Skip main navigation
Sold for $530,000
  • $530,000

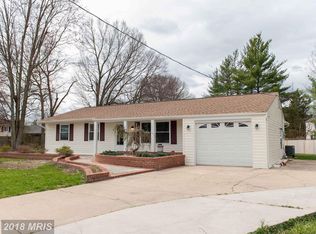
    4904 Lawrence St, Alexandria, VA 22309

    4beds
    1,004sqft
    Single Family Residence
    Built in 1963
    10,500 Square Feet Lot
    $530,000 Zestimate®
    $528/sqft
    $3,395 Estimated rent

    Home value

    $530,000

    $498,000 - $562,000

    $3,395/mo

    Zestimate® history
    Loading
    Loading...

    Owner options

    List your home for rent

    $3,395/mo

    Rent Zestimate®

    Find your next renter with Zillow Rental Manager. Plus, with online applications, you can quickly screen prospective tenants – for free.

    Learn more

    $3,395/mo

    Rent Zestimate®

    Refinance and save

    $3,332/mo

    Est. payment

    Refinancing to a lower rate could help reduce your monthly payments and save thousands over the life of the loan.

    See today's rates

    $3,332/mo

    Est. payment

    Explore your selling options

    Work with a Zillow partner agent

    Leverage their expertise and Zillow's premium Showcase listings to get your home seen by more buyers.

    Get started

    List with your own agent

    Get your home in front of millions of buyers by listing it on Zillow.

    Learn how to do it

    Sell it yourself

    Take full control of how buyers see your home on Zillow by listing For Sale by Owner (FSBO).

    List your home

    What's special

    New fireplaceStylish hanging light fixtureFour new ceiling fansNew kitchen flooringNew ceilingBrand-new recessed lighting
    🏡 Beautifully Updated Home in Woodlawn Terrace – No HOA! No HOA! No HOA! Welcome to 4904 Lawrence Street in Alexandria! A 4 bedroom, 2-bathroom single-family home located in the highly desirable Woodlawn Terrace community; one of Northern Virginia’s most established and sought-after neighborhoods! Step inside to discover a thoughtfully updated main level featuring brand-new recessed lighting, a stylish hanging light fixture, and a refreshed living room complete with a new fireplace and ceiling! The home boasts numerous recent upgrades! Roof less than 5 years old! New kitchen flooring! New carpet on the main level and stairs! A new HVAC system! A newer water heater! Additional highlights include four new ceiling fans! A washer and dryer less than 5 years old! Upstairs, the primary bathroom has been tastefully refreshed with a new bidet toilet, sink, and vanity—adding a touch of modern comfort! (Indoor-Outdoor Living at Its Best!) Step out from the back door onto a spacious 19’ x 23’ screened-in, carpeted porch! Perfect for relaxing or entertaining family and friends year-round! The expansive, fully fenced backyard offers privacy and space to unwind! This complete with a hot tub that conveys with the home! (Ample Parking & Convenience!) An extended driveway plus street parking ensures plenty of room for multiple vehicles! (Prime Location!) Enjoy easy access to shopping, dining, parks, and major commuter routes including Richmond Hwy/US-1! Conveniently located just minutes from Fort Belvoir, George Washington’s Mount Vernon Estate, Historic Old Town Alexandria, and Kingstowne! this location offers the perfect blend of accessibility and peaceful suburban living! (School Pyramid - Buyer to Verify) 1.Woodlawn & Riverside Elementary Schools! 2. Whitman & Sandburg Middle Schools! 3. Mount Vernon High School! This move-in-ready home offers comfort, convenience, and space! Perfect for modern family living! Don’t miss this incredible opportunity! (Realtors download the list of 16 upgrades from the documents section)

    Zillow last checked:

    Listing updated:

    Listed by:

    Ken Wright 571-278-7227,

    Fairfax Realty Select

    Bought with:

    Janet R Orellana, 225093712

    Samson Properties

    Source: Bright MLS,MLS#: VAFX2328084MLS Logo

    Facts & features

    Interior

    Bedrooms & bathrooms
    • Bedrooms: 4
    • Bathrooms: 2
    • Full bathrooms: 2
    Rooms
    • Room types: Living Room, Bedroom 2, Bedroom 3, Bedroom 4, Kitchen, Bedroom 1, Recreation Room
    Bedroom 1
    • Features: Ceiling Fan(s), Flooring - Carpet
    • Level: Upper
    • Area: 234 Square Feet
    • Dimensions: 18 X 13
    Bedroom 2
    • Features: Ceiling Fan(s), Flooring - Carpet
    • Level: Upper
    • Area: 304 Square Feet
    • Dimensions: 16 X 19
    Bedroom 3
    • Features: Ceiling Fan(s), Flooring - Carpet
    • Level: Upper
    • Area: 143 Square Feet
    • Dimensions: 11 X 13
    Bedroom 4
    • Features: Flooring - Ceramic Tile
    • Level: Upper
    • Area: 550 Square Feet
    • Dimensions: 22 X 25
    Kitchen
    • Features: Ceiling Fan(s)
    • Level: Main
    • Area: 315 Square Feet
    • Dimensions: 21 X 15
    Living room
    • Features: Flooring - Carpet, Fireplace - Gas
    • Level: Main
    • Area: 256 Square Feet
    • Dimensions: 16 X 16
    Mud room
    • Level: Lower
    Recreation room
    • Level: Lower
    • Area: 625 Square Feet
    • Dimensions: 25 X 25
    Heating
    • Forced Air, Natural Gas
    Cooling
    • Central Air, Electric
    Appliances
    • Included: Gas Water Heater
    • Laundry: Mud Room
    Features
    • Has basement: No
    • Number of fireplaces: 1
    Interior area
    • Total structure area: 1,004
    • Total interior livable area: 1,004 sqft
    • Finished area above ground: 1,004
    • Finished area below ground: 0

    Property

    Parking
    • Parking features: Driveway, Off Street
    • Has uncovered spaces: Yes
    Accessibility
    • Accessibility features: Other
    Features
    • Levels: Two
    • Stories: 2
    • Pool features: None
    Lot
    • Size: 10,500 Square Feet
    Details
    • Additional structures: Above Grade, Below Grade
    • Parcel number: 1011 04 0138
    • Zoning: 130
    • Special conditions: Standard

    Construction

    Type & style
    • Home type: SingleFamily
    • Architectural style: Colonial
    • Property subtype: Single Family Residence
    Materials
    • Brick, Vinyl Siding
    • Foundation: Concrete Perimeter, Slab
    Condition
    • New construction: No
    • Year built: 1963

    Utilities & green energy

    • Sewer: Public Sewer
    • Water: Public

    Community & HOA

    Community
    • Subdivision: Woodlawn Terrace
    HOA
    • Has HOA: No
    Location
    • Region: Alexandria

    Financial & listing details

    • Price per square foot: $528/sqft
    • Tax assessed value: $574,720
    • Annual tax amount: $6,630
    • Date on market: 7/21/2026
    • Listing agreement: Exclusive Right To Sell
    • Ownership: Fee Simple

    Price history

    DateEventPrice
    8/28/2026Sold$530,000-3.6%$528/sqft
    Source: Bright MLS #VAFX2328084 Report a problem
    8/25/2026Pending sale$550,000$548/sqft
    Source: Bright MLS #VAFX2328084 Report a problem
    7/26/2026Contingent$550,000$548/sqft
    Source: Bright MLS #VAFX2328084 Report a problem
    7/21/2026Listed for sale$550,000+237.5%$548/sqft
    Source: Bright MLS #VAFX2328084 Report a problem
    8/28/1997Sold$162,950$162/sqft
    Source: Public Record Report a problem

    Public tax history

    YearProperty taxesTax assessment
    2025$6,210 +3.1%$537,230 +3.3%
    2024$6,025 +9.9%$520,050 +7%
    2023$5,482 +1.7%$485,810 +3.1%
    2022$5,389 $471,280 +7%
    2021-- $440,360 +7.6%
    2020$4,843 +5.6%$409,170 +5.6%
    2019$4,586 +4.4%$387,480 +4.4%
    2018$4,395 +8.2%$371,320 +6.1%
    2017$4,062 +0.2%$349,880
    2016$4,053 +10.6%$349,880 +6.5%
    2015$3,665 +0.2%$328,380
    2014$3,657 $328,380 +12.8%
    2013-- $291,100 +4.3%
    2012-- $279,100 +21.2%
    2011-- $230,280
    2010-- $230,280 -17.4%
    2009-- $278,900 -33.7%
    2008-- $420,430 -6.5%
    2007-- $449,650 +88%
    2003-- $239,200 +24%
    2002-- $192,905 +10%
    2001-- $175,370
    Find assessor info on the county website

    Neighborhood: 22309

    Nearby schools

    GreatSchools rating
    Schools provided by the listing agent
    • Elementary: Woodlawn
    • Middle: Whitman
    • High: Mount Vernon
    • District: Fairfax County Public Schools

    Source: Bright MLS. This data may not be complete. We recommend contacting the local school district to confirm school assignments for this home.

    Get a cash offer in 3 minutes
    Find out how much your home could sell for in as little as 3 minutes with a no-obligation cash offer.
    Estimated market value
    $530,000
    Get a cash offer in 3 minutes
    Find out how much your home could sell for in as little as 3 minutes with a no-obligation cash offer.
    Estimated market value
    $530,000