Rare opportunity in Belle Meade Farms, Shawnee’s best-kept secret! This beautifully decorated 1.5-story home offers 6 bedrooms, 5 full baths, and 1 half bath, perfectly situated on a quiet cul-de-sac with 2 acres of wooded privacy, creating a true private oasis. The open kitchen flows seamlessly into the great room, ideal for entertaining and everyday living. Large secondary bedrooms throughout the home provide exceptional space and comfort. The cozy primary suite features a private fireplace and a spa-like bathroom with heated tile floors, Jacuzzi tub, and separate his-and-her closets. The main level also includes a private office and a first floor bonus bedroom, perfect for a nanny, guest suite, or mother-in-law quarters. Step outside to enjoy the gorgeous pool and serene outdoor setting, ideal for relaxing or entertaining. The finished basement features a large recreation room with wet bar and fireplace, plus a bonus room ideal for a pool table, exercise room, or hobby space. Main floor & upstairs laundry hookups. Recent updates include brand-new carpet and fresh interior paint throughout. A truly exceptional home offering space, luxury, and privacy in a coveted location.
--
Sold
Price Unknown
4904 Lewis Dr, Shawnee, KS 66226
6beds
5,012sqft
Single Family Residence
Built in 2001
2.16 Acres Lot
$1,111,300 Zestimate®
$--/sqft
$6,927 Estimated rent
Home value
$1,111,300
$1.03M - $1.19M
$6,927/mo
Zestimate® history
Owner options
List your home for rent
$6,927/mo
Rent Zestimate®
Find your next renter with Zillow Rental Manager. Plus, with online applications, you can quickly screen prospective tenants – for free.
$6,927/mo
Rent Zestimate®
Refinance and save
$500/mo
Est. payment
Refinancing to a lower rate could help reduce your monthly payments and save thousands over the life of the loan.
$500/mo
Est. payment
Explore your selling options
Work with a Zillow partner agent
Leverage their expertise and Zillow's premium Showcase listings to get your home seen by more buyers.
Get startedList with your own agent
Get your home in front of millions of buyers by listing it on Zillow.
Learn how to do itSell it yourself
Take full control of how buyers see your home on Zillow by listing For Sale by Owner (FSBO).
List your homeWhat's special
Zillow last checked:
Listing updated:
Listed by:
Sara Tarvin 913-461-8241,
ReeceNichols - Leawood,
Stephanie Murphy 913-948-2503,
ReeceNichols - Leawood
Bought with:
Doser Steere Group
LPT Realty LLC
Source: Heartland MLS as distributed by MLS GRID,MLS#: 2592454
Facts & features
Interior
Bedrooms & bathrooms
- Bedrooms: 6
- Bathrooms: 6
- Full bathrooms: 5
- 1/2 bathrooms: 1
Dining room
- Description: Breakfast Area,Formal
Heating
- Natural Gas
Cooling
- Electric
Appliances
- Included: Dishwasher, Microwave
- Laundry: Main Level
Features
- Kitchen Island, Pantry, Vaulted Ceiling(s), Walk-In Closet(s), Wet Bar
- Flooring: Carpet, Wood
- Windows: Skylight(s)
- Basement: Basement BR,Finished,Full,Walk-Out Access
- Number of fireplaces: 3
- Fireplace features: Basement, Great Room
Interior area
- Total structure area: 5,012
- Total interior livable area: 5,012 sqft
- Finished area above ground: 3,712
- Finished area below ground: 1,300
Property
Parking
- Total spaces: 3
- Parking features: Garage Faces Side
- Garage spaces: 3
Features
- Patio & porch: Deck, Patio
- Has private pool: Yes
- Pool features: In Ground
- Spa features: Bath
Lot
- Size: 2.16 Acres
- Features: Acreage, Cul-De-Sac
Details
- Parcel number: QP03130000 0027
Construction
Type & style
- Home type: SingleFamily
- Architectural style: Traditional
- Property subtype: Single Family Residence
Materials
- Brick Trim, Stucco
- Roof: Composition
Condition
- Year built: 2001
Utilities & green energy
- Sewer: Septic Tank
- Water: Public
Community & HOA
Community
- Subdivision: Belle Meade Farms
HOA
- Has HOA: Yes
- Services included: Trash
- HOA fee: $500 annually
- HOA name: Belle Meade Farms
Location
- Region: Shawnee
Financial & listing details
- Tax assessed value: $936,200
- Annual tax amount: $12,695
- Date on market: 2/9/2026
- Listing terms: Cash,Conventional
- Ownership: Private
Price history
| Date | Event | Price |
|---|---|---|
| 3/9/2026 | Sold | -- |
Source:  Heartland MLS as distributed by MLS GRID #2592454 Report a problem Heartland MLS as distributed by MLS GRID #2592454 Report a problem | ||
| 2/18/2026 | Pending sale | $990,000$198/sqft |
Source: Heartland MLS as distributed by MLS GRID #2592454 Report a problem | ||
| 2/11/2026 | Contingent | $990,000$198/sqft |
Source: Heartland MLS as distributed by MLS GRID #2592454 Report a problem | ||
| 2/9/2026 | Listed for sale | $990,000+65.3%$198/sqft |
Source: Heartland MLS as distributed by MLS GRID #2592454 Report a problem | ||
| 6/18/2014 | Sold | -- |
Source: Heartland MLS as distributed by MLS GRID #1873353 Report a problem | ||
| 5/20/2014 | Pending sale | $599,000$120/sqft |
Source: Keller Williams Realty Diamond Partners Inc. #1873353 Report a problem | ||
| 5/3/2014 | Price change | $599,000-7.8%$120/sqft |
Source: Keller Williams Realty Diamond Partners Inc. #1873353 Report a problem | ||
| 12/11/2013 | Price change | $649,950-4.4%$130/sqft |
Source: The Vogel Team #1860813 Report a problem | ||
| 11/6/2013 | Price change | $680,000-2.6%$136/sqft |
Source: Realty Executives #1833515 Report a problem | ||
| 7/21/2013 | Price change | $698,000-6.8%$139/sqft |
Source: REALTY EXECUTIVES of Kansas City #1833515 Report a problem | ||
| 6/3/2013 | Listed for sale | $749,000$149/sqft |
Source: REALTY EXECUTIVES of Kansas City #1833515 Report a problem | ||
Public tax history
| Year | Property taxes | Tax assessment |
|---|---|---|
| 2025 | $12,695 +3% | $107,663 +2.6% |
| 2024 | $12,324 +0.9% | $104,972 +1.3% |
| 2023 | $12,219 +5.2% | $103,661 +7.3% |
| 2022 | $11,616 | $96,577 +6.1% |
| 2021 | -- | $91,011 +3.2% |
| 2020 | $11,081 | $88,228 +9.8% |
| 2019 | -- | $80,362 +2.9% |
| 2018 | -- | $78,085 +12.9% |
| 2017 | $9,117 -1.8% | $69,150 -0.6% |
| 2016 | $9,285 +0.3% | $69,564 +2.5% |
| 2015 | $9,258 +14.3% | $67,850 +9.4% |
| 2013 | $8,098 -10.8% | $62,020 +0.4% |
| 2012 | $9,083 -1.1% | $61,801 -4.7% |
| 2010 | $9,185 +1.3% | $64,837 -5.8% |
| 2009 | $9,068 -1.1% | $68,828 -0.8% |
| 2008 | $9,170 -2.4% | $69,375 -4.4% |
| 2007 | $9,393 +1.7% | $72,531 |
| 2006 | $9,233 | $72,531 +4% |
| 2005 | -- | $69,713 |
Find assessor info on the county website
Neighborhood: 66226
Nearby homes
- $943,4003 bd2 ba3.5k sqft4903 Lewis Dr, Shawnee, KS 66226Off Market
- $1,306,1005 bd5 ba5.3k sqft24100 W 50th St, Shawnee, KS 66226Off Market
- $910,5004 bd3 ba3.1k sqft4919 Lewis Dr, Shawnee, KS 66226Off Market
- $961,2004 bd5 ba3.8k sqft24202 W 50th St, Shawnee, KS 66226Off Market
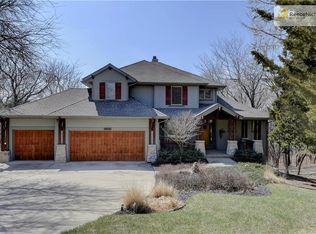
- $276,5003 bd1 ba1k sqft24185 W 47th St, Shawnee, KS 66226Off Market
- $1,335,5005 bd7 ba6.8k sqft24003 W 50th St, Shawnee, KS 66226Off Market
- $1,059,5004 bd4 ba2.3k sqft23918 W 50th St, Shawnee, KS 66226Off Market
- $1,017,2005 bd5 ba5k sqft5000 Lewis Dr, Shawnee, KS 66226Off Market
Nearby schools
GreatSchools rating
- 7/10Belmont Elementary SchoolGrades: PK-5Distance: 1.2 mi
- 5/10Mill Creek Middle SchoolGrades: 6-8Distance: 4.1 mi
- 10/10Mill Valley High SchoolGrades: 9-12Distance: 2.1 mi
Schools provided by the listing agent
- Elementary: Belmont
- Middle: Mill Creek
- High: Mill Valley
Source: Heartland MLS as distributed by MLS GRID. This data may not be complete. We recommend contacting the local school district to confirm school assignments for this home.
Get a cash offer in 3 minutes
Find out how much your home could sell for in as little as 3 minutes with a no-obligation cash offer.
Estimated market value
$1,111,300
Get a cash offer in 3 minutes
Find out how much your home could sell for in as little as 3 minutes with a no-obligation cash offer.
Estimated market value
$1,111,300
- Kansas
- Johnson County
- Shawnee
- 66226
- 4904 Lewis Dr
Nearby cities
Nearby neighborhoods
Nearby zip codes
Other Shawnee Topics
