Step into a home that combines comfort, character, and a location that keeps everything within easy reach. Set in an established neighborhood near schools, this property offers inviting outdoor spaces and thoughtful updates throughout.
Mature trees create a welcoming first impression, while the backyard is designed for relaxing or entertaining with a spacious covered patio and extended wood deck. There’s also a separate outbuilding ready to handle tools, hobbies, or extra storage.
Inside, the open feel begins in the great room, where a high ceiling and corner brick fireplace create a warm, airy focal point. The dining area is filled with natural light from a large window and features a stylish ledge for added visual interest. The kitchen is both functional and attractive, complete with quartz countertops, stainless steel appliances, and plenty of cabinet space to keep everything organized.
The owner’s suite continues the theme of space with its elevated ceiling, along with a bathroom that includes a long double vanity and a soaking tub for winding down at the end of the day. Wood laminate flooring runs through the bedrooms, and the secondary rooms feature unique ceiling details that add personality. The secondary bathroom has been beautifully remodeled in 2025, showcasing a sleek, modern feel with updated finishes.
One of the standout features is the sunroom, surrounded by windows and filled with natural light—perfect for a sitting area, hobby space, or home office.
With added features like a security system and sprinkler system, this home offers a blend of comfort, function, and everyday livability.
Closed
Price Unknown
4904 Lindsey Dr, Killeen, TX 76542
3beds
1,473sqft
Single Family Residence
Built in 1995
8,546 Square Feet Lot
$208,800 Zestimate®
$--/sqft
$1,512 Estimated rent
Home value
$208,800
$194,000 - $226,000
$1,512/mo
Zestimate® history
Owner options
List your home for rent
$1,512/mo
Rent Zestimate®
Find your next renter with Zillow Rental Manager. Plus, with online applications, you can quickly screen prospective tenants – for free.
$1,512/mo
Rent Zestimate®
Refinance and save
Refinancing to a lower rate could help reduce your monthly payments and save thousands over the life of the loan.
Explore your selling options
Work with a Zillow partner agent
Leverage their expertise and Zillow's premium Showcase listings to get your home seen by more buyers.
Get startedList with your own agent
Get your home in front of millions of buyers by listing it on Zillow.
Learn how to do itSell it yourself
Take full control of how buyers see your home on Zillow by listing For Sale by Owner (FSBO).
List your homeWhat's special
Corner brick fireplaceExtended wood deckStainless steel appliancesMature treesSpacious covered patioPlenty of cabinet space
Zillow last checked:
Listing updated:
Listed by:
Jean Shine (254)690-4321,
Coldwell Banker Apex, Realtors
Bought with:
Timothy Wright, TREC #0729994
Fathom Realty
, TREC #null
Source: Central Texas MLS,MLS#: 611445 Originating MLS: Fort Hood Area Association of REALTORS
Originating MLS: Fort Hood Area Association of REALTORSFacts & features
Interior
Bedrooms & bathrooms
- Bedrooms: 3
- Bathrooms: 2
- Full bathrooms: 2
Heating
- Central, Electric, Window Unit
Cooling
- Central Air, Electric, 1 Unit, Wall/Window Unit(s)
Appliances
- Included: Dishwasher, Electric Range, Electric Water Heater, Disposal, Plumbed For Ice Maker, Refrigerator, Water Heater, Some Electric Appliances, Microwave, Range
- Laundry: Washer Hookup, Electric Dryer Hookup, In Garage
Features
- Tray Ceiling(s), Ceiling Fan(s), Crown Molding, Double Vanity, High Ceilings, Pull Down Attic Stairs, Tub Shower, Walk-In Closet(s), Window Treatments, Eat-in Kitchen, Granite Counters
- Flooring: Carpet, Tile, Vinyl
- Windows: Window Treatments
- Attic: Pull Down Stairs
- Number of fireplaces: 1
- Fireplace features: Living Room, Stone, Wood Burning
Interior area
- Total interior livable area: 1,473 sqft
Property
Parking
- Total spaces: 2
- Parking features: Attached, Door-Single, Garage Faces Front, Garage, Garage Door Opener
- Attached garage spaces: 2
Features
- Levels: One
- Stories: 1
- Patio & porch: Covered, Deck, Glass Enclosed, Patio, Porch
- Exterior features: Covered Patio, Deck, Enclosed Porch, Porch, Rain Gutters, Storage
- Pool features: None
- Fencing: Back Yard,Privacy,Wood
- Has view: Yes
- View description: None
- Body of water: None
Lot
- Size: 8,546 Square Feet
- Dimensions: 71 x 120
Details
- Additional structures: Storage
- Parcel number: 71626
Construction
Type & style
- Home type: SingleFamily
- Architectural style: Traditional
- Property subtype: Single Family Residence
Materials
- Brick, Masonry
- Foundation: Slab
- Roof: Composition,Shingle
Condition
- Resale
- Year built: 1995
Utilities & green energy
- Sewer: Public Sewer
- Water: Public
- Utilities for property: High Speed Internet Available, Trash Collection Public
Community & HOA
Community
- Features: None, Curbs, Sidewalks
- Security: Smoke Detector(s)
- Subdivision: Jamesway Add Ph One
HOA
- Has HOA: No
Location
- Region: Killeen
Financial & listing details
- Tax assessed value: $222,912
- Annual tax amount: $4,522
- Date on market: 4/27/2026
- Cumulative days on market: 26 days
- Listing agreement: Exclusive Right To Sell
- Listing terms: Cash,Conventional,FHA,VA Loan
- Road surface type: Asphalt, Paved
Price history
| Date | Event | Price |
|---|---|---|
| 6/5/2026 | Sold | -- |
Source:  Central Texas MLS #611445 Report a problem Central Texas MLS #611445 Report a problem | ||
| 5/23/2026 | Pending sale | $210,000$143/sqft |
Source: Central Texas MLS #611445 Report a problem | ||
| 5/2/2026 | Contingent | $210,000$143/sqft |
Source: Central Texas MLS #611445 Report a problem | ||
| 4/27/2026 | Listed for sale | $210,000+20%$143/sqft |
Source: Central Texas MLS #611445 Report a problem | ||
| 8/9/2021 | Sold | -- |
Source: Central Texas MLS #436170 Report a problem | ||
| 5/10/2021 | Pending sale | $175,000+25.1%$119/sqft |
Source: Central Texas MLS #436170 Report a problem | ||
| 8/7/2019 | Sold | -- |
Source: Agent Provided Report a problem | ||
| 7/2/2019 | Pending sale | $139,900$95/sqft |
Source: Coldwell Banker United, Realtors - Killeen #383444 Report a problem | ||
| 6/28/2019 | Listed for sale | $139,900$95/sqft |
Source: Coldwell Banker United REALTOR #383444 Report a problem | ||
Public tax history
| Year | Property taxes | Tax assessment |
|---|---|---|
| 2025 | $4,522 +7.1% | $222,912 +5.2% |
| 2024 | $4,221 +6.4% | $211,906 +1.1% |
| 2023 | $3,968 +2.3% | $209,640 +13.7% |
| 2022 | $3,880 | $184,360 +32.1% |
| 2021 | -- | $139,552 +2.7% |
| 2020 | $2,992 +21.3% | $135,850 +9.8% |
| 2019 | $2,467 -7.9% | $123,673 +8.8% |
| 2018 | $2,679 +13.9% | $113,712 -2.7% |
| 2017 | $2,352 | $116,851 +10.8% |
| 2016 | $2,352 +5.7% | $105,430 +6.1% |
| 2015 | $2,225 | $99,388 +2.5% |
| 2014 | $2,225 | $96,963 -11.9% |
| 2013 | -- | $110,077 +1.4% |
| 2012 | -- | $108,563 -1% |
| 2011 | -- | $109,605 +4.1% |
| 2010 | -- | $105,303 +0.1% |
| 2009 | -- | $105,229 -6.1% |
| 2008 | -- | $112,108 +9.2% |
| 2007 | -- | $102,642 +2.6% |
| 2006 | -- | $100,027 +7.1% |
| 2005 | -- | $93,386 +6.4% |
| 2004 | -- | $87,780 +3.8% |
| 2003 | -- | $84,589 +0.3% |
| 2002 | -- | $84,371 +8.6% |
| 2001 | -- | $77,669 |
| 2000 | -- | $77,669 |
Find assessor info on the county website
Neighborhood: Jamesway
Nearby homes
- $203,5003 bd2 ba1.4k sqft4902 Lindsey Dr, Killeen, TX 76542Off Market
- $207,8003 bd2 ba1.4k sqft4906 Lindsey Dr, Killeen, TX 76542Off Market
- $224,2003 bd2 ba1.5k sqft4903 Chad Dr, Killeen, TX 76542Off Market
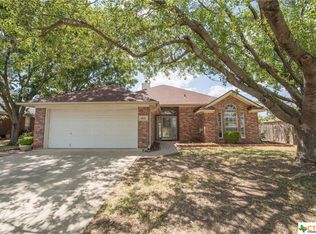
- $--4 bd2 ba1.6k sqft4901 Chad Dr, Killeen, TX 76542Sold
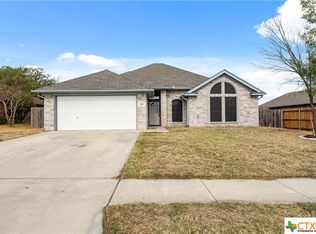
- $203,3004 bd2 ba1.5k sqft4806 Lindsey Dr, Killeen, TX 76542Off Market
- $217,8004 bd2 ba1.5k sqft4905 Chad Dr, Killeen, TX 76542Off Market
- $222,700-- bd2 ba1.7k sqft4908 Lindsey Dr, Killeen, TX 76542Off Market
- $210,0003 bd2 ba1.5k sqft4903 Lindsey Dr, Killeen, TX 76542Off Market
Nearby schools
GreatSchools rating
- 5/10Reeces Creek Elementary SchoolGrades: PK-5Distance: 0.5 mi
- 4/10Charles E. Patterson Middle SchoolGrades: 6-8Distance: 1.6 mi
- 3/10C. E. Ellison High SchoolGrades: 9-12Distance: 0.9 mi
Schools provided by the listing agent
- Elementary: Reeces Creek Elementary School
- Middle: Patterson Middle School
- High: Ellison High School
- District: Killeen ISD
Source: Central Texas MLS. This data may not be complete. We recommend contacting the local school district to confirm school assignments for this home.
Get a cash offer in 3 minutes
Find out how much your home could sell for in as little as 3 minutes with a no-obligation cash offer.
Estimated market value
$208,800
Get a cash offer in 3 minutes
Find out how much your home could sell for in as little as 3 minutes with a no-obligation cash offer.
Estimated market value
$208,800
- Texas
- Bell County
- Killeen
- 76542
- Jamesway
- 4904 Lindsey Dr
Nearby cities
Nearby neighborhoods
Nearby zip codes
Other Killeen Topics
