Welcome to this light-filled 3‑bedroom, 2.5‑bath townhome tucked in the heart of Deer Trace—part of the vibrant New Town community of Owings Mills. Enjoy access to resort-style living with 3 pools, tennis courts, a dog park, community garden, private park, playgrounds, walking trails, and more! Step inside and you’ll find a spacious, open layout with neutral tones and light flooring throughout. The eat-in kitchen offers a comfortable breakfast nook, generous cabinetry and space for a full-size refrigerator. Continue into the open-concept living and dining area—bright during the day and warm at night thanks to the cozy wood-burning fireplace. From the living room, step through the sliding glass door onto a large deck that overlooks your fenced-in backyard—ideal for relaxing or entertaining. Downstairs, the fully finished lower level offers a second living space with full-size windows, another sliding door to a finished patio, a pellet stove, and a full bathroom—perfect for guests, hobbies, or movie nights. Upstairs, enjoy vaulted ceilings in the primary suite with a wall-to-wall closet, as well as in the two additional bedrooms. The upstairs full bath features a jetted soaking tub, tiled shower, and dual sinks. Additional highlights include ample guest parking, sidewalk-lined streets, and unbeatable convenience to shopping, entertainment, schools, and major commuter routes.
Sold for $343,000
$343,000
4904 Lockard Dr, Owings Mills, MD 21117
3beds
1,943sqft
Townhouse
Built in 1993
1,700 Square Feet Lot
$349,100 Zestimate®
$177/sqft
$2,587 Estimated rent
Home value
$349,100
$318,000 - $384,000
$2,587/mo
Zestimate® history
Owner options
List your home for rent
$2,587/mo
Rent Zestimate®
Find your next renter with Zillow Rental Manager. Plus, with online applications, you can quickly screen prospective tenants – for free.
$2,587/mo
Rent Zestimate®
Refinance and save
$2,213/mo
Est. payment
Refinancing to a lower rate could help reduce your monthly payments and save thousands over the life of the loan.
$2,213/mo
Est. payment
Explore your selling options
Work with a Zillow partner agent
Leverage their expertise and Zillow's premium Showcase listings to get your home seen by more buyers.
Get startedList with your own agent
Get your home in front of millions of buyers by listing it on Zillow.
Learn how to do itSell it yourself
Take full control of how buyers see your home on Zillow by listing For Sale by Owner (FSBO).
List your homeWhat's special
Cozy wood-burning fireplaceFinished patioWall-to-wall closetDual sinksTiled showerVaulted ceilingsLarge deck
Zillow last checked:
Listing updated:
Listed by:
Chris Buscher 301-752-5963,
CENTURY 21 New Millennium
Bought with:
Ingrid White, 5016253
Realty One Group Universal
Source: Bright MLS,MLS#: MDBC2132680
Facts & features
Interior
Bedrooms & bathrooms
- Bedrooms: 3
- Bathrooms: 3
- Full bathrooms: 2
- 1/2 bathrooms: 1
- Main level bathrooms: 1
Rooms
- Room types: Living Room, Dining Room, Primary Bedroom, Bedroom 2, Bedroom 3, Kitchen, Family Room, Laundry, Storage Room, Full Bath, Half Bath
Primary bedroom
- Features: Ceiling Fan(s)
- Level: Upper
Bedroom 2
- Features: Cathedral/Vaulted Ceiling, Crown Molding
- Level: Upper
Bedroom 3
- Features: Cathedral/Vaulted Ceiling, Crown Molding, Chair Rail
- Level: Upper
Dining room
- Features: Crown Molding
- Level: Main
Family room
- Features: Basement - Finished, Ceiling Fan(s), Wood Stove
- Level: Lower
Other
- Features: Granite Counters, Crown Molding, Double Sink, Flooring - Tile/Brick, Soaking Tub
- Level: Upper
Other
- Features: Bathroom - Tub Shower
- Level: Lower
Half bath
- Level: Main
Kitchen
- Features: Breakfast Nook, Kitchen - Gas Cooking
- Level: Main
Laundry
- Level: Lower
Living room
- Features: Crown Molding, Dining Area, Fireplace - Wood Burning
- Level: Main
Storage room
- Features: Basement - Partially Finished, Built-in Features
- Level: Lower
Heating
- Forced Air, Natural Gas
Cooling
- Central Air, Electric
Appliances
- Included: Dishwasher, Disposal, Exhaust Fan, Ice Maker, Oven/Range - Gas, Refrigerator, Water Heater, Electric Water Heater
- Laundry: In Basement, Laundry Room
Features
- Attic, Breakfast Area, Ceiling Fan(s), Chair Railings, Combination Dining/Living, Crown Molding, Dining Area, Family Room Off Kitchen, Recessed Lighting, Soaking Tub, Bathroom - Tub Shower, Wainscotting, Vaulted Ceiling(s)
- Flooring: Laminate, Carpet
- Doors: Insulated, Six Panel, Sliding Glass
- Windows: Bay/Bow, Double Pane Windows, Screens
- Basement: Partial,Full,Improved,Heated,Interior Entry,Exterior Entry,Rear Entrance,Walk-Out Access,Windows
- Number of fireplaces: 1
- Fireplace features: Glass Doors, Mantel(s), Wood Burning, Pellet Stove
Interior area
- Total structure area: 2,118
- Total interior livable area: 1,943 sqft
- Finished area above ground: 1,418
- Finished area below ground: 525
Property
Parking
- Parking features: Unassigned, Parking Lot
Accessibility
- Accessibility features: None
Features
- Levels: Three
- Stories: 3
- Patio & porch: Deck, Patio
- Exterior features: Sidewalks
- Pool features: Community
- Fencing: Back Yard,Full,Privacy
- Has view: Yes
- View description: Trees/Woods
Lot
- Size: 1,700 Square Feet
- Features: Backs to Trees
Details
- Additional structures: Above Grade, Below Grade
- Parcel number: 04022200012659
- Zoning: RES
- Special conditions: Standard
Construction
Type & style
- Home type: Townhouse
- Architectural style: Colonial
- Property subtype: Townhouse
Materials
- Brick Front
- Foundation: Block
- Roof: Asphalt
Condition
- Excellent
- New construction: No
- Year built: 1993
Utilities & green energy
- Sewer: Public Sewer
- Water: Public
Community & HOA
Community
- Subdivision: Newtown
HOA
- Has HOA: Yes
- Amenities included: Pool, Tot Lots/Playground, Common Grounds, Dog Park, Jogging Path, Tennis Court(s), Other
- Services included: Pool(s), Road Maintenance, Common Area Maintenance
- HOA fee: $69 monthly
- HOA name: NEWTOWN / DEER TRACE
Location
- Region: Owings Mills
Financial & listing details
- Price per square foot: $177/sqft
- Tax assessed value: $262,067
- Annual tax amount: $2,882
- Date on market: 7/2/2025
- Listing agreement: Exclusive Right To Sell
- Ownership: Fee Simple
Price history
| Date | Event | Price |
|---|---|---|
| 8/22/2025 | Sold | $343,000-2%$177/sqft |
Source:  Bright MLS #MDBC2132680 Report a problem Bright MLS #MDBC2132680 Report a problem | ||
| 7/24/2025 | Pending sale | $350,000$180/sqft |
Source: Bright MLS #MDBC2132680 Report a problem | ||
| 7/2/2025 | Listed for sale | $350,000+8.7%$180/sqft |
Source: Bright MLS #MDBC2132680 Report a problem | ||
| 4/10/2023 | Sold | $322,000+3.9%$166/sqft |
Source: Bright MLS #MDBC2062504 Report a problem | ||
| 3/20/2023 | Pending sale | $310,000$160/sqft |
Source: Bright MLS #MDBC2062504 Report a problem | ||
| 3/17/2023 | Listed for sale | $310,000+37.8%$160/sqft |
Source: Bright MLS #MDBC2062504 Report a problem | ||
| 8/26/2015 | Sold | $225,000$116/sqft |
Source: Public Record Report a problem | ||
| 6/11/2015 | Price change | $225,000+2.3%$116/sqft |
Source: Coldwell Banker Residential Brokerage - Carroll County Regional Office #BC8618433 Report a problem | ||
| 6/9/2015 | Price change | $219,900-2.3%$113/sqft |
Source: Coldwell Banker Residential Brokerage - Carroll County Regional Office #BC8618433 Report a problem | ||
| 4/29/2015 | Listed for sale | $225,000-10%$116/sqft |
Source: Coldwell Banker Residential Brokerage #BC8618433 Report a problem | ||
| 10/25/2005 | Sold | $249,900+79.5%$129/sqft |
Source: Public Record Report a problem | ||
| 10/2/2001 | Sold | $139,200$72/sqft |
Source: Public Record Report a problem | ||
Public tax history
| Year | Property taxes | Tax assessment |
|---|---|---|
| 2025 | $3,849 +33.6% | $262,067 +10.2% |
| 2024 | $2,882 +2.7% | $237,800 +2.7% |
| 2023 | $2,807 +2.7% | $231,633 -2.6% |
| 2022 | $2,733 +2.8% | $237,800 +8.4% |
| 2021 | $2,658 +1% | $219,300 +1% |
| 2020 | $2,632 +1% | $217,200 -1% |
| 2019 | $2,607 +1% | $219,300 +3% |
| 2018 | $2,582 +9.2% | $213,000 +9.2% |
| 2017 | $2,364 -9.9% | $195,067 +10.1% |
| 2016 | $2,623 | $177,133 +11.3% |
| 2015 | $2,623 | $159,200 |
| 2014 | $2,623 | $159,200 |
| 2013 | -- | $159,200 -25.4% |
| 2012 | -- | $213,400 |
| 2011 | -- | $213,400 |
| 2010 | -- | $213,400 -18.7% |
| 2009 | -- | $262,480 +16.8% |
| 2008 | -- | $224,682 +20.2% |
| 2007 | -- | $186,886 +25.4% |
| 2006 | -- | $149,090 +8% |
| 2005 | -- | $138,026 +8.7% |
| 2004 | -- | $126,963 +9.5% |
| 2003 | -- | $115,900 +1.1% |
| 2002 | -- | $114,666 +1.1% |
| 2001 | -- | $113,433 |
Find assessor info on the county website
Neighborhood: 21117
Nearby homes
- $311,800-- bd1 ba1.4k sqft4902 Lockard Dr, Owings Mills, MD 21117Off Market
- $340,0003 bd3 ba1.4k sqft4906 Lockard Dr, Owings Mills, MD 21117Sold

- $336,9004 bd2 ba1.4k sqft4908 Lockard Dr, Owings Mills, MD 21117Off Market
- $382,5003 bd3 ba2.2k sqft4900 Lockard Dr, Owings Mills, MD 21117Off Market
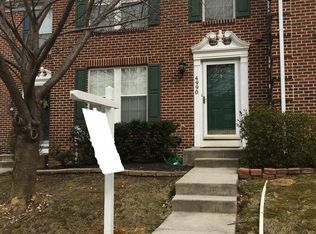
- $333,6004 bd3 ba1.6k sqft4910 Lockard Dr #4910, Owings Mills, MD 21117Off Market
- $290,0003 bd3 ba1.5k sqft4910 Lockard Dr, Owings Mills, MD 21117Sold
- $380,300-- bd2 ba1.7k sqft4912 Lockard Dr, Owings Mills, MD 21117Off Market
- $353,4003 bd3 ba1.3k sqft4916 Lockard Dr, Owings Mills, MD 21117Off Market
Nearby schools
GreatSchools rating
- 3/10New Town Elementary SchoolGrades: PK-5Distance: 0.3 mi
- 3/10Deer Park Middle Magnet SchoolGrades: 6-8Distance: 1.4 mi
- 4/10New Town High SchoolGrades: 9-12Distance: 0.3 mi
Schools provided by the listing agent
- District: Baltimore County Public Schools
Source: Bright MLS. This data may not be complete. We recommend contacting the local school district to confirm school assignments for this home.
Get a cash offer in 3 minutes
Find out how much your home could sell for in as little as 3 minutes with a no-obligation cash offer.
Estimated market value
$349,100
Get a cash offer in 3 minutes
Find out how much your home could sell for in as little as 3 minutes with a no-obligation cash offer.
Estimated market value
$349,100
- Maryland
- Baltimore County
- Owings Mills
- 21117
- 4904 Lockard Dr
Nearby cities
Nearby zip codes
Other Owings Mills Topics
