Welcome to this beautifully maintained townhouse in the heart of Brandermill, just a short walk from Sunday Park & Boathouse. Blending comfort, style, and an exceptional location, this inviting home features an open-concept floor plan with rich hardwood flooring throughout the main level, perfect for everyday living and entertaining.
The spacious kitchen offers a large breakfast bar, abundant cabinetry, and sliding glass doors that open to a charming front porch, perfect for enjoying your morning coffee. Just beyond, the sunken living room features a cozy gas fireplace and access to an expansive 20' x 16' deck overlooking peaceful water views. Whether you're hosting friends or unwinding at the end of the day, this outdoor space is sure to be a favorite!
Upstairs, the spacious primary suite offers dual walk-in closets and an updated private ensuite bath featuring double vanities and a beautifully tiled walk-in shower. Two additional bedrooms and convenient second-floor laundry complete the upper level.
The finished basement adds even more versatility, with flexible space ideal for a home office, fitness room, media room, playroom, or hobby space. An additional oversized storage room with extensive shelving provides plenty of room to keep everything organized.
Living in Brandermill means enjoying miles of paved walking & biking trails, access to Swift Creek Reservoir, three community pools, playgrounds, and an abundance of outdoor recreation. With shopping, dining, schools, and major roadways nearby, you'll enjoy the perfect combination of neighborhood charm & everyday convenience.
Homes in this section of the community rarely become available, making this an exciting opportunity, and there's no separate neighborhood HOA fee beyond the standard Brandermill Community Association dues. From morning coffee on the front porch to evenings overlooking the water from the back deck, this home offers a lifestyle that's easy to love. Come see what makes this home, and its Brandermill location, so special!
For sale
$385,000
4904 Long Shadow Ter, Midlothian, VA 23112
3beds
1,885sqft
Townhouse, Single Family Residence
Built in 1979
2,787 Square Feet Lot
$381,600 Zestimate®
$204/sqft
$71/mo HOA
What's special
Cozy gas fireplaceUpdated private ensuite bathOpen-concept floor planTwo additional bedroomsCharming front porchSpacious kitchenLarge breakfast bar
- 13 days
- 450
- 29
Likely to sell faster than
Zillow last checked:
Listing updated:
Listed by:
Peggy Depew 804-868-5753,
Hometown Realty 804-249-2792
Source: CVRMLS,MLS#: 2625894 Originating MLS: Central Virginia Regional MLS
Originating MLS: Central Virginia Regional MLSFacts & features
Interior
Bedrooms & bathrooms
- Bedrooms: 3
- Bathrooms: 3
- Full bathrooms: 2
- 1/2 bathrooms: 1
Primary bedroom
- Description: Ceiling Fan, Carpet, Floor to Ceiling windows
- Level: Second
- Dimensions: 15.0 x 11.7
Bedroom 2
- Description: Ceiling Fan, Carpet
- Level: Second
- Dimensions: 11.4 x 11.4
Bedroom 3
- Description: Ceiling Fan, Carpet
- Level: Second
- Dimensions: 9.8 x 9.4
Dining room
- Description: Opens to kitchen and living,
- Level: First
- Dimensions: 15.0 x 11.0
Foyer
- Level: First
- Dimensions: 8.0 x 7.0
Other
- Description: Tub & Shower
- Level: Second
Half bath
- Level: First
Kitchen
- Description: Hardwood floors, floor to ceiling windows
- Level: First
- Dimensions: 13.4 x 9.2
Living room
- Description: Hardwoods w/ multiple windows, doors to back deck
- Level: First
- Dimensions: 23.0 x 12.0
Recreation
- Description: Finished basement, extra flex space
- Level: Basement
- Dimensions: 21.9 x 10.10
Heating
- Electric, Heat Pump
Cooling
- Central Air
Appliances
- Included: Dishwasher, Electric Cooking, Electric Water Heater, Disposal
- Laundry: Washer Hookup
Features
- Ceiling Fan(s), Dining Area, Double Vanity, Fireplace, Bath in Primary Bedroom, Cable TV, Walk-In Closet(s)
- Flooring: Partially Carpeted, Wood
- Basement: Partially Finished,Walk-Out Access
- Attic: Walk-In
- Has fireplace: Yes
- Fireplace features: Gas
Interior area
- Total interior livable area: 1,885 sqft
- Finished area above ground: 1,490
- Finished area below ground: 395
Property
Parking
- Parking features: Driveway, Off Street, Oversized, Paved
- Has uncovered spaces: Yes
Features
- Levels: Two
- Stories: 2
- Patio & porch: Deck
- Exterior features: Deck, Paved Driveway
- Pool features: None, Community
- Fencing: None
- Has view: Yes
- View description: Water
- Has water view: Yes
- Water view: Water
Lot
- Size: 2,787 Square Feet
Details
- Parcel number: 731677080800000
- Zoning description: R7
Construction
Type & style
- Home type: Townhouse
- Architectural style: Row House
- Property subtype: Townhouse, Single Family Residence
- Attached to another structure: Yes
Materials
- Block, Wood Siding
Condition
- Resale
- New construction: No
- Year built: 1979
Utilities & green energy
- Sewer: Public Sewer
- Water: Public
Community & HOA
Community
- Features: Lake, Playground, Pond, Pool, Park
- Subdivision: Brandermill
HOA
- Has HOA: Yes
- Services included: Association Management, Clubhouse, Common Areas, Pool(s), Recreation Facilities
- HOA fee: $212 quarterly
Location
- Region: Midlothian
Financial & listing details
- Price per square foot: $204/sqft
- Tax assessed value: $348,700
- Annual tax amount: $3,103
- Date on market: 9/23/2026
- Ownership: Individuals
- Ownership type: Sole Proprietor
Estimated market value
$381,600
$363,000 - $401,000
$2,370/mo
Price history
| Date | Event | Price |
|---|---|---|
| 9/24/2026 | Listed for sale | $385,000-1.3%$204/sqft |
Source:  CVRMLS #2625894 Report a problem CVRMLS #2625894 Report a problem | ||
| 9/21/2026 | Listing removed | $389,950$207/sqft |
Source: CVRMLS #2619309 Report a problem | ||
| 9/10/2026 | Price change | $389,950-2.5%$207/sqft |
Source: CVRMLS #2619309 Report a problem | ||
| 8/20/2026 | Price change | $399,9000%$212/sqft |
Source: CVRMLS #2619309 Report a problem | ||
| 7/16/2026 | Listed for sale | $399,950+8.1%$212/sqft |
Source: CVRMLS #2619309 Report a problem | ||
| 11/1/2024 | Sold | $370,000+1.4%$196/sqft |
Source: CVRMLS #2423260 Report a problem | ||
| 10/1/2024 | Pending sale | $365,000$194/sqft |
Source: CVRMLS #2423260 Report a problem | ||
| 9/17/2024 | Listed for sale | $365,000+82.5%$194/sqft |
Source: CVRMLS #2423260 Report a problem | ||
| 6/25/2013 | Sold | $200,000$106/sqft |
Source: Public Record Report a problem | ||
| 3/18/2013 | Listed for sale | $200,000+29%$106/sqft |
Source: Keller Williams Realty #1306619 Report a problem | ||
| 11/3/2009 | Sold | $155,000+90.2%$82/sqft |
Source: Public Record Report a problem | ||
| 7/23/1997 | Sold | $81,500$43/sqft |
Source: Public Record Report a problem | ||
Public tax history
| Year | Property taxes | Tax assessment |
|---|---|---|
| 2025 | $2,997 +4.7% | $336,700 +5.9% |
| 2024 | $2,861 -0.3% | $317,900 +0.9% |
| 2023 | $2,868 +21.3% | $315,200 +22.6% |
| 2022 | $2,364 +11% | $257,000 +14.6% |
| 2021 | $2,131 +5.6% | $224,300 +5.6% |
| 2020 | $2,018 +0.5% | $212,400 +0.5% |
| 2019 | $2,007 +4.9% | $211,300 +5.3% |
| 2018 | $1,913 +5.1% | $200,600 |
| 2017 | $1,821 | $200,600 +5.7% |
| 2016 | $1,821 +3.6% | $189,700 +3.6% |
| 2015 | $1,758 +3% | $183,100 +3% |
| 2014 | $1,706 | $177,700 +8% |
| 2013 | -- | $164,500 +7.2% |
| 2012 | -- | $153,400 -1.7% |
| 2011 | -- | $156,100 -0.8% |
| 2010 | -- | $157,300 -7% |
| 2009 | -- | $169,100 -0.8% |
| 2008 | -- | $170,400 +10.1% |
| 2007 | -- | $154,800 +40.9% |
| 2005 | -- | $109,900 +3.8% |
| 2004 | -- | $105,900 +5.7% |
| 2003 | -- | $100,200 +12% |
| 2002 | -- | $89,500 |
| 2001 | -- | $89,500 |
Find assessor info on the county website
Monthly payment
Est. payment
Payment breakdown
Explore the cost of this home by adjusting the details. Changes won't be saved.Climate risks
Neighborhood: 23112
Nearby schools
Schools provided by the listing agent
- Elementary: Clover Hill
- Middle: Swift Creek
- High: Clover Hill
Source: CVRMLS. This data may not be complete. We recommend contacting the local school district to confirm school assignments for this home.
- $275,7002 bd2 ba1.3k sqft4902 Long Shadow Ter, Midlothian, VA 23112Off Market
- $380,0002 bd3 ba1.6k sqft4906 Long Shadow Ter, Midlothian, VA 23112Sold
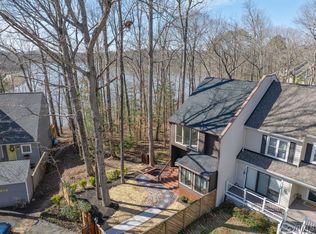
- $317,7002 bd2 ba1.1k sqft4908 Long Shadow Ter, Midlothian, VA 23112Off Market
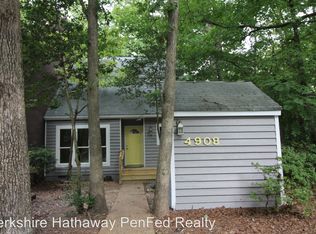
- $311,4002 bd2 ba1.3k sqft4910 Long Shadow Ter, Midlothian, VA 23112Off Market
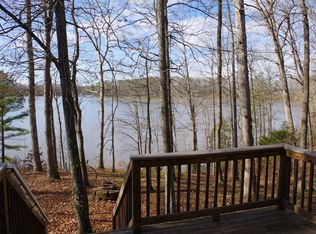
Similar homes
- $359,0004 bd3 ba1.9k sqft13373 Diamond Ridge Dr, Midlothian, VA 23112For Sale
 MLS ID #2624303, Taylor Frederick, Samson Properties. CVRMLS
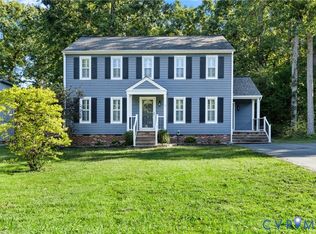
 - $405,0004 bd3 ba2k sqft2303 Garrison Place Ct, Midlothian, VA 23112For Sale
 MLS ID #2625663, Julia Morrison. Long & Foster Broker Feed
 - $419,5004 bd2 ba1.9k sqft13430 Hensley Rd, Midlothian, VA 23112For Sale
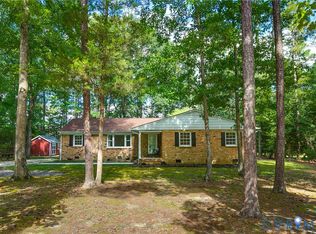 MLS ID #2626580, Patrick Sullivan, Samson Properties. CVRMLS
 - $379,0004 bd2 ba2.2k sqft2709 Sutters Mill Ct, Midlothian, VA 23112For Sale
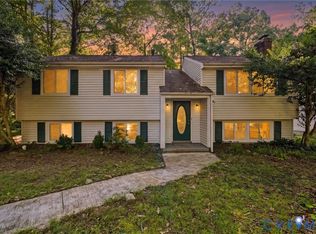 MLS ID #2623106, Cory Smith, KW Metro Center. CVRMLS
