Welcome Home! As you step into this inviting two-bedroom townhome, you're greeted by a sense of spaciousness and possibility. Downstairs, the main level beckons with an open-concept layout seamlessly connecting the living room, kitchen, and dining area. It's a space designed for effortless gatherings and comfortable living. Ascending to the second level, the primary bedroom boasts a convenient walk-in closet. An additional bedroom and expansive loft offer versatility for various needs such as a cozy study, a guest room, or perhaps even a third bedroom. This space provides ample room for relaxation and creativity. Serenity awaits outside the backyard, a haven of privacy shielded from prying eyes as there are no back neighbors! Convenience is a hallmark of this location, with major retail outlets, restaurants, and expressways mere moments away. It's a place where modern amenities blend seamlessly with natural beauty, inviting you to come and discover the possibilities.
Closed
$253,500
4904 Montauk Dr, Plainfield, IL 60586
2beds
1,421sqft
Townhouse, Single Family Residence
Built in 2006
1,796 Square Feet Lot
$277,200 Zestimate®
$178/sqft
$2,509 Estimated rent
Home value
$277,200
$263,000 - $291,000
$2,509/mo
Zestimate® history
Owner options
List your home for rent
$2,509/mo
Rent Zestimate®
Find your next renter with Zillow Rental Manager. Plus, with online applications, you can quickly screen prospective tenants – for free.
$2,509/mo
Rent Zestimate®
Refinance and save
$2,066/mo
Est. payment
Refinancing to a lower rate could help reduce your monthly payments and save thousands over the life of the loan.
$2,066/mo
Est. payment
Explore your selling options
Work with a Zillow partner agent
Leverage their expertise and Zillow's premium Showcase listings to get your home seen by more buyers.
Get startedList with your own agent
Get your home in front of millions of buyers by listing it on Zillow.
Learn how to do itSell it yourself
Take full control of how buyers see your home on Zillow by listing For Sale by Owner (FSBO).
List your homeWhat's special
Zillow last checked:
Listing updated:
Listed by:
Alycia Cummings, CSC 334-233-6743,
Berkshire Hathaway HomeServices Starck Real Estate
Bought with:
Jianjun Liu
EverBright Realty
Source: MRED as distributed by MLS GRID,MLS#: 11995147
Facts & features
Interior
Bedrooms & bathrooms
- Bedrooms: 2
- Bathrooms: 2
- Full bathrooms: 1
- 1/2 bathrooms: 1
Rooms
- Room types: Loft
Primary bedroom
- Features: Flooring (Vinyl), Bathroom (Full)
- Level: Second
- Area: 182 Square Feet
- Dimensions: 13X14
Bedroom 2
- Features: Flooring (Vinyl)
- Level: Second
- Area: 110 Square Feet
- Dimensions: 11X10
Dining room
- Features: Flooring (Vinyl)
- Level: Main
- Area: 99 Square Feet
- Dimensions: 11X9
Family room
- Features: Flooring (Vinyl)
Kitchen
- Features: Flooring (Vinyl)
- Level: Main
- Area: 121 Square Feet
- Dimensions: 11X11
Laundry
- Features: Flooring (Vinyl)
- Level: Second
- Area: 25 Square Feet
- Dimensions: 5X5
Living room
- Features: Flooring (Vinyl)
- Level: Main
- Area: 247 Square Feet
- Dimensions: 13X19
Loft
- Features: Flooring (Vinyl)
- Level: Second
- Area: 285 Square Feet
- Dimensions: 19X15
Heating
- Natural Gas
Cooling
- Central Air
Features
- Basement: None
Interior area
- Total structure area: 0
- Total interior livable area: 1,421 sqft
Property
Parking
- Total spaces: 2
- Parking features: Garage Door Opener, On Site, Attached, Garage
- Attached garage spaces: 2
- Has uncovered spaces: Yes
Accessibility
- Accessibility features: No Disability Access
Lot
- Size: 1,796 Square Feet
Details
- Parcel number: 0506042041320000
- Special conditions: None
Construction
Type & style
- Home type: Townhouse
- Property subtype: Townhouse, Single Family Residence
Materials
- Vinyl Siding, Brick
Condition
- New construction: No
- Year built: 2006
Utilities & green energy
- Sewer: Public Sewer
- Water: Public
Community & HOA
Community
- Subdivision: Hampton Glen
HOA
- Has HOA: Yes
- Amenities included: Park, Trail(s)
- Services included: Insurance, Exterior Maintenance, Lawn Care, Scavenger, Snow Removal
- HOA fee: $225 monthly
Location
- Region: Plainfield
Financial & listing details
- Price per square foot: $178/sqft
- Tax assessed value: $221,808
- Annual tax amount: $4,919
- Date on market: 3/8/2024
- Listing terms: Conventional
- Ownership: Fee Simple w/ HO Assn.
Price history
| Date | Event | Price |
|---|---|---|
| 3/5/2026 | Listing removed | $2,980$2/sqft |
Source: Zillow Rentals Report a problem | ||
| 2/3/2026 | Listed for rent | $2,980$2/sqft |
Source: Zillow Rentals Report a problem | ||
| 7/7/2025 | Listing removed | $2,980$2/sqft |
Source: Zillow Rentals Report a problem | ||
| 7/2/2025 | Listed for rent | $2,980-6.9%$2/sqft |
Source: Zillow Rentals Report a problem | ||
| 5/11/2024 | Listing removed | -- |
Source: Zillow Rentals Report a problem | ||
| 4/16/2024 | Listed for rent | $3,200$2/sqft |
Source: Zillow Rentals Report a problem | ||
| 4/12/2024 | Sold | $253,500+5.6%$178/sqft |
Source:  MRED as distributed by MLS GRID #11995147 Report a problem MRED as distributed by MLS GRID #11995147 Report a problem | ||
| 3/12/2024 | Contingent | $240,000$169/sqft |
Source: MRED as distributed by MLS GRID #11995147 Report a problem | ||
| 3/8/2024 | Listed for sale | $240,000+14.3%$169/sqft |
Source: MRED as distributed by MLS GRID #11995147 Report a problem | ||
| 8/6/2021 | Sold | $210,000+5.6%$148/sqft |
Source: MRED as distributed by MLS GRID #11142584 Report a problem | ||
| 7/7/2021 | Contingent | $198,900$140/sqft |
Source: MRED as distributed by MLS GRID #11142584 Report a problem | ||
| 7/2/2021 | Listed for sale | $198,900$140/sqft |
Source: MRED as distributed by MLS GRID #11142584 Report a problem | ||
Public tax history
| Year | Property taxes | Tax assessment |
|---|---|---|
| 2024 | $5,789 +8.1% | $73,936 +11.3% |
| 2023 | $5,355 +8.9% | $66,429 +12.6% |
| 2022 | $4,919 +6.9% | $58,998 +6.3% |
| 2021 | $4,600 +3.9% | $55,501 +3.6% |
| 2020 | $4,426 +3.3% | $53,567 +4.3% |
| 2019 | $4,284 +3% | $51,383 +5.4% |
| 2018 | $4,158 +6.3% | $48,750 +7.2% |
| 2017 | $3,913 +3.6% | $45,458 +6.4% |
| 2016 | $3,777 +8.2% | $42,722 +8% |
| 2015 | $3,491 | $39,573 +1.4% |
| 2014 | $3,491 -1.2% | $39,033 -5% |
| 2013 | $3,533 -6.6% | $41,088 -10% |
| 2012 | $3,783 +5.3% | $45,658 -6% |
| 2011 | $3,591 -3.6% | $48,572 -6.6% |
| 2010 | $3,725 +1.4% | $51,985 -2.2% |
| 2009 | $3,674 -4.1% | $53,181 |
| 2008 | $3,833 | $53,181 +45745.7% |
| 2007 | -- | $116 |
| 2006 | -- | $116 |
Find assessor info on the county website
Neighborhood: 60586
Nearby homes
- $284,4003 bd2 ba1.4k sqft4902 Montauk Dr, Plainfield, IL 60586Off Market

- $276,4003 bd2 ba1.4k sqft4906 Montauk Dr, Plainfield, IL 60586Sold
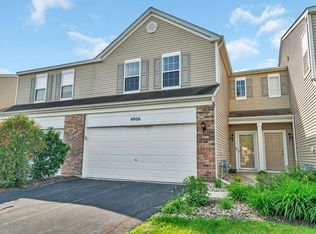
- $293,000-- bd1 ba1.4k sqft4908 Montauk Dr, Plainfield, IL 60586Off Market
- $313,100-- bd2 ba1.6k sqft4900 Montauk Dr, Plainfield, IL 60586Off Market
- $293,5003 bd3 ba1.5k sqft4910 Montauk Dr, Plainfield, IL 60586Off Market
- $3-- bd-- ba-- sqft4902 Montauk Dr, Plainfield, IL 60586Off Market
- $318,4003 bd2 ba1.6k sqft1206 Courtland Cir, Plainfield, IL 60586Off Market
- $303,2003 bd3 ba1.6k sqft4914 Montauk Dr, Plainfield, IL 60586Off Market
Nearby schools
GreatSchools rating
- 7/10Troy Hofer Elementary SchoolGrades: PK-4Distance: 0.5 mi
- 8/10Troy Middle SchoolGrades: 7-8Distance: 1.1 mi
- 5/10Joliet West High SchoolGrades: 9-12Distance: 4.1 mi
Schools provided by the listing agent
- District: 30C
Source: MRED as distributed by MLS GRID. This data may not be complete. We recommend contacting the local school district to confirm school assignments for this home.
Get a cash offer in 3 minutes
Find out how much your home could sell for in as little as 3 minutes with a no-obligation cash offer.
Estimated market value
$277,200
Get a cash offer in 3 minutes
Find out how much your home could sell for in as little as 3 minutes with a no-obligation cash offer.
Estimated market value
$277,200
- Illinois
- Will County
- Plainfield
- 60586
- 4904 Montauk Dr
Nearby cities
Nearby neighborhoods
Nearby zip codes
Other Plainfield Topics
