Skip main navigation
Sold for $267,000
  • $267,000

    4904 N 50th St, Omaha, NE 68104

    3beds
    2,774sqft
    Single Family Residence
    Built in 1964
    0.5 Acres Lot
    $268,100 Zestimate®
    $96/sqft
    $2,051 Estimated rent

    Home value

    $268,100

    $249,000 - $290,000

    $2,051/mo

    Zestimate® history
    Loading
    Loading...

    Owner options

    List your home for rent

    $2,051/mo

    Rent Zestimate®

    Find your next renter with Zillow Rental Manager. Plus, with online applications, you can quickly screen prospective tenants – for free.

    Learn more

    $2,051/mo

    Rent Zestimate®

    Refinance and save

    $1,813/mo

    Est. payment

    Refinancing to a lower rate could help reduce your monthly payments and save thousands over the life of the loan.

    See today's rates

    $1,813/mo

    Est. payment

    Explore your selling options

    Work with a Zillow partner agent

    Leverage their expertise and Zillow's premium Showcase listings to get your home seen by more buyers.

    Get started

    List with your own agent

    Get your home in front of millions of buyers by listing it on Zillow.

    Learn how to do it

    Sell it yourself

    Take full control of how buyers see your home on Zillow by listing For Sale by Owner (FSBO).

    List your home

    What's special

    Fully fenced corner lotAll brick ranch homeAll appliances stayGenerous room sizes throughoutTwo car detached garage
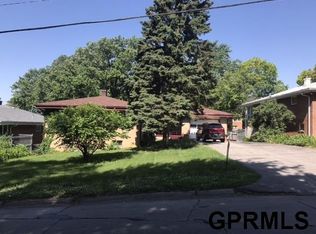

    All brick ranch home centrally located on a sizable corner lot. Built in 1964, this property offers a rare combination of space, function, and opportunity with strong potential to elevate the finishes and overall look, aesthetic, and utility. Sitting on approximately half an acre, with a fully fenced corner lot. The home features over 2,600 finished square feet with generous room sizes throughout. The oversized eat in kitchen offers abundant space and flexibility, while the living room showcases large picture windows with dual exposure, filling the home with natural sunshine. A true standout feature is the 8 car garage setup with six attached bays featuring industrial electrical, plus a two car detached garage. Both featuring adequate lighting, shelving, ideal for hobbyists, collectors, or a small business operated from home. The industrial security fence adds privacy and utility. All appliances stay. Set up your showing today!

    Zillow last checked:

    Listing updated:

    Listed by:

    Brian Schamp 402-630-5478,

    Schamp Real Estate Co.

    Bought with:

    Rick Lebeda, 20240670

    eXp Realty LLC

    Source: GPRMLS,MLS#: 22602110MLS Logo

    Facts & features

    Interior

    Bedrooms & bathrooms
    • Bedrooms: 3
    • Bathrooms: 2
    • Full bathrooms: 1
    • 3/4 bathrooms: 1
    • Main level bathrooms: 2
    Primary bedroom
    • Level: Main
    Bedroom 2
    • Features: Ceiling Fan(s)
    • Level: Main
    Bedroom 3
    • Level: Main
    Basement
    • Area: 1874
    Heating
    • Natural Gas, Forced Air
    Cooling
    • Central Air
    Appliances
    • Included: Range, Refrigerator, Disposal
    Features
    • Basement: Finished
    • Has fireplace: No
    Interior area
    • Total structure area: 2,774
    • Total interior livable area: 2,774 sqft
    • Finished area above ground: 1,874
    • Finished area below ground: 900

    Property

    Parking
    • Total spaces: 8
    • Parking features: Attached
    • Attached garage spaces: 8
    Features
    • Exterior features: Separate Entrance
    • Fencing: Full
    Lot
    • Size: 0.50 Acres
    • Dimensions: 284 x 77
    • Features: Over 1/2 up to 1 Acre, City Lot, Subdivided
    Details
    • Parcel number: 0644190507

    Construction

    Type & style
    • Home type: SingleFamily
    • Architectural style: Ranch
    • Property subtype: Single Family Residence
    Materials
    • Brick/Other
    • Foundation: Block
    Condition
    • Not New and NOT a Model
    • New construction: No
    • Year built: 1964

    Utilities & green energy

    • Sewer: Public Sewer
    • Water: Public

    Community & neighborhood

    Location
    • Region: Omaha
    • Subdivision: Bobier

    Other

    Other facts
    • Listing terms: Conventional,Cash
    • Ownership: Fee Simple

    Price history

    DateEventPrice
    3/20/2026Sold$267,000-1.1%$96/sqft
    Source: GPRMLS #22602110 Report a problem
    2/8/2026Pending sale$270,000$97/sqft
    Source: GPRMLS #22602110 Report a problem
    1/21/2026Listed for sale$270,000$97/sqft
    Source: GPRMLS #22602110 Report a problem

    Public tax history

    YearProperty taxesTax assessment
    2025$4,971 +0.4%$297,300
    2024$4,950 -5.9%$297,300 +19.2%
    2023$5,262 -1.2%$249,400
    2022$5,324 +16.2%$249,400 +15.2%
    2021$4,582 +14.7%$216,500 +16%
    2020$3,995 +13.9%$186,600 +14.3%
    2019$3,507 +7.5%$163,300 +7.6%
    2018$3,262 +0.2%$151,700
    2017$3,255 $151,700
    2016$3,255 +1.4%$151,700
    2015$3,212 $151,700
    2014-- $151,700
    2013-- $151,700
    2012-- $151,700 -2.4%
    2011-- $155,500
    2009$3,191 $155,500
    2008-- $155,500
    2005-- $155,500 +107.3%
    2004-- $75,000

    Find assessor info on the county website

    Neighborhood: Northwest

    Nearby schools

    GreatSchools rating
    Schools provided by the listing agent
    • Elementary: Mount View
    • Middle: Hale
    • High: Northwest
    • District: Omaha

    Source: GPRMLS. This data may not be complete. We recommend contacting the local school district to confirm school assignments for this home.

    Get pre-qualified for a loan
    At Zillow Home Loans, we can pre-qualify you in as little as 5 minutes with no impact to your credit score.

    An equal housing lender. NMLS #10287.

    Sell for more on Zillow
    Get a Zillow Showcase℠ listing at no additional cost and you could sell for .
    $268,100
    2% more
    +$5,362
    With Zillow Showcase(estimated)
    $273,462