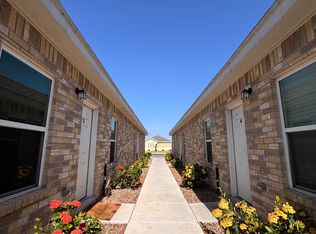
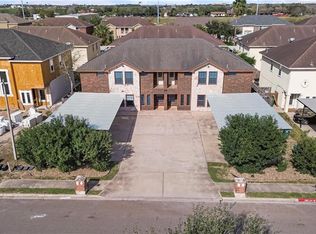
Don’t miss this excellent investment opportunity! This well-maintained fourplex is located in the desirable West Ridge Estates subdivision in Pharr TX. Each unit features 3 spacious bedrooms, 2 full bathrooms, and a generously sized backyard—perfect for comfortable living. Conveniently located in a gated community for added privacy and security and within minutes from the Expressway, schools, retail areas, restaurants and much more.
Foreclosure
$495,000
4904 N Hiawatha Dr, Pharr, TX 78577
12beds
8baths
4,172sqft
Quadruplex, Multi Family
Built in 2022
-- sqft lot
$490,900 Zestimate®
$119/sqft
$50/mo HOA
What's special
Generously sized backyard
- 134 days |
- 97 |
- 10 |
Zillow last checked:
Listing updated:
Listed by:
Leo Guerrero 956-929-9494,
Star Realty Group, Llc
Source: Greater McAllen AOR,MLS#: 498746
Facts & features
Interior
Bedrooms & bathrooms
- Bedrooms: 12
- Bathrooms: 8
Heating
- Has Heating (Unspecified Type)
Cooling
- Central Air, Electric
Appliances
- Included: Electric Water Heater, Water Heater (Laundry Room), Microwave, Refrigerator, Stove/Range-Electric Smooth
- Laundry: Laundry Closet, Washer/Dryer Connection
Features
- Ceiling Fan(s), High Ceilings, Split Bedrooms
- Flooring: Tile
- Windows: Double Pane Windows
Interior area
- Total structure area: 4,172
- Total interior livable area: 4,172 sqft
Property
Parking
- Total spaces: 8
- Parking features: Garage Faces Front, Detached, No Garage
- Carport spaces: 8
Features
- Patio & porch: Patio
- Exterior features: Sprinkler System
- Fencing: Wood
Lot
- Size: 0.25 Acres
- Features: Curb & Gutters, Irregular Lot, Sidewalks, Sprinkler System
Details
- Additional structures: Outbuilding (None)
- Parcel number: 1374421
- Special conditions: Real Estate Owned
Construction
Type & style
- Home type: MultiFamily
- Property subtype: Quadruplex, Multi Family
Materials
- Brick, Stone
- Foundation: Slab
- Roof: Composition
Condition
- Year built: 2022
Utilities & green energy
- Sewer: Public Sewer
- Utilities for property: Water Available, Cable Available
Community & HOA
Community
- Features: Curbs, Sidewalks, Street Lights
- Security: Smoke Detector(s)
- Subdivision: West Ridge Estates
HOA
- Has HOA: Yes
- HOA fee: $600 annually
- HOA name: The Height of Minnesota
Location
- Region: Pharr
Financial & listing details
- Price per square foot: $119/sqft
- Annual tax amount: $12,773
- Date on market: 3/23/2026
- Road surface type: Paved
Foreclosure details
Estimated market value
$490,900
$466,000 - $515,000
$1,043/mo
Price history
| Date | Event | Price |
|---|---|---|
| 9/29/2025 | Listing removed | $475,000$114/sqft |
Source: Greater McAllen AOR #471761 Report a problem | ||
| 8/31/2025 | Pending sale | $475,000$114/sqft |
Source: Greater McAllen AOR #471761 Report a problem | ||
| 5/23/2025 | Listed for sale | $475,000-15.2%$114/sqft |
Source: Greater McAllen AOR #471761 Report a problem | ||
| 3/7/2023 | Sold | -- |
Source: Agent Provided Report a problem | ||
| 1/20/2023 | Pending sale | $560,000$134/sqft |
Source: Greater McAllen AOR #396997 Report a problem | ||
Public tax history
Tax history is unavailable.
Monthly payment
Climate risks
Neighborhood: 78577
Nearby schools
GreatSchools rating
- 8/10Allen & William Arnold Elementary SchoolGrades: PK-5Distance: 1 mi
- 5/10Lyndon B Johnson Middle SchoolGrades: 6-8Distance: 1.5 mi
- 6/10PSJA North High SchoolGrades: 9-12Distance: 0.8 mi
Schools provided by the listing agent
- Elementary: Arnold
- Middle: Johnson
- High: PSJA North H.S.
- District: PSJA ISD
Source: Greater McAllen AOR. This data may not be complete. We recommend contacting the local school district to confirm school assignments for this home.
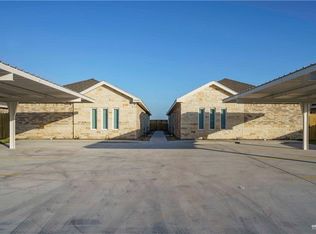
- $--3 bd2 ba1k sqft4906 N Hiawatha Dr #4, Pharr, TX 78577Off Market
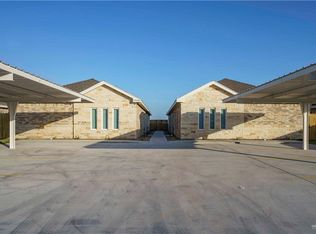
- $--3 bd2 ba1k sqft4906 N Hiawatha Dr #1, Pharr, TX 78577Off Market
- $--3 bd2 ba1k sqft4906 N Hiawatha Dr #2, Pharr, TX 78577Off Market
- $357,528-- bd-- ba4.3k sqft4900 N Hiawatha Dr, Pharr, TX 78577Off Market
- $--3 bd2 ba1.1k sqft4900 N Hiawatha Dr #3, Pharr, TX 78577Off Market
- $--2 bd2 ba1k sqft4900 N Hiawatha Dr #1, Pharr, TX 78577Off Market
- $--2 bd2 ba1k sqft4900 N Hiawatha Dr #2, Pharr, TX 78577Off Market
- $--3 bd2 ba1k sqft4904 N Hiawatha Dr #3, Pharr, TX 78577Off Market
A local agent can set up tours, give advice and negotiate with sellers.
A local lender can help you make sure your offer is ready when you are.
Similar homes
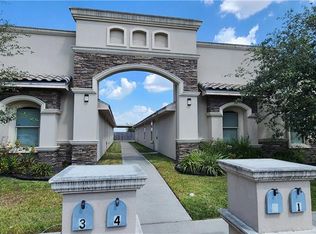
- $518,50012 bd8 ba4.1k sqft4724 N Ebony St, Pharr, TX 78577For Sale
 MLS ID #447737, Michael D. Dubert, Wounded Warrior Realty, Llc. Greater McAllen AOR
 - $539,00010 bd8 ba3.9k sqft4904 N Crown Point, Pharr, TX 78577For Sale
 MLS ID #497922, Irene Uribe Manrique de Lara, Texas Landmark Realty Llc. Greater McAllen AOR
 - $520,00010 bd8 ba4.9k sqft1402 W Kiwi Ave, Pharr, TX 78577For Sale
 MLS ID #492257, Yanett Rodriguez, Re/Max Elite. Greater McAllen AOR
 - $535,00012 bd8 ba4.2k sqft3841 N Mezcal Dr, Pharr, TX 78577For Sale
 MLS ID #503621, Irene Uribe Manrique de Lara, Texas Landmark Realty Llc. Greater McAllen AOR
 - $535,00012 bd8 ba4.2k sqft3638 N Mezcal Dr, Pharr, TX 78577For SaleMLS ID #503395, Irene Uribe Manrique de Lara, Texas Landmark Realty Llc. Greater McAllen AOR
- $539,00010 bd8 ba4k sqft1208 Woodland Ave, Pharr, TX 78577For SaleMLS ID #504037, Irene Uribe Manrique de Lara, Texas Landmark Realty Llc. Greater McAllen AOR
- $487,00012 bd8 ba4.1k sqft201 W Saint Helena Ave, Edinburg, TX 78541For SaleMLS ID #507206, Matthew Leal, Winners Circle. Greater McAllen AOR
- $399,00012 bd8 ba4.2k sqft1304 Quail St, Pharr, TX 78577For SaleMLS ID #506841, Ann M. Anderson, Accel Property Management & Investments, Llc. Greater McAllen AOR
- $500,00012 bd8 ba4.2k sqft1706 W Cortlandt St, Edinburg, TX 78541For SaleMLS ID #492842, Preshina Samtani, Key Realty. Greater McAllen AOR
- $500,00012 bd8 ba4.2k sqft1702 W Cortlandt St, Edinburg, TX 78541For SaleMLS ID #492839, Preshina Samtani, Key Realty. Greater McAllen AOR
- $500,00012 bd8 ba4.2k sqft1802 W Cortlandt St, Edinburg, TX 78541For SaleMLS ID #492841, Preshina Samtani, Key Realty. Greater McAllen AOR
- $500,00012 bd8 ba4.2k sqft1710 W Cortlandt St, Edinburg, TX 78541For SaleMLS ID #492843, Preshina Samtani, Key Realty. Greater McAllen AOR
- $525,00010 bd8 ba4.4k sqft201 Lauryn Dr, San Juan, TX 78589For SaleMLS ID #504195, Lilibet Cantu, Radiant Realty Services. Greater McAllen AOR
- $499,00010 bd8 ba4.2k sqft3303 Aurora Ln, Edinburg, TX 78542For SaleMLS ID #494328, Jessica Marroquin, Tierra Frontera Llc. Greater McAllen AOR
- $579,00010 bd8 ba4.3k sqft907 W Carmel Ave, Pharr, TX 78577For SaleMLS ID #471752, Bryanna Hernandez, Imperio Real Estate Llc. Greater McAllen AOR
- $525,00010 bd8 ba4.4k sqft117 Lauryn Dr, San Juan, TX 78589For SaleMLS ID #504198, Lilibet Cantu, Radiant Realty Services. Greater McAllen AOR
- $530,00010 bd8 ba4.3k sqft3401 S Colt Ln, Edinburg, TX 78539For SaleMLS ID #502223, Mario E. Baez, Exp Realty Llc. Greater McAllen AOR
- $499,00010 bd8 ba4.2k sqft2709 S J St, McAllen, TX 78503For SaleMLS ID #497980, Paola DeLeon, Grand Realty & Associates, Llc. Greater McAllen AOR
- $480,00012 bd8 ba3.7k sqft2021 Stardust Ln, Edinburg, TX 78541For SaleMLS ID #465495, Cynthia Landin, Landin Realty. Greater McAllen AOR
- $499,00010 bd8 ba4k sqft415 Carlisle Ave, Edinburg, TX 78539For SaleMLS ID #480471, Miguel Gutierrez, Big Realty. Greater McAllen AOR
