Sold Data input only. Seller FSBO. New construction main house and fully stand alone ADU (separately metered for power and water). Listing sq footage is a combine amount from public records. Main home heated sq ft is approx 1558, ADU approv 540.
Sold for $710,000
$710,000
4904 N Suwanee Ave, Tampa, FL 33603
4beds
2,098sqft
Single Family Residence
Built in 2024
6,732 Square Feet Lot
$701,800 Zestimate®
$338/sqft
$3,633 Estimated rent
Home value
$701,800
$653,000 - $758,000
$3,633/mo
Zestimate® history
Owner options
List your home for rent
$3,633/mo
Rent Zestimate®
Find your next renter with Zillow Rental Manager. Plus, with online applications, you can quickly screen prospective tenants – for free.
$3,633/mo
Rent Zestimate®
Refinance and save
$4,836/mo
Est. payment
Refinancing to a lower rate could help reduce your monthly payments and save thousands over the life of the loan.
$4,836/mo
Est. payment
Explore your selling options
Work with a Zillow partner agent
Leverage their expertise and Zillow's premium Showcase listings to get your home seen by more buyers.
Get startedList with your own agent
Get your home in front of millions of buyers by listing it on Zillow.
Learn how to do itSell it yourself
Take full control of how buyers see your home on Zillow by listing For Sale by Owner (FSBO).
List your homeWhat's special
Zillow last checked:
Listing updated:
Listed by:
Non-Member Agent,
STELLAR NON-MEMBER OFFICE 000-000-0000
Bought with:
Lauren Rodriguez, 3232906
VAN WERT REAL ESTATE SVCS.,LLC
Source: Stellar MLS,MLS#: J998958 Originating MLS: Other
Originating MLS: Other
Facts & features
Interior
Bedrooms & bathrooms
- Bedrooms: 4
- Bathrooms: 3
- Full bathrooms: 3
Heating
- Central, Electric, Heat Pump, Heat Recovery Unit
Cooling
- Central Air
Appliances
- Included: Dishwasher, Disposal, Electric Water Heater, Exhaust Fan, Microwave, Range, Refrigerator
- Laundry: Electric Dryer Hookup, In Kitchen, Laundry Closet, Washer Hookup
Features
- Ceiling Fan(s), Eating Space In Kitchen, Open Floorplan, Primary Bedroom Main Floor, Solid Surface Counters, Solid Wood Cabinets, Split Bedroom, Thermostat, Thermostat Attic Fan, Walk-In Closet(s)
- Flooring: Luxury Vinyl
- Doors: French Doors
- Windows: Double Pane Windows, ENERGY STAR Qualified Windows, Insulated Windows, Low Emissivity Windows, Storm Window(s), Thermal Windows, Hurricane Shutters/Windows
- Has fireplace: No
Interior area
- Total structure area: 2,642
- Total interior livable area: 2,098 sqft
Property
Parking
- Total spaces: 1
- Parking features: Covered, Driveway, Off Street, On Street, Oversized, Parking Pad, Tandem
- Carport spaces: 1
- Has uncovered spaces: Yes
Features
- Levels: One
- Stories: 1
- Patio & porch: Covered, Front Porch, Rear Porch
- Exterior features: Irrigation System, Lighting, Permeable Paving, Private Mailbox, Rain Gutters
- Fencing: Wood
Lot
- Size: 6,732 Square Feet
- Dimensions: 51 x 132
- Features: City Lot, Landscaped, Level, Near Public Transit, Sidewalk, Above Flood Plain
Details
- Additional structures: Residence
- Parcel number: A0129184G800000200010.0
- Zoning: SH-RS
- Special conditions: None
Construction
Type & style
- Home type: SingleFamily
- Architectural style: Bungalow
- Property subtype: Single Family Residence
Materials
- Block, HardiPlank Type
- Foundation: Concrete Perimeter, Slab
- Roof: Shingle
Condition
- Completed
- New construction: Yes
- Year built: 2024
Utilities & green energy
- Sewer: Public Sewer
- Water: Public
- Utilities for property: BB/HS Internet Available, Cable Available, Electricity Connected, Fire Hydrant, Natural Gas Available, Public, Sewer Connected, Sprinkler Meter, Street Lights, Water Connected
Green energy
- Energy efficient items: Appliances, Insulation, Lighting, Thermostat, Water Heater, Windows
- Water conservation: Drip Irrigation, Irrig. System-Drip/Microheads, Fl. Friendly/Native Landscape
Community & HOA
Community
- Security: Fire/Smoke Detection Integration
- Pet fee: $0 monthly
- Subdivision: GARDEN ACRES
HOA
- Has HOA: No
Location
- Region: Tampa
Financial & listing details
- Price per square foot: $338/sqft
- Tax assessed value: $97,075
- Annual tax amount: $1,926
- Date on market: 3/17/2026
- Listing terms: Cash,Conventional,VA Loan
- Ownership: Fee Simple
- Total actual rent: 0
- Electric utility on property: Yes
- Road surface type: Paved
Price history
| Date | Event | Price |
|---|---|---|
| 3/17/2026 | Sold | $710,000+373%$338/sqft |
Source:  Stellar MLS #J998958 Report a problem Stellar MLS #J998958 Report a problem | ||
| 4/22/2022 | Sold | $150,100$72/sqft |
Source: Public Record Report a problem | ||
Public tax history
| Year | Property taxes | Tax assessment |
|---|---|---|
| 2025 | $1,926 +4.2% | $97,075 |
| 2024 | $1,849 +6.8% | $97,075 +7.7% |
| 2023 | $1,730 -0.6% | $90,141 |
| 2022 | $1,741 | $90,141 |
Find assessor info on the county website
Neighborhood: Old Seminole Heights
Nearby homes
- $69,2082 bd1 ba1.7k sqft4906 N Suwanee Ave, Tampa, FL 33603Off Market
- $362,8002 bd2 ba938 sqft4902 N Suwanee Ave, Tampa, FL 33603Off Market
- $595,0003 bd2 ba1.6k sqft4908 N Suwanee Ave, Tampa, FL 33603Sold

- $234,5002 bd1 ba768 sqft4900 N Suwanee Ave, Tampa, FL 33603Off Market
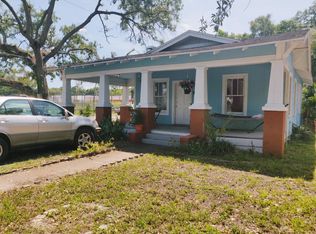
- $323,3002 bd1 ba1k sqft4910 N Suwanee Ave, Tampa, FL 33603Off Market
- $270,0002 bd1 ba1k sqft4912 N Suwanee Ave, Tampa, FL 33603Off Market
- $---- bd-- ba-- sqft4817 N Florida Ave, Tampa, FL 33603Off Market
- $405,9002 bd2 ba1.3k sqft4909 N Suwanee Ave, Tampa, FL 33603Off Market
Nearby schools
GreatSchools rating
- 6/10Broward Elementary SchoolGrades: PK-5Distance: 0.3 mi
- 2/10Memorial Middle SchoolGrades: 6-8Distance: 0.1 mi
- 3/10Hillsborough High SchoolGrades: PK,9-12Distance: 0.2 mi
Get a cash offer in 3 minutes
Find out how much your home could sell for in as little as 3 minutes with a no-obligation cash offer.
Estimated market value
$701,800
Get a cash offer in 3 minutes
Find out how much your home could sell for in as little as 3 minutes with a no-obligation cash offer.
Estimated market value
$701,800
- Florida
- Hillsborough County
- Tampa
- 33603
- Old Seminole Heights
- 4904 N Suwanee Ave
Nearby cities
Nearby neighborhoods
Nearby zip codes
Other Tampa Topics
