Skip main navigation
Sold
  • $650,000

    4904 N Washington Blvd, Indianapolis, IN 46205

    4beds
    3,436sqft
    Residential, Single Family Residence
    Built in 1918
    0.26 Acres Lot
    $653,400 Zestimate®
    $189/sqft
    $3,181 Estimated rent

    Home value

    $653,400

    $608,000 - $706,000

    $3,181/mo

    Zestimate® history
    Loading
    Loading...

    Owner options

    List your home for rent

    $3,181/mo

    Rent Zestimate®

    Find your next renter with Zillow Rental Manager. Plus, with online applications, you can quickly screen prospective tenants – for free.

    Learn more

    $3,181/mo

    Rent Zestimate®

    Refinance and save

    $3,268/mo

    Est. payment

    Refinancing to a lower rate could help reduce your monthly payments and save thousands over the life of the loan.

    See today's rates

    $3,268/mo

    Est. payment

    Explore your selling options

    Work with a Zillow partner agent

    Leverage their expertise and Zillow's premium Showcase listings to get your home seen by more buyers.

    Get started

    List with your own agent

    Get your home in front of millions of buyers by listing it on Zillow.

    Learn how to do it

    Sell it yourself

    Take full control of how buyers see your home on Zillow by listing For Sale by Owner (FSBO).

    List your home

    What's special

    Primary suiteEnsuite bathOriginal built-in bookshelvesCharming screened-in porchExpansive newer windowsGranite countertopsNine foot ceilings
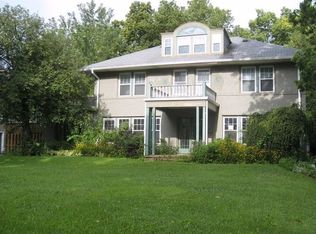
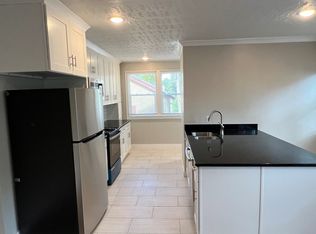
    Welcome to this meticulously maintained 4-bedroom, 2 full bath, 2 half bath home on one of Meridian-Kessler's most sought-after streets-less than a block from all that 49th & Pennsylvania Street has to offer. Perfectly positioned on a spacious corner lot at 49th and Washington Blvd, this home combines timeless character with thoughtful updates throughout. Inside, you'll find beautifully refinished hardwoods on the first and second floors, original built-in bookshelves, nine foot ceilings, and expansive newer windows that flood each room with natural light. The large living room opens to a charming screened-in porch-perfect for summer evenings. The spacious kitchen boasts granite countertops, ample cabinetry, and generous prep space-ideal for cooking and entertaining. Upstairs, the primary suite features an ensuite bath and walk-in closet. The third floor provides a versatile retreat with a fourth bedroom and recreation room, while the basement-with its own half bath and large windows, presents even more potential. Storage is abundant throughout the home, and every inch has been cared for with pride. From the generous closets to the blend of classic detail and modern updates, this home is truly move-in ready.

    Zillow last checked:

    Listing updated:

    Listing Provided by:

    Matt McLaughlin 317-590-0529,

    F.C. Tucker Company

    Bought with:

    Tim Clinch

    F.C. Tucker Company

    Source: MIBOR as distributed by MLS GRID,MLS#: 22045870MLS Logo

    Facts & features

    Interior

    Bedrooms & bathrooms
    • Bedrooms: 4
    • Bathrooms: 4
    • Full bathrooms: 2
    • 1/2 bathrooms: 2
    • Main level bathrooms: 1
    Primary bedroom
    • Level: Upper
    • Area: 364 Square Feet
    • Dimensions: 26x14
    Bedroom 2
    • Level: Upper
    • Area: 100 Square Feet
    • Dimensions: 10x10
    Bedroom 3
    • Level: Upper
    • Area: 140 Square Feet
    • Dimensions: 10x14
    Bedroom 4
    • Level: Upper
    • Area: 168 Square Feet
    • Dimensions: 14x12
    Dining room
    • Level: Main
    • Area: 168 Square Feet
    • Dimensions: 14x12
    Kitchen
    • Features: Tile-Ceramic
    • Level: Main
    • Area: 196 Square Feet
    • Dimensions: 14x14
    Laundry
    • Level: Basement
    • Area: 72 Square Feet
    • Dimensions: 9x8
    Living room
    • Level: Main
    • Area: 364 Square Feet
    • Dimensions: 26x14
    Play room
    • Level: Upper
    • Area: 276 Square Feet
    • Dimensions: 23x12
    Heating
    • Forced Air
    Cooling
    • Central Air
    Appliances
    • Included: Dishwasher, ENERGY STAR Qualified Appliances, Disposal, Gas Water Heater, Microwave, Electric Oven, Refrigerator
    • Laundry: In Unit
    Features
    • Attic Access, Attic Stairway, Breakfast Bar, Built-in Features, Entrance Foyer, Hardwood Floors, High Speed Internet, Eat-in Kitchen, Walk-In Closet(s)
    • Flooring: Hardwood
    • Has basement: Yes
    • Attic: Access Only,Permanent Stairs
    • Number of fireplaces: 1
    • Fireplace features: Insert
    Interior area
    • Total structure area: 3,436
    • Total interior livable area: 3,436 sqft
    • Finished area below ground: 506

    Property

    Parking
    • Total spaces: 1
    • Parking features: Detached
    • Garage spaces: 1
    Features
    • Levels: Three Or More
    Lot
    • Size: 0.26 Acres
    Details
    • Parcel number: 490612229104000801
    • Horse amenities: None

    Construction

    Type & style
    • Home type: SingleFamily
    • Architectural style: Colonial
    • Property subtype: Residential, Single Family Residence
    Materials
    • Cement Siding
    • Foundation: Block
    Condition
    • New construction: No
    • Year built: 1918

    Utilities & green energy

    • Water: Public

    Community & neighborhood

    Location
    • Region: Indianapolis
    • Subdivision: Arthur V Brown S East Meridian H

    Price history

    DateEventPrice
    9/30/2025Sold$650,000-3.7%$189/sqft
    Source: MIBOR as distributed by MLS GRID #22045870 Report a problem
    7/31/2025Listed for sale$674,900-3.4%$196/sqft
    Source: MIBOR as distributed by MLS GRID #22045870 Report a problem
    7/14/2025Listing removed$699,000$203/sqft
    Source: MIBOR as distributed by MLS GRID #22045870 Report a problem
    6/19/2025Listed for sale$699,000+60.7%$203/sqft
    Source: MIBOR as distributed by MLS GRID #22045870 Report a problem
    11/15/2006Sold$435,000+89.1%$127/sqft
    Source: MIBOR as distributed by MLS GRID #2630466 Report a problem
    8/15/2005Sold$230,000$67/sqft
    Source: MIBOR as distributed by MLS GRID #2528298 Report a problem

    Public tax history

    YearProperty taxesTax assessment
    2025$4,464 +4.4%$419,500 +13%
    2024$4,276 +8.8%$371,100 +3.6%
    2023$3,929 +9.3%$358,300 +9.6%
    2022$3,594 -1.8%$326,800 +6.4%
    2021$3,659 -3.9%$307,100 -1.3%
    2020$3,807 +2%$311,300 -1.8%
    2019$3,734 +10.6%$316,900 +2.9%
    2018$3,376 -0.8%$308,000 -1.6%
    2017$3,401 +0.2%$312,900 -1.4%
    2016$3,395 +4.6%$317,400 +6.2%
    2014$3,245 +11.4%$298,800 +7.4%
    2013$2,914 $278,200 +7.5%
    2012$2,914 $258,900 +7.7%
    2011-- $240,500
    2010$2,500 -4.6%$240,500 -2.5%
    2009$2,621 $246,600 +2.5%
    2007-- $240,500 +24.7%
    2005-- $192,900
    2004-- $192,900
    2003-- $192,900 +260.6%
    2002-- $53,500 +200.1%
    2001-- $17,830
    2000-- $17,830

    Find assessor info on the county website

    Neighborhood: Meridian Kessler

    Nearby schools

    GreatSchools rating
    Get a cash offer in 3 minutes
    Find out how much your home could sell for in as little as 3 minutes with a no-obligation cash offer.
    Estimated market value
    $653,400
    Get a cash offer in 3 minutes
    Find out how much your home could sell for in as little as 3 minutes with a no-obligation cash offer.
    Estimated market value
    $653,400