Skip main navigation
For sale
  • $350,000

    4904 NW 161st Ter, Edmond, OK 73013

    3beds
    2,186sqft
    : 
    Loading
    Get pre-qualified
    Single Family Residence
    Built in 2002
    8,398 Square Feet Lot
    $-- Zestimate®
    $160/sqft
    $42/mo HOA

    What's special

    Built-in shelvingFormal dining roomWell-sized primary suiteWood-look ceramic tile flooringAdjacent breakfast nookCustom white shuttersGranite countertops
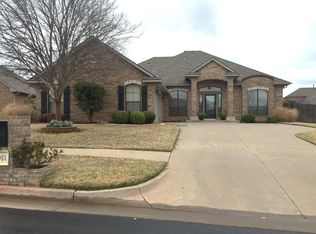
    A charming property located within the Deer Creek school district. This home features a grand entryway with double glass doors, wood-look ceramic tile flooring, high ceilings, and custom white shutters. The layout includes a formal dining room and a dedicated office/study. The spacious, open family room is equipped with a fireplace and built-in shelving, perfect for gatherings. The kitchen is finished with white cabinetry, granite countertops, double stainless-steel ovens, and a five-burner gas cooktop, supplemented by a custom pantry and a built-in hutch. The adjacent breakfast nook opens to a large covered patio featuring a custom TV box and television, both of which remain with the property. In addition to a well-sized primary suite, the home includes two additional bedrooms with built-in features and window seating. For safety, a large storm shelter has been installed in the garage. Located in a gated community within walking distance of Deer Creek Elementary, the neighborhood offers a park, food trucks, and seasonal community events.
    23 days
    |
    726
    |
    81
    |

    Zillow last checked:

    Listing updated:

    Listed by:

    Rebecca Disney 405-623-4289,

    Keller Williams Realty Elite

    Source: MLSOK/OKCMAR as distributed by MLS GRID,MLS#: 1223718MLS Logo

    Loading...

      Facts & features

      Interior

      Bedrooms & bathrooms
      • Bedrooms: 3
      • Bathrooms: 2
      • Full bathrooms: 2
      Heating
      • Has Heating (Unspecified Type)
      Cooling
      • Has cooling: Yes
      Appliances
      • Included: Built-In Electric Oven, Built-In Electric Range
      Features
      • Flooring: Tile
      • Windows: Aluminum Frame
      • Number of fireplaces: 1
      • Fireplace features: Gas Log
      Interior area
      • Total structure area: 2,186
      • Total interior livable area: 2,186 sqft

      Property

      Parking
      • Total spaces: 2
      • Parking features: Additional Parking
      • Garage spaces: 2
      Features
      • Levels: One
      • Stories: 1
      • Patio & porch: Patio
      • Fencing: Wood
      Lot
      • Size: 8,398 Square Feet
      • Features: Interior Lot
      Details
      • Parcel number: 4904NW161st73013
      • Special conditions: None

      Construction

      Type & style
      • Home type: SingleFamily
      • Architectural style: Dallas
      • Property subtype: Single Family Residence
      Materials
      • Brick & Frame
      • Foundation: Slab
      • Roof: Composition
      Condition
      • Year built: 2002
      Details
      • Builder name: Brass Brick

      Community & HOA

      HOA
      • Has HOA: Yes
      • Services included: Gated Entry, Common Area Maintenance, Recreation Facility
      • HOA fee: $500 annually
      Location
      • Region: Edmond

      Financial & listing details

      • Price per square foot: $160/sqft
      • Tax assessed value: $264,892
      • Annual tax amount: $3,644
      • Date on market: 6/23/2026

        Estimated market value

        Not available

        Estimated sales range

        Not available

        Not available

        Price history

        DateEventPrice
        6/23/2026Listed for sale$350,000$160/sqft
        Source: MLSOK/OKCMAR as distributed by MLS GRID #1223718 Report a problem
        6/9/2026Listing removed$350,000$160/sqft
        Source: MLSOK/OKCMAR as distributed by MLS GRID #1223718 Report a problem
        4/27/2026Price change$350,000-2.8%$160/sqft
        Source: MLSOK/OKCMAR as distributed by MLS GRID #1223718 Report a problem
        4/12/2026Listed for sale$360,000+63.7%$165/sqft
        Source: MLSOK/OKCMAR as distributed by MLS GRID #1223718 Report a problem
        5/23/2008Sold$219,900$101/sqft
        Source: MLSOK/OKCMAR as distributed by MLS GRID #320516 Report a problem
        4/5/2008Listed for sale$219,900+11.1%$101/sqft
        Source: Keller Williams Realty #320516 Report a problem
        8/24/2007Sold$198,000+1.8%$91/sqft
        Source: MLSOK/OKCMAR as distributed by MLS GRID #292337 Report a problem
        1/6/2003Sold$194,500+570.7%$89/sqft
        Source: Public Record Report a problem
        8/27/2002Sold$29,000$13/sqft
        Source: Public Record Report a problem

        Public tax history

        YearProperty taxesTax assessment
        2025$3,644 +1.8%$29,137 +3%
        2024$3,578 +2.8%$28,288 +3%
        2023$3,481 +4.1%$27,464 +3%
        2022$3,343 +5.3%$26,665 +3%
        2021$3,177 -4.6%$25,889 +3%
        2020$3,330 +34.7%$25,135 -4.6%
        2019$2,472 +1.5%$26,345 +1.5%
        2018$2,436 -29.8%$25,960 +0%
        2017$3,472 $25,959 +2.4%
        2016$3,472 +2.9%$25,354 +1.5%
        2015$3,374 +4.6%$24,972 +2.2%
        2014$3,225 $24,426 +3.5%
        2013-- $23,609 +2%
        2012-- $23,151 -2%
        2011-- $23,623 +1.1%
        2010-- $23,370 -3.7%
        2009-- $24,259 -0.8%
        2008-- $24,445 +1.6%
        2007-- $24,071 +5%
        2006-- $22,925 +5%
        2005-- $21,832 -88.5%
        2004$2,683 $190,326 +809.1%
        2003-- $20,935 +52237.5%
        2002-- $40
        Find assessor info on the county website

        Monthly payment

        Est. payment

        Payment breakdown

        Explore the cost of this home by adjusting the details. Changes won't be saved.
        All calculations are estimates and provided by Zillow, Inc. for informational purposes only. Actual amounts may vary.
        HOA fees may include property taxes on listings classified as Co-Ops. Contact the listing agent and/or owner for fee details.
        Mortgage interest rates are dependent on a number of factors, including credit score, down payment, and repayment length. Interest rate data provided by Zillow Group Marketplace, Inc. as of 1/1/1970 from various mortgage lenders with which we have lead or other similar arrangements; the Estimated Payment is an average of those rates.
        See how much you could borrow to make a competitive offer.

        Climate risks

        Neighborhood: 73013

        Getting around

        3 / 100
        Car-Dependent
        22 / 100
        Somewhat Bikeable

        Nearby schools

        GreatSchools rating
        Schools provided by the listing agent
        • Elementary: Deer Creek ES
        • Middle: Deer Creek Intermediate School,Deer Creek MS
        • High: Deer Creek HS

        Source: MLSOK/OKCMAR as distributed by MLS GRID. This data may not be complete. We recommend contacting the local school district to confirm school assignments for this home.

        A local agent can set up tours, give advice and negotiate with sellers.

        Browse local experts

        Similar homes