QUALITY ABOUNDS IN THIS WELL THOUGHT OUT TRUE RANCH/REVERSE 1.5 STORY BY ERNST BROS. EXTERIOR HAS A WELL LANDSCAPED YARD WITH SPRINKLER SYSTEM, BACKING TO GREENSPACE, NEW PAINT IN 2020, PRIVATE SETTING AND A NICE SIZED COVERED, SCREENED IN PORCH WITH FULL CONCRETE PATIO BELOW. INTERIOR IS AN OPEN FLOOR PLAN WITH RECENTLY UPDATED PAINT THROUGHOUT MOST OF THE HOUSE, THREE TRUE BEDROOMS ON THE MAIN FLOOR WHICH IS VERY RARE AND HARDWOOD FLOORING. THE KITCHEN IS EQUIPPED FOR A CHEF WITH STAINLESS APPLIANCES INCLUDING A VIKING STOVE, DOUBLE OVEN, ADVANTIUM MICROWAVE & A FULL SIZE ICE MAKER - ABSOLUTELY PERFECT FOR ENTERTAINING. THE PANTRY IS HUGE AND STRATEGICALLY PLACED FOR EASY USE. THE MASTER BEDROOM IS GOOD SIZED WITH BIG WALK-IN CLOSET THAT IS TIED TO THE LAUNDRY ROOM, BATHROOM HAS SOPHISTICATED SPA JETS IN THE OVERSIZED, TILED SHOWER, AND WHIRLPOOL BATH, GRANITE COUNTERTOPS AND MORE. THE REC ROOM IS A PERFECT MEDIA AREA AND WALKS OUT TO A NICE PATIO THAT IS BIG ENOUGH FOR A FIREPIT. THE BASEMENT ALSO HAS A BEDROOM SUITE WITH ACCESS TO A FULL BATH AND A TON OF STORAGE THAT COULD EVEN ALLOW A BASEMENT EXPANSION. OTHER ITEMS TO NOTE: NEW AC IN 2020, WHOLE HOUSE AIR SCRUBBER ON THE FURNACE RUNS YEAR ROUND, PLANTATION SHUTTERS, CUSTOM BLINDS & 2 WATER HEATERS. HOME IS CLOSE TO SHOPPING, RESTAURANTS, ENTERTAINMENT, HIGHWAYS, DOWNTOWN, AIRPORT AND MORE. HOME IS LOCATED IN THE COVETED PARK HILL SCHOOL DISTRICT.
Sold
Price Unknown
4904 NW 71st St, Kansas City, MO 64151
4beds
2,855sqft
Single Family Residence
Built in 2011
0.32 Acres Lot
$623,700 Zestimate®
$--/sqft
$3,166 Estimated rent
Home value
$623,700
$555,000 - $705,000
$3,166/mo
Zestimate® history
Owner options
List your home for rent
$3,166/mo
Rent Zestimate®
Find your next renter with Zillow Rental Manager. Plus, with online applications, you can quickly screen prospective tenants – for free.
$3,166/mo
Rent Zestimate®
Refinance and save
Refinancing to a lower rate could help reduce your monthly payments and save thousands over the life of the loan.
Explore your selling options
Work with a Zillow partner agent
Leverage their expertise and Zillow's premium Showcase listings to get your home seen by more buyers.
Get startedList with your own agent
Get your home in front of millions of buyers by listing it on Zillow.
Learn how to do itSell it yourself
Take full control of how buyers see your home on Zillow by listing For Sale by Owner (FSBO).
List your homeWhat's special
Well landscaped yardCovered screened in porchGranite countertopsOpen floor planFull size ice makerSophisticated spa jetsRec room
Zillow last checked:
Listing updated:
Listed by:
Stephen W Smith 816-564-5152,
RE/MAX Revolution
Bought with:
Angie Tatum Smith, 2002025923
RE/MAX Revolution
Source: Heartland MLS as distributed by MLS GRID,MLS#: 2517343
Facts & features
Interior
Bedrooms & bathrooms
- Bedrooms: 4
- Bathrooms: 3
- Full bathrooms: 3
Primary bedroom
- Level: First
Bedroom 2
- Level: First
Bedroom 3
- Level: First
Bedroom 4
- Level: Lower
Great room
- Level: First
Kitchen
- Level: First
Recreation room
- Level: Lower
Heating
- Forced Air, Heatpump/Gas
Cooling
- Electric
Appliances
- Included: Dishwasher, Disposal, Exhaust Fan, Humidifier, Microwave, Free-Standing Electric Oven, Gas Range
- Laundry: Laundry Room, Main Level
Features
- Ceiling Fan(s), Kitchen Island, Pantry, Vaulted Ceiling(s), Walk-In Closet(s)
- Flooring: Carpet, Tile, Wood
- Windows: Window Coverings
- Basement: Basement BR,Finished,Full,Walk-Out Access
- Number of fireplaces: 1
- Fireplace features: Gas, Great Room
Interior area
- Total structure area: 2,855
- Total interior livable area: 2,855 sqft
- Finished area above ground: 2,205
- Finished area below ground: 650
Property
Parking
- Total spaces: 3
- Parking features: Attached, Garage Door Opener, Garage Faces Front
- Attached garage spaces: 3
Features
- Patio & porch: Covered
Lot
- Size: 0.32 Acres
- Features: Adjoin Greenspace, City Lot
Details
- Parcel number: 194.020200008007000
- Other equipment: Electric Air Cleaner
Construction
Type & style
- Home type: SingleFamily
- Architectural style: Traditional,Tudor
- Property subtype: Single Family Residence
Materials
- Frame, Stone Trim
- Roof: Composition
Condition
- Year built: 2011
Details
- Builder model: Tahoe IV
- Builder name: Ernst Bros.
Utilities & green energy
- Sewer: Public Sewer
- Water: Public
Community & HOA
Community
- Security: Security System, Smoke Detector(s)
- Subdivision: Overland Ridge
HOA
- Has HOA: Yes
- Amenities included: Pool
Location
- Region: Kansas City
Financial & listing details
- Tax assessed value: $419,235
- Annual tax amount: $6,378
- Date on market: 12/5/2024
- Listing terms: Cash,Conventional,FHA,VA Loan
- Ownership: Private
- Road surface type: Paved
Price history
| Date | Event | Price |
|---|---|---|
| 1/23/2025 | Sold | -- |
Source:  Heartland MLS as distributed by MLS GRID #2517343 Report a problem Heartland MLS as distributed by MLS GRID #2517343 Report a problem | ||
| 12/16/2024 | Pending sale | $598,000$209/sqft |
Source: Heartland MLS as distributed by MLS GRID #2517343 Report a problem | ||
| 12/5/2024 | Listed for sale | $598,000+53.4%$209/sqft |
Source: Heartland MLS as distributed by MLS GRID #2517343 Report a problem | ||
| 7/28/2016 | Sold | -- |
Source: Heartland MLS as distributed by MLS GRID #1997385 Report a problem | ||
| 6/16/2016 | Listed for sale | $389,950$137/sqft |
Source: RE/MAX Innovations #1997385 Report a problem | ||
Public tax history
| Year | Property taxes | Tax assessment |
|---|---|---|
| 2025 | $7,130 +11.6% | $79,655 |
| 2024 | $6,387 +0.1% | $79,655 |
| 2023 | $6,378 +7% | $79,655 +10.6% |
| 2022 | $5,958 -0.3% | $72,021 |
| 2021 | $5,978 +3.3% | $72,021 +4.9% |
| 2020 | $5,789 | $68,657 |
| 2018 | -- | $68,657 |
| 2017 | $5,723 -0.6% | $68,657 |
| 2016 | $5,757 -0.3% | $68,657 |
| 2015 | $5,775 +468.4% | $68,657 |
| 2013 | $1,016 | $68,657 |
| 2012 | -- | $68,657 +503.3% |
| 2011 | -- | $11,381 +41.3% |
| 2010 | -- | $8,054 -33% |
| 2009 | -- | $12,022 |
Find assessor info on the county website
Neighborhood: Park Plaza
Nearby homes
- $585,8004 bd3 ba1.6k sqft4908 NW 71st St, Kansas City, MO 64151Off Market
- $646,0004 bd3 ba2.4k sqft7114 N Polk Ave, Kansas City, MO 64151Off Market
- $567,6004 bd3 ba2.6k sqft7118 N Polk Ave, Kansas City, MO 64151Off Market
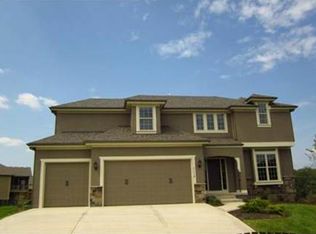
- $584,8004 bd5 ba2.8k sqft5001 NW 71st St, Kansas City, MO 64151Off Market
- $566,200-- bd2 ba1.7k sqft4905 NW 71st St, Kansas City, MO 64151Off Market
- $513,2004 bd3 ba1.5k sqft7122 N Polk Ave, Kansas City, MO 64151Off Market
- $653,2004 bd3 ba2.5k sqft7111 N Beaman Ave, Kansas City, MO 64151Off Market
- $558,3002 bd2 ba1.8k sqft4901 NW 71st St, Kansas City, MO 64151Off Market
Nearby schools
GreatSchools rating
- 5/10Thomas B. Chinn Elementary SchoolGrades: K-5Distance: 0.3 mi
- 5/10Plaza Middle SchoolGrades: 6-8Distance: 0.9 mi
- 9/10Park Hill High SchoolGrades: 9-12Distance: 2.3 mi
Schools provided by the listing agent
- Elementary: Chinn
- Middle: Plaza Middle School
- High: Park Hill
Source: Heartland MLS as distributed by MLS GRID. This data may not be complete. We recommend contacting the local school district to confirm school assignments for this home.
Get a cash offer in 3 minutes
Find out how much your home could sell for in as little as 3 minutes with a no-obligation cash offer.
Estimated market value
$623,700
Get a cash offer in 3 minutes
Find out how much your home could sell for in as little as 3 minutes with a no-obligation cash offer.
Estimated market value
$623,700
- Missouri
- Platte County
- Kansas City
- 64151
- Park Plaza
- 4904 NW 71st St
Nearby cities
Nearby neighborhoods
Nearby zip codes
Other Kansas City Topics
