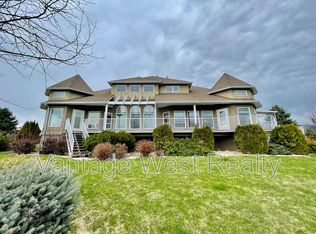
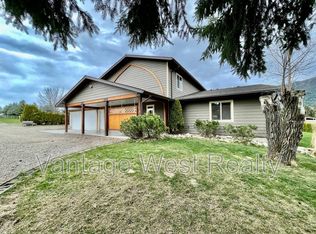
Detached double garageNice views and privacyLots of extra parkingLow maintenance yard
Great revenue stream income producing property on over 1/3 of an acre at the city limits. Legal duplex with an additional suite and a detached double garage with nice views and privacy. Fully tenanted bringing in over $5400 per month plus tenants pay all utilities. Great separation of space between units and lots of privacy. Left duplex side has 3 bedrooms, 2 up/one down, right duplex side has 2 bedroom down. Lower suite has 1 bedroom. All units have own laundry. Newer updates throughout including kitchen, paint, flooring, windows. Lots of extra parking, low maintenance yard and detached double garage. Further future potential development with new zoning bylaws!
169 days
|
22
|
1
|
Zillow last checked:
Listing updated:
Listed by:
Timothy P. Jones,
Coldwell Banker Executives Realty
Source: Association of Interior REALTORS,MLS®#: 10376592Originating MLS®#: Association of Interior REALTORS
Facts & features
Interior
Bedrooms & bathrooms
Bedrooms: 6
Bathrooms: 5
Full bathrooms: 5
Primary bedroom
Level: Basement
Area: 240 Square Feet
Dimensions: 24.00x10.00
Bedroom
Level: Basement
Area: 100 Square Feet
Dimensions: 10.00x10.00
Bedroom
Level: Main
Area: 130 Square Feet
Dimensions: 10.00x13.00
Bedroom
Level: Main
Area: 100 Square Feet
Dimensions: 10.00x10.00
Bedroom
Level: Basement
Area: 110 Square Feet
Dimensions: 10.00x11.00
Bedroom
Level: Basement
Area: 234 Square Feet
Dimensions: 18.00x13.00
Dining room
Level: Main
Area: 135 Square Feet
Dimensions: 10.00x13.50
Family room
Level: Basement
Area: 240 Square Feet
Dimensions: 10.00x24.00
Foyer
Level: Main
Area: 60 Square Feet
Dimensions: 12.00x5.00
Foyer
Level: Basement
Area: 42 Square Feet
Dimensions: 6.00x7.00
Other
Features: Four Piece Bathroom
Level: Main
Area: 48 Square Feet
Dimensions: 6.00x8.00
Other
Features: Three Piece Bathroom
Level: Basement
Area: 60 Square Feet
Dimensions: 6.00x10.00
Other
Features: Four Piece Bathroom
Level: Main
Area: 48 Square Feet
Dimensions: 6.00x8.00
Other
Features: Four Piece Bathroom
Level: Basement
Area: 60 Square Feet
Dimensions: 6.00x10.00
Other
Features: Four Piece Bathroom
Level: Basement
Area: 80 Square Feet
Dimensions: 8.00x10.00
Kitchen
Level: Main
Area: 95 Square Feet
Dimensions: 10.00x9.50
Kitchen
Level: Main
Area: 95 Square Feet
Dimensions: 10.00x9.50
Kitchen
Description: Kitchen/Living
Level: Basement
Area: 287.5 Square Feet
Dimensions: 11.50x25.00
Laundry
Level: Basement
Area: 20 Square Feet
Dimensions: 4.00x5.00
Living room
Level: Main
Area: 312 Square Feet
Dimensions: 19.50x16.00
Heating
Baseboard, Electric
Cooling
None
Appliances
Included: Dryer, Dishwasher, Electric Range, Refrigerator, Washer
Features: Central Business District, Easy Access, Irregular Lot, Landscaped, Near Public Transit, Paved, Rural Lot, Secluded, Views, Sprinklers In Ground
Utilities for property: High Speed Internet Available
Community & HOA
Community
Features: Near Schools, Shopping
Security: Smoke Detector(s)
HOA
Has HOA: No
Location
Region: Vernon
Financial & listing details
Price per square foot: C$305/sqft
Annual tax amount: C$3,736
Date on market: 2/20/2026
Cumulative days on market: 170 days
Ownership: Freehold,Fee Simple
T
Timothy P. Jones
By pressing Contact Agent, you agree that the real estate professional identified above may call/text you about your search, which may involve use of automated means and pre-recorded/artificial voices. You don't need to consent as a condition of buying any property, goods, or services. Message/data rates may apply. You also agree to our Terms of Use. Zillow does not endorse any real estate professionals. We may share information about your recent and future site activity with your agent to help them understand what you're looking for in a home.