HIGHEST & BEST OFFERS DUE SUNDAY, FEB 23 BY 6:30PM. Welcome to this two story home, nestled gracefully on a coveted golf course lot with fantastic hole 1 views of Plantation Resort Golf Course. You’ll want to spend all your time on the spacious covered patio enjoying the serene views and peaceful environment. Step inside this charming home with an inviting entry, architectural detailing, and upgrades including 2025 fresh paint throughout downstairs. Work from home in the dedicated office overlooking the shaded front yard. Primary suite downstairs with a luxurious en-suite bath. Spacious living room with 2 story windows overlooking the backyard and a gas feature fireplace. Kitchen offers 2025 granite countertops & under mount sink. Upstairs you will find the secondary bedrooms with vaulted ceilings and a full bath. Step outside to your oasis offering amazing tree lined views of the golf course. 2025 ceiling fans in living room & study, 2024 water heater, 2023 roof, zoned HVAC system with smart thermostat, smart garage door, and more! Plantation resort offers excellent amenities including tennis courts, community pool, walking trails, and Plantation Golf Club with 18 hole course, driving range, Plantation Grill, clubhouse, golf shop, on-site catering, event specialists, and PGA teaching professionals. Conveniently located near Sam Rayburn Tollway, Preston Road, Stonebriar Mall, The Star, and Dallas North Tollway. Search address in YouTube for video.
Sold
Price Unknown
4904 Promise Land Dr, Frisco, TX 75035
3beds
1,954sqft
Single Family Residence
Built in 1992
7,840 Square Feet Lot
$455,700 Zestimate®
$--/sqft
$2,658 Estimated rent
Home value
$455,700
$428,000 - $488,000
$2,658/mo
Zestimate® history
Owner options
List your home for rent
$2,658/mo
Rent Zestimate®
Find your next renter with Zillow Rental Manager. Plus, with online applications, you can quickly screen prospective tenants – for free.
$2,658/mo
Rent Zestimate®
Refinance and save
$395/mo
Est. payment
Refinancing to a lower rate could help reduce your monthly payments and save thousands over the life of the loan.
$395/mo
Est. payment
Explore your selling options
Work with a Zillow partner agent
Leverage their expertise and Zillow's premium Showcase listings to get your home seen by more buyers.
Get startedList with your own agent
Get your home in front of millions of buyers by listing it on Zillow.
Learn how to do itSell it yourself
Take full control of how buyers see your home on Zillow by listing For Sale by Owner (FSBO).
List your homeWhat's special
Gas feature fireplaceCoveted golf course lotDedicated officeInviting entryCeiling fansGranite countertopsLuxurious en-suite bath
Zillow last checked:
Listing updated:
Listed by:
Renee Beaver 0691561 214-620-9886,
EXP REALTY 888-519-7431
Bought with:
Tanya Endicott
Weichert Realtors/Property Partners
Source: NTREIS,MLS#: 20841604
Facts & features
Interior
Bedrooms & bathrooms
- Bedrooms: 3
- Bathrooms: 3
- Full bathrooms: 2
- 1/2 bathrooms: 1
Primary bedroom
- Features: Ceiling Fan(s), En Suite Bathroom, Walk-In Closet(s)
- Level: First
- Dimensions: 18 x 13
Bedroom
- Features: Ceiling Fan(s)
- Level: Second
- Dimensions: 13 x 11
Bedroom
- Features: Ceiling Fan(s)
- Level: Second
- Dimensions: 11 x 13
Primary bathroom
- Features: Built-in Features, Dual Sinks, En Suite Bathroom, Jetted Tub, Separate Shower
- Level: First
- Dimensions: 18 x 13
Breakfast room nook
- Level: First
- Dimensions: 12 x 12
Dining room
- Level: First
- Dimensions: 11 x 13
Other
- Features: Built-in Features, Linen Closet
- Level: Second
- Dimensions: 10 x 5
Half bath
- Level: First
- Dimensions: 6 x 5
Kitchen
- Features: Built-in Features, Eat-in Kitchen, Granite Counters, Pantry
- Level: First
- Dimensions: 11 x 11
Laundry
- Features: Built-in Features, Linen Closet
- Level: First
- Dimensions: 6 x 6
Living room
- Features: Ceiling Fan(s), Fireplace
- Level: First
- Dimensions: 18 x 15
Office
- Features: Ceiling Fan(s)
- Level: First
Heating
- Central, Fireplace(s), Natural Gas, Zoned
Cooling
- Central Air, Ceiling Fan(s), Electric, Zoned
Appliances
- Included: Dishwasher, Electric Cooktop, Electric Oven, Disposal, Gas Water Heater, Microwave
- Laundry: Washer Hookup, Electric Dryer Hookup, Laundry in Utility Room
Features
- Chandelier, Eat-in Kitchen, Granite Counters, High Speed Internet, Pantry, Paneling/Wainscoting, Cable TV, Vaulted Ceiling(s), Walk-In Closet(s), Wired for Sound
- Flooring: Carpet, Laminate, Tile
- Windows: Bay Window(s), Window Coverings
- Has basement: No
- Number of fireplaces: 1
- Fireplace features: Gas, Gas Log, Gas Starter, Living Room
Interior area
- Total interior livable area: 1,954 sqft
Property
Parking
- Total spaces: 2
- Parking features: Direct Access, Door-Single, Driveway, Garage Faces Front, Garage, Garage Door Opener, Inside Entrance
- Attached garage spaces: 2
- Has uncovered spaces: Yes
Features
- Levels: Two
- Stories: 2
- Patio & porch: Patio, Covered
- Exterior features: Rain Barrel/Cistern(s), Rain Gutters
- Pool features: None, Community
- Fencing: Back Yard,Wrought Iron
Lot
- Size: 7,840 Square Feet
- Features: Back Yard, Interior Lot, Lawn, On Golf Course, Subdivision, Sprinkler System, Few Trees
Details
- Parcel number: R223200G00201
Construction
Type & style
- Home type: SingleFamily
- Architectural style: Traditional,Detached
- Property subtype: Single Family Residence
Materials
- Brick
- Foundation: Slab
- Roof: Composition
Condition
- Year built: 1992
Utilities & green energy
- Sewer: Public Sewer
- Water: Public
- Utilities for property: Electricity Available, Electricity Connected, Natural Gas Available, Sewer Available, Separate Meters, Underground Utilities, Water Available, Cable Available
Green energy
- Energy efficient items: Thermostat
Community & HOA
Community
- Features: Clubhouse, Fishing, Fenced Yard, Golf, Lake, Playground, Park, Pool, Tennis Court(s), Trails/Paths, Curbs, Sidewalks
- Security: Security System, Smoke Detector(s)
- Subdivision: Plantation Resort Augusta Farm
HOA
- Has HOA: Yes
- Services included: All Facilities, Association Management
- HOA fee: $395 annually
- HOA name: RealManage
- HOA phone: 866-473-2573
Location
- Region: Frisco
Financial & listing details
- Tax assessed value: $473,000
- Annual tax amount: $6,332
- Date on market: 2/20/2025
- Cumulative days on market: 3 days
- Listing terms: Cash,Conventional,FHA,VA Loan
- Exclusions: Curtains
- Electric utility on property: Yes
Price history
| Date | Event | Price |
|---|---|---|
| 3/17/2025 | Sold | -- |
Source: NTREIS #20841604 Report a problem | ||
| 3/3/2025 | Pending sale | $440,000$225/sqft |
Source: NTREIS #20841604 Report a problem | ||
| 2/24/2025 | Contingent | $440,000$225/sqft |
Source: NTREIS #20841604 Report a problem | ||
| 2/20/2025 | Listed for sale | $440,000+131.7%$225/sqft |
Source: NTREIS #20841604 Report a problem | ||
| 11/26/2012 | Sold | -- |
Source: Agent Provided Report a problem | ||
| 10/7/2012 | Listed for sale | $189,900$97/sqft |
Source: Ebby Halliday Realtors #11846905 Report a problem | ||
Public tax history
| Year | Property taxes | Tax assessment |
|---|---|---|
| 2025 | $5,653 +1.9% | $453,279 +10% |
| 2024 | $5,548 +13.8% | $412,072 +10% |
| 2023 | $4,874 | $374,611 +10% |
| 2022 | -- | $340,555 +10% |
| 2021 | $5,593 +3.3% | $309,595 +5.5% |
| 2020 | $5,413 -0.6% | $293,482 +0.9% |
| 2019 | $5,443 +1.1% | $290,883 +5.9% |
| 2018 | $5,383 +16.9% | $274,793 +0.7% |
| 2017 | $4,604 | $272,787 +7.4% |
| 2016 | $4,604 +16.3% | $253,888 +17.1% |
| 2015 | $3,957 | $216,891 +15.6% |
| 2014 | $3,957 | $187,687 +8.2% |
| 2013 | -- | $173,469 +5.1% |
| 2012 | -- | $164,979 -0.8% |
| 2011 | -- | $166,319 +2.4% |
| 2010 | -- | $162,442 -2.8% |
| 2009 | -- | $167,127 -1.4% |
| 2008 | -- | $169,507 -2.3% |
| 2007 | -- | $173,423 +0.6% |
| 2006 | -- | $172,375 +5.6% |
| 2005 | -- | $163,256 +7.1% |
| 2004 | -- | $152,393 -2% |
| 2003 | -- | $155,517 -1.4% |
| 2002 | -- | $157,677 -0.1% |
| 2001 | -- | $157,761 +8.9% |
| 2000 | -- | $144,858 |
Find assessor info on the county website
Neighborhood: Plantation Resort
Nearby homes
- $535,7004 bd2 ba2.1k sqft4900 Promise Land Dr, Frisco, TX 75035Off Market
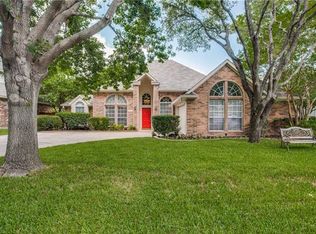
- $491,3002 bd2 ba2.6k sqft4908 Promise Land Dr, Frisco, TX 75035Off Market
- $496,3003 bd2 ba2.3k sqft10801 Belle Chasse Ln, Frisco, TX 75035Off Market
- $542,8004 bd3 ba2.3k sqft4804 Promise Land Dr, Frisco, TX 75035Off Market
- $393,5003 bd2 ba1.7k sqft4909 Promise Land Dr, Frisco, TX 75035Off Market
- $419,2003 bd2 ba1.9k sqft4905 Promise Land Dr, Frisco, TX 75035Off Market
- $426,4003 bd2 ba1.9k sqft4913 Promise Land Dr, Frisco, TX 75035Off Market
- $457,0004 bd2 ba2k sqft4901 Promise Land Dr, Frisco, TX 75035Off Market
Nearby schools
GreatSchools rating
- 10/10Curtsinger Elementary SchoolGrades: PK-5Distance: 1 mi
- 10/10Wester Middle SchoolGrades: 6-8Distance: 1.7 mi
- 9/10Centennial High SchoolGrades: 9-12Distance: 1.4 mi
Schools provided by the listing agent
- Elementary: Curtsinger
- Middle: Wester
- High: Centennial
- District: Frisco ISD
Source: NTREIS. This data may not be complete. We recommend contacting the local school district to confirm school assignments for this home.
Get a cash offer in 3 minutes
Find out how much your home could sell for in as little as 3 minutes with a no-obligation cash offer.
Estimated market value
$455,700
Get a cash offer in 3 minutes
Find out how much your home could sell for in as little as 3 minutes with a no-obligation cash offer.
Estimated market value
$455,700
- Texas
- Collin County
- Frisco
- 75035
- Plantation Resort
- 4904 Promise Land Dr
Nearby cities
Nearby neighborhoods
Nearby zip codes
Other Frisco Topics
