A Little Work, A Lot of Potential, & A Beautiful Country Setting! Situated on 0.85 acres just minutes from the Antwerp School, this peaceful property offers mature trees and a spacious yard that is patiently waiting for an ambitious buyer with vision! The home features a large eat-in kitchen, generously sized living room, additional family room, main-floor utility space, full bath, and several updates including newer casement & double-hung windows on the main floor, central air unit, high-efficiency furnace and a 40-gallon water heater. Several improvement projects were started but remain unfinished, offering the next owner an opportunity to complete the home to suit their own style. Two bedrooms are located upstairs, with a third one started that could serve as a separate primary suite with a full bath. Ideally situated near the interchange of US 24 and SR 49, this convenient location provides easy access for commuting to other areas of NW Ohio or NE Indiana. Discover the potential that this country property has to offer - with a beautiful setting and convenient location, it just might be the opportunity you've been waiting for!
Pending
$149,900
4904 Road 162, Antwerp, OH 45813
2beds
1,855sqft
Single Family Residence
Built in 1900
0.85 Acres Lot
$-- Zestimate®
$81/sqft
$-- HOA
What's special
Additional family roomCentral air unitMature treesSpacious yardMain-floor utility spaceLarge eat-in kitchenHigh-efficiency furnace
- 42 days
- 90
- 3
Zillow last checked:
Listing updated:
Listed by:
Stephanie Poulson 419-670-2874,
Flat Rock Realty,
Olen G. McMichael 419-769-6171,
Flat Rock Realty
Source: NORIS,MLS#: 10013988
Facts & features
Interior
Bedrooms & bathrooms
- Bedrooms: 2
- Bathrooms: 1
- Full bathrooms: 1
Bedroom 2
- Description: carpeted
- Level: Upper
- Dimensions: 16 x 14
Other
- Description: hard wood flooring
- Level: Upper
- Dimensions: 25 x 16
Family room
- Description: carpeted
- Features: Ceiling Fan(s)
- Level: Main
- Dimensions: 26 x 10
Kitchen
- Description: eat-in kitchen with dining; carpet & vinyl flooring
- Level: Main
- Dimensions: 18 x 17
Laundry
- Description: vinyl flooring
- Level: Main
- Dimensions: 8 x 7
Living room
- Description: carpeted
- Features: Bay Window, Ceiling Fan(s)
- Level: Main
- Dimensions: 25 x 17
Heating
- Forced Air, Propane
Cooling
- Central Air
Appliances
- Included: Water Heater, Dryer, Gas Oven, Gas Range
- Laundry: Gas Dryer Hookup, Main Level
Features
- Ceiling Fan(s), Eat-in Kitchen
- Flooring: Carpet, Vinyl, Hardwood
- Doors: Storm Door(s)
- Windows: Bay Window(s), Insulated Windows, Window Coverings
- Has basement: No
- Has fireplace: No
- Common walls with other units/homes: No Common Walls
Interior area
- Total structure area: 1,855
- Total interior livable area: 1,855 sqft
Video & virtual tour
Property
Parking
- Total spaces: 2
- Parking features: Gravel, Attached Garage, Heated Garage
- Garage spaces: 2
Features
- Levels: One and One Half
- Exterior features: Storage
Lot
- Size: 0.85 Acres
- Dimensions: 0.85
- Features: Landscaped
Details
- Additional structures: Shed(s)
- Parcel number: 1803S00100
Construction
Type & style
- Home type: SingleFamily
- Property subtype: Single Family Residence
Materials
- Vinyl Siding, Wood Siding
- Foundation: Crawl Space
- Roof: Asphalt,Shingle
Condition
- New construction: No
- Year built: 1900
Utilities & green energy
- Electric: 100 Amp Service
- Sewer: Septic Tank
- Water: Well
- Utilities for property: Electricity Connected, Water Connected
Community & HOA
Community
- Security: Smoke Detector(s)
- Subdivision: None
HOA
- Has HOA: No
Location
- Region: Antwerp
Financial & listing details
- Price per square foot: $81/sqft
- Tax assessed value: $117,900
- Annual tax amount: $1,412
- Date on market: 9/28/2026
- Listing terms: Cash,Conventional
- Electric utility on property: Yes
- Road surface type: Paved
Estimated market value
Not available
Estimated sales range
Not available
Not available
Price history
| Date | Event | Price |
|---|---|---|
| 10/24/2026 | Pending sale | $149,900$81/sqft |
Source: NORIS #10013988 Report a problem | ||
| 10/8/2026 | Contingent | $149,900$81/sqft |
Source: NORIS #10013988 Report a problem | ||
| 9/28/2026 | Listed for sale | $149,900$81/sqft |
Source: NORIS #10013988 Report a problem | ||
Public tax history
| Year | Property taxes | Tax assessment |
|---|---|---|
| 2024 | $1,412 +3.7% | $41,270 |
| 2023 | $1,362 -1.1% | $41,270 |
| 2022 | $1,377 +20.9% | $41,270 +32.1% |
| 2021 | $1,139 -3.7% | $31,230 |
| 2020 | $1,183 -1.3% | $31,230 |
| 2019 | $1,199 +120.6% | $31,230 +8.1% |
| 2018 | $544 -0.1% | $28,880 |
| 2017 | $544 -50% | $28,880 |
| 2016 | $1,089 +7.2% | $28,880 +6.2% |
| 2015 | $1,016 +0.9% | $27,200 |
| 2014 | $1,007 -17.3% | $27,200 -8.2% |
| 2013 | $1,218 | $29,620 |
| 2012 | $1,218 -0.4% | $29,620 |
| 2011 | $1,222 -0.2% | $29,620 |
| 2010 | $1,224 | $29,620 |
Find assessor info on the county website
Monthly payment
Est. payment
Payment breakdown
Explore the cost of this home by adjusting the details. Changes won't be saved.Climate risks
Neighborhood: 45813
Nearby schools
Schools provided by the listing agent
- Elementary: Antwerp
- Middle: Antwerp
- High: Antwerp
Source: NORIS. This data may not be complete. We recommend contacting the local school district to confirm school assignments for this home.
Similar homes
- $149,9002 bd1 ba934 sqft110 Wilcox St, Antwerp, OH 45813For Sale By Owner

- $169,9004 bd2 ba1.5k sqft7528 Magee St, Paulding, OH 45879For Sale
 MLS ID #10015397, Riley Whitesell, Sam Switzer Realty LLC. NORIS
- $189,0003 bd2 ba1.4k sqft115 Buckeye Dr, Antwerp, OH 45813For Sale
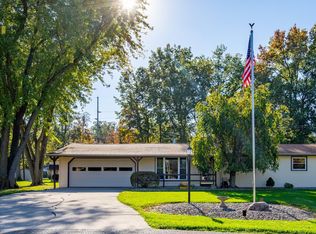 MLS ID #10015018, Rebecca D Strickler, Realty Five of Defiance. NORIS
- $140,0002 bd1 ba1.2k sqft9476 Coy Rd, Sherwood, OH 43556For Sale
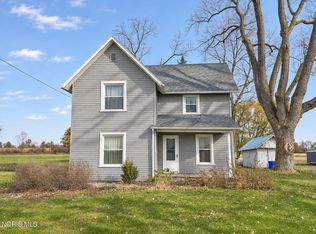 MLS ID #10015570, Zachary Gorrell, Gorrell Bros.Auctioneers & Rea. NORIS
- $139,0002 bd1 ba1k sqft620 Oak St, Convoy, OH 45832For Sale
 MLS ID #312088, Daryl Strickler, Bee Gee Realty & Auction Company. WCAR OH
