Skip main navigation
Sold for $625,000
  • $625,000

    4904 S Indian Trail, Evergreen, CO 80439

    2beds
    959sqft
    Single Family Residence
    Built in 1929
    0.54 Acres Lot
    $613,100 Zestimate®
    $652/sqft
    $2,741 Estimated rent

    Home value

    $613,100

    $576,000 - $650,000

    $2,741/mo

    Zestimate® history
    Loading
    Loading...

    Owner options

    List your home for rent

    $2,741/mo

    Rent Zestimate®

    Find your next renter with Zillow Rental Manager. Plus, with online applications, you can quickly screen prospective tenants – for free.

    Learn more

    $2,741/mo

    Rent Zestimate®

    Refinance and save

    $3,585/mo

    Est. payment

    Refinancing to a lower rate could help reduce your monthly payments and save thousands over the life of the loan.

    See today's rates

    $3,585/mo

    Est. payment

    Explore your selling options

    Work with a Zillow partner agent

    Leverage their expertise and Zillow's premium Showcase listings to get your home seen by more buyers.

    Get started

    List with your own agent

    Get your home in front of millions of buyers by listing it on Zillow.

    Learn how to do it

    Sell it yourself

    Take full control of how buyers see your home on Zillow by listing For Sale by Owner (FSBO).

    List your home

    What's special

    Modern updatesSki chairliftCozy charmTop-of-the-line saunaOpen floor planSoaring raised ceilingsBreathtaking surroundings
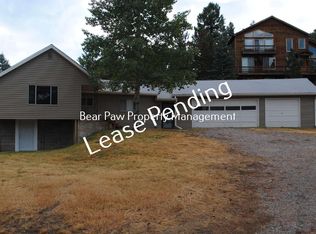
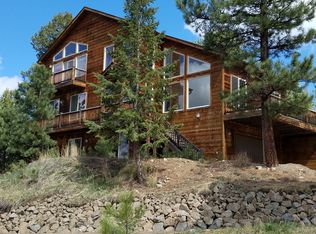
    Welcome Home! Please visit www.4904sIndianTrail.com for a video tour, 3D tour, floor plans, additional photos and more! This is the serene escape you've been waiting for, located in the heart of Evergreen! This beautifully updated 2-bedroom, 1-bathroom home, just under 1,000 sq. ft., is nestled on a generous .54-acre lot, surrounded by the tranquil embrace of towering trees and nature's beauty. Step inside to discover a cozy, inviting atmosphere highlighted by an open floor plan and soaring raised ceilings, creating a sense of spaciousness that perfectly complements the charm of mountain living. The thoughtfully designed interior features modern updates while preserving the character that makes this home special. Enjoy delightful peek-a-boo views of Mt. Blue Sky from your living space, and let the peaceful sounds of nature become your daily soundtrack. The outdoor space is equally enticing, with a top-of-the-line sauna perfect for unwinding after a day of exploring the nearby trails and slopes. Plus, the unique inclusion of a ski chairlift adds an adventurous touch to your mountain lifestyle! Located above downtown Evergreen, you’ll be just minutes away from charming shops, delicious dining, and local events, all while enjoying the privacy and tranquility of your wooded retreat. Don’t miss this opportunity to own a piece of mountain paradise! Schedule a showing today and experience the cozy charm and breathtaking surroundings for yourself. Welcome Home to 4904 S Indian Trail!

    Zillow last checked:

    Listing updated:

    Listed by:

    Doug Pike 303-808-5310 doug@coloradoishome.com,

    Colorado Is Home Real Estate Group

    Bought with:

    Alyssa Hokanson, 100105744

    Jump Living

    Source: REcolorado as distributed by MLS GRID,MLS#: 7762636MLS Logo

    Facts & features

    Interior

    Bedrooms & bathrooms
    • Bedrooms: 2
    • Bathrooms: 1
    • Full bathrooms: 1
    • Main level bathrooms: 1
    • Main level bedrooms: 2
    Bedroom
    • Description: Please Visit Www.4904sindiantrail.Com For Floor Plans With Measurements, A Video And 3d Tour, And More!
    • Level: Main
    Bedroom
    • Level: Main
    Bathroom
    • Level: Main
    Bonus room
    • Level: Main
    Kitchen
    • Description: Please Visit Www.4904sindiantrail.Com For Floor Plans With Measurements, A Video And 3d Tour, And More!
    • Level: Main
    Laundry
    • Description: Please Visit Www.4904sindiantrail.Com For Floor Plans With Measurements, A Video And 3d Tour, And More!
    • Level: Main
    Living room
    • Level: Main
    Sun room
    • Level: Main
    Heating
    • Baseboard, Electric, Natural Gas
    Cooling
    • None
    Appliances
    • Included: Dishwasher, Disposal, Dryer, Electric Water Heater, Microwave, Oven, Range Hood, Refrigerator, Washer
    • Laundry: In Unit
    Features
    • Ceiling Fan(s), Granite Counters, High Ceilings, High Speed Internet, No Stairs, Open Floorplan, Sauna, T&G Ceilings
    • Flooring: Carpet, Tile, Wood
    • Windows: Double Pane Windows
    • Basement: Crawl Space
    • Number of fireplaces: 1
    • Fireplace features: Gas Log, Living Room
    Interior area
    • Total structure area: 959
    • Total interior livable area: 959 sqft
    • Finished area above ground: 959

    Property

    Parking
    • Total spaces: 6
    • Details: Off Street Spaces: 4, RV Spaces: 2
    Features
    • Levels: One
    • Stories: 1
    • Patio & porch: Deck, Front Porch
    • Exterior features: Garden, Lighting, Rain Gutters
    • Fencing: None
    • Has view: Yes
    • View description: Mountain(s)
    Lot
    • Size: 0.54 Acres
    • Features: Landscaped, Many Trees, Sloped
    Details
    • Parcel number: 042116
    • Zoning: MR-1
    • Special conditions: Standard

    Construction

    Type & style
    • Home type: SingleFamily
    • Architectural style: Mountain Contemporary
    • Property subtype: Single Family Residence
    Materials
    • Frame
    • Foundation: Concrete Perimeter
    • Roof: Composition
    Condition
    • Updated/Remodeled
    • Year built: 1929

    Utilities & green energy

    • Sewer: Public Sewer
    • Water: Public
    • Utilities for property: Cable Available, Electricity Connected, Natural Gas Connected

    Community & HOA

    Community
    • Security: Carbon Monoxide Detector(s)
    • Subdivision: Mountain Park Home
    HOA
    • Has HOA: No
    Location
    • Region: Evergreen

    Financial & listing details

    • Price per square foot: $652/sqft
    • Tax assessed value: $677,164
    • Annual tax amount: $3,473
    • Date on market: 10/17/2024
    • Listing terms: Cash,Conventional,FHA,VA Loan
    • Exclusions: Seller's Personal Property, Bee-Hive And Electric Fencing.
    • Ownership: Individual
    • Electric utility on property: Yes
    • Road surface type: Dirt

    Price history

    DateEventPrice
    12/2/2024Sold$625,000$652/sqft
    Source: REcolorado as distributed by MLS GRID #7762636 Report a problem
    10/29/2024Pending sale$625,000$652/sqft
    Source: REcolorado as distributed by MLS GRID #7762636 Report a problem
    10/17/2024Listed for sale$625,000+78.6%$652/sqft
    Source: REcolorado as distributed by MLS GRID #7762636 Report a problem
    6/23/2017Sold$350,000+2.9%$365/sqft
    Source: Agent Provided Report a problem
    6/2/2017Pending sale$340,000$355/sqft
    Source: Conifer #8105001 Report a problem
    5/25/2017Listed for sale$340,000+119.4%$355/sqft
    Source: Keller Williams Foothills Realty, LLC #8105001 Report a problem
    9/24/2003Sold$155,000+17.4%$162/sqft
    Source: Public Record Report a problem
    4/30/2002Sold$132,000$138/sqft
    Source: Public Record Report a problem

    Public tax history

    YearProperty taxesTax assessment
    2025$3,464 -0.3%$42,323 +11.8%
    2024$3,473 +36.9%$37,872
    2023$2,537 -1%$37,872 +41.1%
    2022$2,563 +4%$26,848 -18.1%
    2021$2,464 $32,781 +24.4%
    2020$2,464 +1.4%$26,348
    2019$2,429 +26.8%$26,348 +31.1%
    2018$1,915 $20,091
    2017$1,915 +32%$20,091 +25.2%
    2016$1,451 $16,048
    2015$1,451 +9.1%$16,048 +15.4%
    2014$1,331 -16.7%$13,903
    2013$1,598 +1.8%$13,903 -17.7%
    2012$1,570 +13.2%$16,903
    2011$1,386 +0.1%$16,903 +12.3%
    2010$1,385 -12.9%$15,050
    2009$1,589 +0.2%$15,050 -12.7%
    2008$1,585 +10.2%$17,240
    2007$1,439 -0.5%$17,240 +11.2%
    2006$1,447 +12.4%$15,500 +9.6%
    2005$1,287 +9.3%$14,140
    2004$1,178 +28%$14,140
    2003$920 -10.4%$14,140 +11.8%
    2002$1,027 -12.6%$12,650 -3.1%
    2001$1,175 +2.5%$13,050
    2000$1,147 $13,050
    Find assessor info on the county website

    Neighborhood: 80439

    Nearby schools

    GreatSchools rating
    Schools provided by the listing agent
    • Elementary: Bergen
    • Middle: Evergreen
    • High: Evergreen
    • District: Jefferson County R-1

    Source: REcolorado as distributed by MLS GRID. This data may not be complete. We recommend contacting the local school district to confirm school assignments for this home.

    Get a cash offer in 3 minutes
    Find out how much your home could sell for in as little as 3 minutes with a no-obligation cash offer.
    Estimated market value
    $613,100
    Get a cash offer in 3 minutes
    Find out how much your home could sell for in as little as 3 minutes with a no-obligation cash offer.
    Estimated market value
    $613,100