Welcome to the sought-after neighborhood of Williamson Farms! This custom home is situated at the south end of the neighborhood, offering privacy with no rear neighbors. The home boasts excellent curb appeal with its spacious covered front porch. Upon entering through the 8’ wrought iron door, you are greeted by a generously sized interior featuring 10’ ceilings throughout the main floor. The spacious living room features hardwood floors, a gas-log fireplace with custom woodwork and a stone surround. The open-concept design seamlessly connects the living room to the kitchen, making it ideal for entertaining guests. The kitchen is a chef's delight with custom cabinetry featuring under cabinet lighting, granite countertops, and stainless steel appliances including a 4-burner gas cooktop, double ovens, and a pantry for added convenience. The adjacent dining room is bathed in natural light, offering serene views of the backyard. The primary ensuite bath is a luxurious retreat with elegant woodwork, dual vanities, jetted tub, a walk-in shower, and an expansive walk-in closet that conveniently connects to the utility room. The secondary bedrooms are generously sized with ample closet space and share a well-appointed bathroom with hall linen storage. Additional features of this home include office space perfect for remote work, a convenient half bathroom for guests, an upstairs living area that can serve as a fourth bedroom, and a large backyard with covered patio and shed. Other notable amenities include an oversized 3-car garage with an above-ground storm shelter, two HVAC systems, granite window sills, walkout attic space, and a sprinkler system for the front and back yards. Close proximity to the 158-acre park with soccer fields, trails, a skate park, and more. Residents can enjoy adult and family swimming pools, a private clubhouse available for events, and two fishing ponds within the neighborhood.
Sold for $468,720
$468,720
4904 SW 130th St, Oklahoma City, OK 73173
4beds
2,790sqft
Single Family Residence
Built in 2015
10,576 Square Feet Lot
$500,400 Zestimate®
$168/sqft
$2,895 Estimated rent
Home value
$500,400
$475,000 - $525,000
$2,895/mo
Zestimate® history
Owner options
List your home for rent
$2,895/mo
Rent Zestimate®
Find your next renter with Zillow Rental Manager. Plus, with online applications, you can quickly screen prospective tenants – for free.
$2,895/mo
Rent Zestimate®
Refinance and save
$2,863/mo
Est. payment
Refinancing to a lower rate could help reduce your monthly payments and save thousands over the life of the loan.
$2,863/mo
Est. payment
Explore your selling options
Work with a Zillow partner agent
Leverage their expertise and Zillow's premium Showcase listings to get your home seen by more buyers.
Get startedList with your own agent
Get your home in front of millions of buyers by listing it on Zillow.
Learn how to do itSell it yourself
Take full control of how buyers see your home on Zillow by listing For Sale by Owner (FSBO).
List your homeWhat's special
Zillow last checked:
Listing updated:
Listed by:
Justin Brannon 405-503-3968,
Chinowth & Cohen,
Chris George 405-627-0801,
Chinowth & Cohen
Bought with:
Bryan Waldenville, 172614
Meraki Real Estate
Source: MLSOK/OKCMAR as distributed by MLS GRID,MLS#: 1107020
Facts & features
Interior
Bedrooms & bathrooms
- Bedrooms: 4
- Bathrooms: 4
- Full bathrooms: 3
- 1/2 bathrooms: 1
Bathroom
- Description: Half Bath
Heating
- Central
Cooling
- Has cooling: Yes
Appliances
- Included: Dishwasher, Disposal, Microwave, Electric Oven, Double Oven, Built-In Gas Range
- Laundry: Laundry Room
Features
- Ceiling Fan(s), Combo Woodwork
- Flooring: Combination, Carpet, Tile, Wood
- Windows: Double Pane Windows
- Number of fireplaces: 1
- Fireplace features: Gas Log
Interior area
- Total structure area: 2,790
- Total interior livable area: 2,790 sqft
Property
Parking
- Total spaces: 3
- Parking features: Concrete
- Garage spaces: 3
Features
- Levels: Two
- Stories: 2
- Patio & porch: Deck, Patio
- Exterior features: Rain Gutters
- Has spa: Yes
- Spa features: Bath
- Fencing: Wood
Lot
- Size: 10,576 Square Feet
- Features: Greenbelt, Interior Lot
Details
- Parcel number: 4904SW130th73173
- Special conditions: None
Construction
Type & style
- Home type: SingleFamily
- Architectural style: Craftsman,Traditional
- Property subtype: Single Family Residence
Materials
- Brick & Frame
- Foundation: Slab
- Roof: Composition
Condition
- Year built: 2015
Utilities & green energy
- Utilities for property: Cable Available, High Speed Internet, Public
Community & HOA
HOA
- Has HOA: Yes
- Services included: Gated Entry, Common Area Maintenance, Pool, Recreation Facility
- HOA fee: $495 annually
Location
- Region: Oklahoma City
Financial & listing details
- Price per square foot: $168/sqft
- Tax assessed value: $456,470
- Annual tax amount: $5,190
- Date on market: 11/20/2024
Price history
| Date | Event | Price |
|---|---|---|
| 5/8/2024 | Sold | $468,720+1.9%$168/sqft |
Source:  MLSOK/OKCMAR as distributed by MLS GRID #1107020 Report a problem MLSOK/OKCMAR as distributed by MLS GRID #1107020 Report a problem | ||
| 4/9/2024 | Pending sale | $460,000$165/sqft |
Source: MLSOK/OKCMAR as distributed by MLS GRID #1107020 Report a problem | ||
| 4/5/2024 | Listed for sale | $460,000+36.1%$165/sqft |
Source: MLSOK/OKCMAR as distributed by MLS GRID #1107020 Report a problem | ||
| 10/6/2016 | Sold | $338,000+619.1%$121/sqft |
Source: Public Record Report a problem | ||
| 7/18/2013 | Sold | $47,000$17/sqft |
Source: Public Record Report a problem | ||
Public tax history
| Year | Property taxes | Tax assessment |
|---|---|---|
| 2025 | $6,717 +26.1% | $54,776 +22.4% |
| 2024 | $5,327 +2.6% | $44,758 +3% |
| 2023 | $5,190 +1.7% | $43,454 +3% |
| 2022 | $5,101 +3.3% | $42,189 +3% |
| 2021 | $4,939 +2.7% | $40,960 +3% |
| 2020 | $4,809 +1.2% | $39,767 +0.2% |
| 2019 | $4,754 -2.4% | $39,705 +0.1% |
| 2018 | $4,873 | $39,674 |
| 2017 | $4,873 -3.3% | $39,674 +126.2% |
| 2016 | $5,040 | $17,536 +3196.2% |
| 2015 | $5,040 | $532 |
| 2014 | -- | $532 |
Find assessor info on the county website
Neighborhood: 73173
Nearby homes
- $432,5003 bd1 ba2.5k sqft4900 SW 130th St, Oklahoma City, OK 73173Off Market
- $483,7004 bd3 ba2.7k sqft4912 SW 130th St, Oklahoma City, OK 73173Off Market
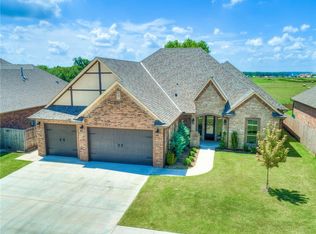
- $537,4004 bd4 ba2.8k sqft5036 SW 130th St, Oklahoma City, OK 73173Off Market
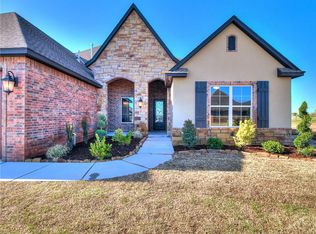
- $401,7003 bd2 ba2.1k sqft5004 Sw 130th, Oklahoma City, OK 73173Off Market
- $420,5003 bd1 ba2.3k sqft4820 SW 130th St, Oklahoma City, OK 73173Off Market
- $395,3003 bd1 ba2.2k sqft4901 SW 130th St, Oklahoma City, OK 73173Off Market
- $378,6004 bd1 ba2.1k sqft4821 SW 130th St, Oklahoma City, OK 73173Off Market
- $393,2004 bd3 ba2.2k sqft4905 SW 130th St, Oklahoma City, OK 73173Off Market
Nearby schools
GreatSchools rating
- 9/10South Lake ElementaryGrades: PK-6Distance: 1.3 mi
- 8/10Brink Junior High SchoolGrades: 7-8Distance: 4.5 mi
- 9/10Westmoore High SchoolGrades: 9-12Distance: 4.1 mi
Schools provided by the listing agent
- Elementary: South Lake ES
- Middle: Brink JHS
- High: Westmoore HS
Source: MLSOK/OKCMAR as distributed by MLS GRID. This data may not be complete. We recommend contacting the local school district to confirm school assignments for this home.
Get a cash offer in 3 minutes
Find out how much your home could sell for in as little as 3 minutes with a no-obligation cash offer.
Estimated market value
$500,400
Get a cash offer in 3 minutes
Find out how much your home could sell for in as little as 3 minutes with a no-obligation cash offer.
Estimated market value
$500,400
- Oklahoma
- Cleveland County
- Oklahoma City
- 73173
- 4904 SW 130th St
Nearby cities
Nearby neighborhoods
Nearby zip codes
Other Oklahoma City Topics
