Skip main navigation
Sold for $585,000
  • $585,000

    4904 Smithfield Dr, Manchester, MD 21102

    4beds
    3,306sqft
    Single Family Residence
    Built in 2004
    1.19 Acres Lot
    $607,100 Zestimate®
    $177/sqft
    $3,843 Estimated rent

    Home value

    $607,100

    $559,000 - $656,000

    $3,843/mo

    Zestimate® history
    Loading
    Loading...

    Owner options

    List your home for rent

    $3,843/mo

    Rent Zestimate®

    Find your next renter with Zillow Rental Manager. Plus, with online applications, you can quickly screen prospective tenants – for free.

    Learn more

    $3,843/mo

    Rent Zestimate®

    Refinance and save

    $3,552/mo

    Est. payment

    Refinancing to a lower rate could help reduce your monthly payments and save thousands over the life of the loan.

    See today's rates

    $3,552/mo

    Est. payment

    Explore your selling options

    Work with a Zillow partner agent

    Leverage their expertise and Zillow's premium Showcase listings to get your home seen by more buyers.

    Get started

    List with your own agent

    Get your home in front of millions of buyers by listing it on Zillow.

    Learn how to do it

    Sell it yourself

    Take full control of how buyers see your home on Zillow by listing For Sale by Owner (FSBO).

    List your home

    What's special

    Wood-burning fireplaceBrick-front colonialSpacious walk-in closetLarge flat private backyardPaver patioNew out-buildingSeparate shower
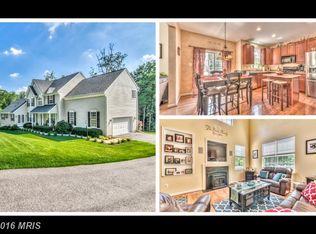
    WELCOME HOME TO COUNTRY LIVING...WITH LUXURY! This gorgeous brick-front colonial features 4 bedrooms, 3 full baths, and 1 half bath and over 3500 SF of finished square feet! Situated on 1.19 beautifully landscaped acres, and on a cul-de-sac, it is quiet country living at its best. Sit on the front porch or back deck and enjoy your coffee, and listen to the birds sing and enjoy the fresh air. The kitchen boasts gorgeous granite countertops, walk-in pantry, extra tall upper cabinets, an island, some stainless steel appliances, eat-in space, and hardwood floors. The open-concept allows the kitchen to flow right into the family room which has a wood-burning fireplace (never used)as its centerpiece. The dining room, living room, butler's pantry, and half-bath round out the rest of the main level. The primary bedroom is a private retreat with a very spacious walk-in closet and large primary bath with double bowl sink, large soaking tub, and separate shower. There are 3 more spacious bedrooms all served by a full hall bath. Head downstairs to find an extremely functional walk-out basement! The main room is a great gathering space for the big game or to just let the kids play. There is a large finished bonus room with an updated full bath connected to it! A third finished room is your in-home office or a great place for the kids toys. There is an Independent Mitsubishi Tri Zone Heat System in the basement and the home is equipped with a tankless water heater. The walkout slider offers easy access to the large, flat private backyard which boasts a paver patio, a paver firepit, and is ringed by trees for great privacy. The oversized two-car garage offers loads of space. Roomy 12'x18' new out-building for your exterior storage needs. Radon has been mitigated and is very low. HVAC has been replaced in 2018. New well tank. The roof has been professionally checked and has many years left on it (receipts can be provided).

    Zillow last checked:

    Listing updated:

    Listed by:

    Chris Carroll 443-845-0872,

    RE/MAX Advantage Realty

    Bought with:

    Niki Biggs, 5003029

    Compass Home Group, LLC

    Source: Bright MLS,MLS#: MDCR2023652MLS Logo

    Facts & features

    Interior

    Bedrooms & bathrooms
    • Bedrooms: 4
    • Bathrooms: 4
    • Full bathrooms: 3
    • 1/2 bathrooms: 1
    • Main level bathrooms: 1
    Rooms
    • Room types: Living Room, Dining Room, Primary Bedroom, Bedroom 2, Kitchen, Family Room, Den, Foyer, Bedroom 1, Bathroom 1, Bathroom 3, Bonus Room, Primary Bathroom
    Basement
    • Area: 600
    Heating
    • Forced Air, Propane
    Cooling
    • Central Air, Electric
    Appliances
    • Included: Dishwasher, Exhaust Fan, Instant Hot Water, Oven, Refrigerator, Cooktop, Water Treat System
    • Laundry: Hookup, Upper Level
    Features
    • Floor Plan - Traditional, Formal/Separate Dining Room, Kitchen Island, Primary Bath(s), Soaking Tub, Upgraded Countertops, Walk-In Closet(s), Family Room Off Kitchen, Kitchen - Gourmet, Kitchen - Table Space
    • Flooring: Carpet, Wood
    • Windows: Window Treatments
    • Basement: Finished,Walk-Out Access,Exterior Entry,Interior Entry
    • Has fireplace: No
    Interior area
    • Total structure area: 3,386
    • Total interior livable area: 3,306 sqft
    • Finished area above ground: 2,706
    • Finished area below ground: 600

    Property

    Parking
    • Total spaces: 2
    • Parking features: Garage Faces Side, Garage Door Opener, Driveway, Attached
    • Attached garage spaces: 2
    • Has uncovered spaces: Yes
    Accessibility
    • Accessibility features: None
    Features
    • Levels: Two
    • Stories: 2
    • Exterior features: Lighting, Rain Gutters, Sidewalks
    • Pool features: None
    Lot
    • Size: 1.19 Acres
    • Features: Backs to Trees, Landscaped, Private, No Thru Street
    Details
    • Additional structures: Above Grade, Below Grade, Outbuilding
    • Parcel number: 0706068375
    • Zoning: AGRIC
    • Special conditions: Standard

    Construction

    Type & style
    • Home type: SingleFamily
    • Architectural style: Colonial
    • Property subtype: Single Family Residence
    Materials
    • Brick Front, Vinyl Siding
    • Foundation: Permanent
    Condition
    • Excellent
    • New construction: No
    • Year built: 2004
    Details
    • Builder name: Altieri Enterprises, Inc

    Utilities & green energy

    • Sewer: Septic Exists
    • Water: Well

    Community & HOA

    Community
    • Subdivision: Stoney Valley
    HOA
    • Has HOA: No
    Location
    • Region: Manchester

    Financial & listing details

    • Price per square foot: $177/sqft
    • Tax assessed value: $431,467
    • Annual tax amount: $4,936
    • Date on market: 11/2/2024
    • Listing agreement: Exclusive Right To Sell
    • Ownership: Fee Simple

    Price history

    DateEventPrice
    12/20/2024Sold$585,000$177/sqft
    Source: Bright MLS #MDCR2023652 Report a problem
    11/6/2024Pending sale$585,000$177/sqft
    Source: Bright MLS #MDCR2023652 Report a problem
    11/2/2024Listed for sale$585,000$177/sqft
    Source: Bright MLS #MDCR2023652 Report a problem
    9/20/2024Listing removed$585,000$177/sqft
    Source: Bright MLS #MDCR2022420 Report a problem
    9/9/2024Pending sale$585,000$177/sqft
    Source: Long & Foster Broker Feed #MDCR2022420 Report a problem
    8/29/2024Listed for sale$585,000+47.2%$177/sqft
    Source: Long & Foster Broker Feed #MDCR2022420 Report a problem
    12/22/2004Sold$397,370+378.8%$120/sqft
    Source: Public Record Report a problem
    10/15/2003Sold$83,000$25/sqft
    Source: Public Record Report a problem

    Public tax history

    YearProperty taxesTax assessment
    2025$5,444 +11.7%$480,800 +11.4%
    2024$4,876 +12.9%$431,467 +12.9%
    2023$4,318 +14.8%$382,133 +14.8%
    2022$3,761 +0.7%$332,800 +0.7%
    2021$3,735 +0.7%$330,533 +0.7%
    2020$3,709 +0.7%$328,267 +0.7%
    2019$3,684 $326,000
    2018$3,684 $326,000
    2017$3,684 $326,000 -1%
    2016-- $329,300
    2015-- $329,300
    2014-- $329,300 -9.1%
    2013-- $362,200
    2012-- $362,200
    2011-- $362,200 -21.8%
    2010-- $462,910 +10.7%
    2009-- $418,046 +12%
    2008-- $373,183 +13.7%
    2007-- $328,320 +5.1%
    2006-- $312,452 +5.3%
    2005-- $296,586 +280.7%
    2004-- $77,900 +4.5%
    2003-- $74,566
    Find assessor info on the county website

    Neighborhood: 21102

    Nearby schools

    GreatSchools rating
    Schools provided by the listing agent
    • District: Carroll County Public Schools

    Source: Bright MLS. This data may not be complete. We recommend contacting the local school district to confirm school assignments for this home.

    Get a cash offer in 3 minutes
    Find out how much your home could sell for in as little as 3 minutes with a no-obligation cash offer.
    Estimated market value
    $607,100
    Get a cash offer in 3 minutes
    Find out how much your home could sell for in as little as 3 minutes with a no-obligation cash offer.
    Estimated market value
    $607,100