Skip main navigation
Off market
  • $1,097,100

    4904 Sudleys Choice Ln, Harwood, MD 20776

    5beds
    4,531sqft
    SingleFamily
    Built in 1989
    5 Acres Lot
    $1,097,100 Zestimate®
    $242/sqft
    $5,353 Estimated rent

    Home value

    $1,097,100

    $1.04M - $1.16M

    $5,353/mo

    Zestimate® history
    Loading
    Loading...

    Owner options

    List your home for rent

    $5,353/mo

    Rent Zestimate®

    Find your next renter with Zillow Rental Manager. Plus, with online applications, you can quickly screen prospective tenants – for free.

    Learn more

    $5,353/mo

    Rent Zestimate®

    Refinance and save

    $6,625/mo

    Est. payment

    Refinancing to a lower rate could help reduce your monthly payments and save thousands over the life of the loan.

    See today's rates

    $6,625/mo

    Est. payment

    Explore your selling options

    Work with a Zillow partner agent

    Leverage their expertise and Zillow's premium Showcase listings to get your home seen by more buyers.

    Get started

    List with your own agent

    Get your home in front of millions of buyers by listing it on Zillow.

    Learn how to do it

    Sell it yourself

    Take full control of how buyers see your home on Zillow by listing For Sale by Owner (FSBO).

    List your home

    What's special

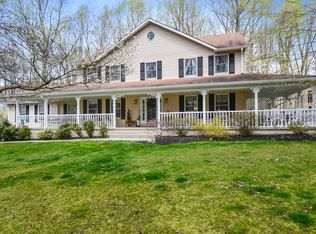
    Discover your new retreat as you make your way through the treed driveway to unparalleled privacy. This beautiful colonial is set on 5.06 acres where you can breathe deeply and enjoy the many outdoor spaces, connected with paths and patios leading around the house. This property has a thoughtfully redesigned gourmet kitchen with plenty of granite countertops that include seating for eight and plenty of workspaces. There are two dishwashers, two refrigerators, double wall oven, and a five-burner gas cooktop- a pure delight to any enthusiastic chef. The kitchen is the focal point of the home and adjoins the Family room, Parlor, Sunroom, 2 decks and Dining room. This home was designed with entertaining in mind. The dining room is huge and with the right table, can easily accommodate up to twenty-six guests. Large first floor Owner suite includes a sitting area/ nursery next to French doors leading out to the expansive decking and forest views. The Owner suite also includes an en-suite with bidet, shower, toilet and Whirlpool soaking tub. Large His and Her closets. There are hardwood floors and ELFA closet organization systems throughout the main house. The basement has wine storage for an extensive collection, an artist studio workshop and showroom, and its own outside access. Abundant storage throughout the house also includes a 14x20 shed with power. There are front and back staircases leading to the spacious upstairs. The back staircase leads you to the bonus room above the garage, which can be used for anything your imagination allows-playroom, music room, and office or craft room. Lots of storage in the eaves of the upper level and the attic, and the three other bedrooms. Multiple Zen areas for relaxing, enjoying your privacy, and sitting around the fire pit with family and friends makes this home extra special to all. Stroll through the enchanted forest to discover your private creek. More amenities include; Roof replaced recently with architectural shingles; two zones heating and cooling that are still under factory warranty; a gas fireplace; a wood fireplace in the dining room; 80-PSI water system with 2 filters; and an eight KW generator that runs every system except hearting/cooling. Come take a look at your new forever home! This is a must-see! More square footage than noted on tax record with renovations....

    This property is not currently displayed as for sale or rent on Zillow. This may be different from what's on other websites or public sources.

    Facts & features

    Interior

    Bedrooms & bathrooms
    • Bedrooms: 5
    • Bathrooms: 4
    • Full bathrooms: 3
    • 1/2 bathrooms: 1
    Heating
    • Forced air, Heat pump, Electric
    Features
    • Ceiling Fan(s), Kitchen Island, Walk-In Closet(s), Dining Area, Open Floorplan, Wood Stove, Wood Floors, Entry Level Bedroom, Formal/Separate Dining Room, Breakfast Area, Kitchen - Table Space, Family Room Off Kitchen, Wine Storage, Additional Stairway
    • Flooring: Hardwood
    • Basement: Finished
    • Has fireplace: Yes
    Interior area
    • Total interior livable area: 4,531 sqft

    Property

    Parking
    • Total spaces: 2
    • Parking features: Garage - Attached
    Accessibility
    • Accessibility features: Other
    Features
    • Exterior features: Cement / Concrete
    Lot
    • Size: 5 Acres
    Details
    • Parcel number: 0179090040565
    • Special conditions: Standard

    Construction

    Type & style
    • Home type: SingleFamily
    • Architectural style: Conventional
    Materials
    • Frame
    • Roof: Shake / Shingle
    Condition
    • Year built: 1989

    Community & HOA

    Location
    • Region: Harwood

    Financial & listing details

    • Price per square foot: $242/sqft
    • Tax assessed value: $895,633
    • Annual tax amount: $8,819

    Price history

    DateEventPrice
    6/5/2021Sold$880,000-3.3%$194/sqft
    Source: Public Record Report a problem
    3/15/2021Pending sale$909,995$201/sqft
    Source: RE/MAX International #MDAA449944 Report a problem
    3/15/2021Contingent$909,995$201/sqft
    Source: Bright MLS #MDAA449944 Report a problem
    3/1/2021Price change$909,995-1.6%$201/sqft
    Source: Bright MLS #MDAA449944 Report a problem
    10/18/2020Listed for sale$924,500+154%$204/sqft
    Source: RE/MAX Leading Edge #MDAA449944 Report a problem
    4/7/1998Sold$364,000$80/sqft
    Source: Public Record Report a problem

    Public tax history

    YearProperty taxesTax assessment
    2025$8,819 +0.6%$895,633 +11.8%
    2024$8,771 +13.7%$800,967 +13.4%
    2023$7,713 +4.7%$706,300 +0.2%
    2022$7,367 +0.2%$705,000 +0.2%
    2021$7,354 +0.1%$703,700 +0.2%
    2020$7,347 -0.1%$702,400
    2019$7,354 +3.3%$702,400
    2018$7,122 -1.9%$702,400 -1.4%
    2017$7,258 $712,100 +4.5%
    2016-- $681,600 +4.7%
    2015-- $651,100 +4.9%
    2014-- $620,600
    2013-- $620,600
    2012-- $620,600 -16.6%
    2011-- $744,440 +4.5%
    2010-- $712,302 +4.7%
    2009-- $680,166 +5%
    2008-- $648,030 +6.5%
    2007-- $608,246 +7%
    2006-- $568,463 +7.5%
    2005-- $528,680 +9.1%
    2004-- $484,442 +10%
    2003-- $440,206 +11.2%
    2002-- $395,970 +1.1%
    2001-- $391,656
    Find assessor info on the county website

    Neighborhood: 20776

    Nearby schools

    GreatSchools rating
    Schools provided by the listing agent
    • District: ANNE ARUNDEL COUNTY PUBLIC SCHOOLS

    Source: The MLS. This data may not be complete. We recommend contacting the local school district to confirm school assignments for this home.

    Get a cash offer in 3 minutes
    Find out how much your home could sell for in as little as 3 minutes with a no-obligation cash offer.
    Estimated market value
    $1,097,100
    Get a cash offer in 3 minutes
    Find out how much your home could sell for in as little as 3 minutes with a no-obligation cash offer.
    Estimated market value
    $1,097,100