This spacious, immaculate condition, all brick residence features an inviting open-concept living with crown molding, and abundant natural light. The kitchen offers granite countertops, ample cabinetry, black appliances, and recessed lighting, all with a functional layout that opens to the main living space—perfect for entertaining! All 4 bedrooms are extra large to provide flexibility for family, guests, or a home office. Additional updates include a newer water heater, and HVAC system. Outside, you will find a large, fully fenced backyard with plenty of room for gatherings, gardening, or a future pool! Backyard is perfectly groomed—no photoshop here! The home also boasts attractive curb appeal with mature landscaping, a magnificent Magnolia and is located in a desirable area convenient to shopping, restaurants, schools, and parks. Notably, this property is in Flood Zone X, so flood insurance is not required (but very reasonable). Truly move in ready, nothing to do but bring the moving truck!
Closed
Price Unknown
4904 Tartan Dr, Metairie, LA 70003
4beds
2,407sqft
Single Family Residence
Built in 1977
5,702 Square Feet Lot
$379,900 Zestimate®
$--/sqft
$2,728 Estimated rent
Home value
$379,900
$361,000 - $399,000
$2,728/mo
Zestimate® history
Owner options
List your home for rent
$2,728/mo
Rent Zestimate®
Find your next renter with Zillow Rental Manager. Plus, with online applications, you can quickly screen prospective tenants – for free.
$2,728/mo
Rent Zestimate®
Refinance and save
Refinancing to a lower rate could help reduce your monthly payments and save thousands over the life of the loan.
Explore your selling options
Work with a Zillow partner agent
Leverage their expertise and Zillow's premium Showcase listings to get your home seen by more buyers.
Get startedList with your own agent
Get your home in front of millions of buyers by listing it on Zillow.
Learn how to do itSell it yourself
Take full control of how buyers see your home on Zillow by listing For Sale by Owner (FSBO).
List your homeWhat's special
Mature landscapingInviting open-concept livingAmple cabinetryLarge fully fenced backyardAll brick residenceMagnificent magnoliaGranite countertops
Zillow last checked:
Listing updated:
Listed by:
Theresa Eschete 985-807-5478,
Fleur De Lis Realty Group,
Karen Stokes 985-290-5087,
Fleur De Lis Realty Group
Bought with:
Shannon Hinton Kern
Crescent City Living, LLC
Source: GSREIN,MLS#: 2566342
Facts & features
Interior
Bedrooms & bathrooms
- Bedrooms: 4
- Bathrooms: 2
- Full bathrooms: 2
Primary bedroom
- Description: Flooring: Carpet
- Level: First
- Dimensions: 16.11 x 10.11
Bedroom
- Description: Flooring: Laminate,Simulated Wood
- Level: First
- Dimensions: 12.11 x 10.11
Bedroom
- Description: Flooring: Carpet
- Level: Second
- Dimensions: 10.11 x 13.8
Bedroom
- Description: Flooring: Carpet
- Level: Second
- Dimensions: 14.9 x 13.8
Breakfast room nook
- Description: Flooring: Tile
- Level: First
- Dimensions: 7.2 x 10.9
Den
- Description: Flooring: Laminate,Simulated Wood
- Level: First
- Dimensions: 18.10 x 12.11
Dining room
- Description: Flooring: Laminate,Simulated Wood
- Level: First
- Dimensions: 12.1 x 10.8
Foyer
- Description: Flooring: Laminate,Simulated Wood
- Level: First
- Dimensions: 9.9 x 5.2
Kitchen
- Description: Flooring: Tile
- Level: First
- Dimensions: 12.6 x 11.2
Laundry
- Description: Flooring: Tile
- Level: First
- Dimensions: 6.6 x 10.10
Living room
- Description: Flooring: Laminate,Simulated Wood
- Level: First
- Dimensions: 25 x 13.5
Heating
- Central
Cooling
- Central Air, 1 Unit
Appliances
- Included: Dishwasher, Oven, Range, Refrigerator
- Laundry: Washer Hookup, Dryer Hookup
Features
- Ceiling Fan(s), Carbon Monoxide Detector, Granite Counters
- Has fireplace: No
- Fireplace features: None
Interior area
- Total structure area: 2,407
- Total interior livable area: 2,407 sqft
Property
Parking
- Total spaces: 3
- Parking features: Covered, Carport, Three or more Spaces
- Has carport: Yes
Features
- Levels: Two
- Stories: 2
- Patio & porch: None
- Pool features: None
Lot
- Size: 5,702 Square Feet
- Dimensions: 60 x 95
- Features: City Lot, Rectangular Lot
Details
- Parcel number: 0820030880
- Special conditions: None
Construction
Type & style
- Home type: SingleFamily
- Architectural style: Acadian
- Property subtype: Single Family Residence
Materials
- Brick
- Foundation: Slab
- Roof: Shingle
Condition
- Excellent
- Year built: 1977
Utilities & green energy
- Sewer: Public Sewer
- Water: Public
Green energy
- Energy efficient items: Windows
Community & HOA
Community
- Security: Smoke Detector(s)
- Subdivision: Beverly Hills
HOA
- Has HOA: No
Location
- Region: Metairie
Financial & listing details
- Tax assessed value: $219,200
- Annual tax amount: $2,762
- Date on market: 7/7/2026
Price history
| Date | Event | Price |
|---|---|---|
| 8/14/2026 | Sold | -- |
Source:  GSREIN #2566342 Report a problem GSREIN #2566342 Report a problem | ||
| 7/31/2026 | Pending sale | $385,000$160/sqft |
Source: GSREIN #2566342 Report a problem | ||
| 7/17/2026 | Contingent | $385,000$160/sqft |
Source: GSREIN #2566342 Report a problem | ||
| 7/7/2026 | Listed for sale | $385,000$160/sqft |
Source: GSREIN #2566342 Report a problem | ||
| 7/21/2021 | Sold | -- |
Source: Public Record Report a problem | ||
Public tax history
| Year | Property taxes | Tax assessment |
|---|---|---|
| 2024 | $2,762 +3.1% | $21,920 +7.7% |
| 2023 | $2,678 +2.7% | $20,360 |
| 2022 | $2,608 +70.5% | $20,360 |
| 2021 | $1,530 +0.7% | $20,360 |
| 2020 | $1,519 +14.7% | $20,360 +10.6% |
| 2019 | $1,325 +7.1% | $18,410 |
| 2018 | $1,237 | $18,410 |
| 2017 | $1,237 | $18,410 |
| 2016 | $1,237 +4.3% | $18,410 +2% |
| 2015 | $1,187 | $18,050 |
| 2014 | $1,187 | $18,050 |
| 2013 | -- | $18,050 |
| 2012 | -- | $18,050 +0.7% |
| 2011 | -- | $17,930 |
| 2010 | -- | $17,930 |
| 2009 | -- | $17,930 |
| 2008 | -- | $17,930 +62.7% |
| 2007 | -- | $11,020 |
| 2006 | -- | -- |
| 2005 | -- | -- |
| 2004 | -- | -- |
| 2003 | -- | -- |
| 2002 | -- | -- |
| 2001 | -- | -- |
| 2000 | -- | -- |
Find assessor info on the county website
Neighborhood: 70003
Nearby homes
- $324,700-- bd-- ba-- sqft4908 Tartan Dr, Metairie, LA 70003Off Market
- $467,500-- bd-- ba-- sqft4900 Tartan Dr, Metairie, LA 70003Off Market
- $--3 bd2 ba1.5k sqft4849 Academy Dr, Metairie, LA 70003Sold
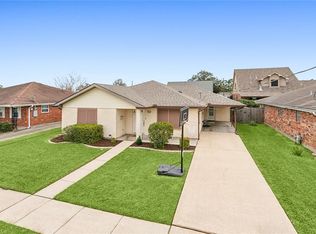
- $352,8003 bd2 ba1.8k sqft4901 Academy Dr, Metairie, LA 70003Off Market
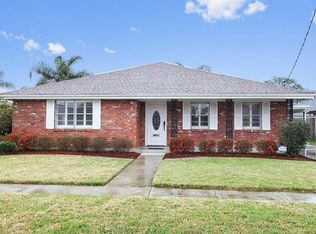
- $--3 bd2 ba1.8k sqft4845 Academy Dr, Metairie, LA 70003Sold
- $312,600-- bd-- ba-- sqft4912 Tartan Dr, Metairie, LA 70003Off Market
- $343,100-- bd-- ba-- sqft4844 Tartan Dr, Metairie, LA 70003Off Market
- $320,900-- bd-- ba-- sqft4905 Tartan Dr, Metairie, LA 70003Off Market
Nearby schools
GreatSchools rating
- 7/10Harold Keller Elementary SchoolGrades: PK-5Distance: 0.5 mi
- 4/10John Q. Adams Middle SchoolGrades: 6-8Distance: 0.3 mi
- 3/10Grace King High SchoolGrades: 9-12Distance: 3 mi
Get a cash offer in 3 minutes
Find out how much your home could sell for in as little as 3 minutes with a no-obligation cash offer.
Estimated market value
$379,900
Get a cash offer in 3 minutes
Find out how much your home could sell for in as little as 3 minutes with a no-obligation cash offer.
Estimated market value
$379,900
- Louisiana
- Jefferson Parish
- Metairie
- 70003
- 4904 Tartan Dr
Nearby cities
Nearby neighborhoods
Nearby zip codes
Other Metairie Topics
