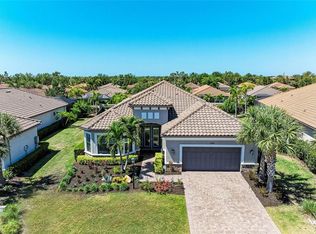
Step into a private tropical oasis on a spacious corner lot with upgraded landscaping, lighting and an extended driveway within Esplanade Golf and Country Club. This beautiful Pallazio home is perfect for entertaining both inside and out. Strategically located within a very short walk to the HUB of activities including the Culinary Center, Wellness Center, Bahama Bar, resort style pool, Golf course and Golf and tennis pro shop. The popular Pallazio features three bedrooms and three full baths with a spacious floorplan. As you enter the home, you will find crown molding, quartz countertops with an abundance of storage in the oversized island. The gourmet kitchen is a chef’s dream with stainless steel appliances adorned in neutral colors and beautiful light cabinets. Enjoy the spacious owner suite that boasts three large windows overlooking the pool. With a spa-like bathroom which features an oversized shower, dual sinks, quartz countertop and a large walk-in closet. Completing the interior spaces are two generously sized guest rooms with one being an en-suite, office and a large functional laundry room. The large lanai has plenty of space for entertaining and includes upgraded terrazzo tile, a pool and spa with a super heater, cozy fireplace and pocketing sliding doors. All of this is surrounded by lush landscaping which brings the outdoors in for the ultimate Florida living experience. The garage highlights hanging storage racks and epoxy flooring. Esplanade Golf and Country club is resort style living at its finest. The Wellness Center features a state-of-the-art fitness center, spa, salon and several fitness classes. Take a splash in the resort style pool while waiting for a cold beverage and lunch from the Bahama Bar. Esplanade includes pickleball, tennis, bocce ball, water aerobics. This property comes with a full GOLF membership.
Sold for $1,375,000
$1,375,000
4904 Tivoli Run, Bradenton, FL 34211
3beds
3,069sqft
Single Family Residence
Built in 2016
0.25 Acres Lot
$1,289,400 Zestimate®
$448/sqft
$7,570 Estimated rent
Home value
$1,289,400
$1.20M - $1.38M
$7,570/mo
Zestimate® history
Owner options
List your home for rent
$7,570/mo
Rent Zestimate®
Find your next renter with Zillow Rental Manager. Plus, with online applications, you can quickly screen prospective tenants – for free.
$7,570/mo
Rent Zestimate®
Refinance and save
$10,050/mo
Est. payment
Refinancing to a lower rate could help reduce your monthly payments and save thousands over the life of the loan.
$10,050/mo
Est. payment
Explore your selling options
Work with a Zillow partner agent
Leverage their expertise and Zillow's premium Showcase listings to get your home seen by more buyers.
Get startedList with your own agent
Get your home in front of millions of buyers by listing it on Zillow.
Learn how to do itSell it yourself
Take full control of how buyers see your home on Zillow by listing For Sale by Owner (FSBO).
List your homeWhat's special
Golf courseCountry clubCozy fireplaceResort style poolOversized islandNeutral colorsLarge functional laundry room
Zillow last checked:
Listing updated:
Listed by:
Stephanie Edwards 317-691-1655,
COLDWELL BANKER REALTY 941-907-1033
Bought with:
Sarah Howe, 3293609
COMPASS FLORIDA LLC
Source: Stellar MLS,MLS#: A4594643 Originating MLS: Sarasota - Manatee
Originating MLS: Sarasota - Manatee
Facts & features
Interior
Bedrooms & bathrooms
- Bedrooms: 3
- Bathrooms: 3
- Full bathrooms: 3
Primary bedroom
- Features: Ceiling Fan(s), Walk-In Closet(s)
- Level: First
- Dimensions: 17x20
Bedroom 2
- Features: Ceiling Fan(s), En Suite Bathroom, Built-in Closet
- Level: First
- Dimensions: 14x15
Bedroom 3
- Features: Ceiling Fan(s), Built-in Closet
- Level: First
- Dimensions: 11x15
Primary bathroom
- Features: Built-In Shower Bench, Dual Sinks, En Suite Bathroom, Shower No Tub
- Level: First
- Dimensions: 13x15
Balcony porch lanai
- Features: Other
- Level: First
Dinette
- Level: First
- Dimensions: 10x14
Dining room
- Level: First
- Dimensions: 13x14
Great room
- Level: First
- Dimensions: 18x18
Kitchen
- Level: First
- Dimensions: 14x17
Laundry
- Level: First
Office
- Level: First
Heating
- Electric
Cooling
- Central Air
Appliances
- Included: Oven, Dishwasher, Disposal, Dryer, Exhaust Fan, Gas Water Heater, Microwave, Range, Range Hood, Refrigerator, Washer
- Laundry: Laundry Room
Features
- Ceiling Fan(s), Crown Molding, Eating Space In Kitchen, Kitchen/Family Room Combo, Living Room/Dining Room Combo, Open Floorplan, Primary Bedroom Main Floor, Thermostat, Walk-In Closet(s)
- Flooring: Carpet, Ceramic Tile, Engineered Hardwood
- Doors: Sliding Doors
- Windows: Hurricane Shutters
- Has fireplace: No
Interior area
- Total structure area: 4,225
- Total interior livable area: 3,069 sqft
Property
Parking
- Total spaces: 2
- Parking features: Garage - Attached
- Attached garage spaces: 2
Features
- Levels: One
- Stories: 1
- Exterior features: Irrigation System, Lighting, Private Mailbox, Sidewalk, Sprinkler Metered
- Has private pool: Yes
- Pool features: Child Safety Fence, Heated, In Ground, Lighting
- Has spa: Yes
Lot
- Size: 0.25 Acres
Details
- Parcel number: 579951109
- Zoning: PDMU
- Special conditions: None
Construction
Type & style
- Home type: SingleFamily
- Property subtype: Single Family Residence
Materials
- Block, Stucco
- Foundation: Slab
- Roof: Tile
Condition
- New construction: No
- Year built: 2016
Utilities & green energy
- Sewer: Public Sewer
- Water: Public
- Utilities for property: Cable Available, Cable Connected, Electricity Available, Electricity Connected, Fire Hydrant, Natural Gas Connected, Public, Sewer Available, Sewer Connected, Sprinkler Recycled, Street Lights, Underground Utilities, Water Available, Water Connected
Community & HOA
Community
- Features: Clubhouse, Community Mailbox, Deed Restrictions, Dog Park, Fitness Center, Gated Community - Guard, Golf Carts OK, Golf, Irrigation-Reclaimed Water, Park, Playground, Pool, Restaurant, Sidewalks, Special Community Restrictions
- Pet fee: $0 monthly
- Subdivision: ESPLANADE PH III SUBPHASES E, G & H
HOA
- Has HOA: Yes
- Amenities included: Clubhouse, Fence Restrictions, Fitness Center, Gated, Golf Course, Maintenance, Park, Pickleball Court(s), Playground, Pool, Spa/Hot Tub, Tennis Court(s), Trail(s), Vehicle Restrictions
- Services included: Common Area Taxes, Community Pool, Maintenance Grounds, Manager, Pool Maintenance, Private Road, Recreational Facilities, Security
- HOA fee: $846 monthly
- HOA name: Kristin Smith
- HOA phone: 941-306-2500
Location
- Region: Bradenton
Financial & listing details
- Price per square foot: $448/sqft
- Tax assessed value: $1,082,256
- Annual tax amount: $9,306
- Date on market: 1/10/2024
- Cumulative days on market: 25 days
- Listing terms: Cash,Conventional,VA Loan
- Ownership: Fee Simple
- Total actual rent: 0
- Electric utility on property: Yes
- Road surface type: Asphalt
Price history
| Date | Event | Price |
|---|---|---|
| 3/28/2024 | Sold | $1,375,000-8.3%$448/sqft |
Source:  Stellar MLS #A4594643 Report a problem Stellar MLS #A4594643 Report a problem | ||
| 2/6/2024 | Pending sale | $1,499,000$488/sqft |
Source: Stellar MLS #A4594643 Report a problem | ||
| 1/10/2024 | Listed for sale | $1,499,000+144.1%$488/sqft |
Source: Stellar MLS #A4594643 Report a problem | ||
| 1/3/2017 | Sold | $614,144$200/sqft |
Source: Public Record Report a problem | ||
Public tax history
| Year | Property taxes | Tax assessment |
|---|---|---|
| 2025 | $16,768 +78.5% | $1,082,256 +92.6% |
| 2024 | $9,392 +0.9% | $561,858 +3% |
| 2023 | $9,306 +2.5% | $545,493 +3% |
| 2022 | $9,083 -2.2% | $529,605 +3% |
| 2021 | $9,291 +3% | $514,180 +1.4% |
| 2020 | $9,018 -6.6% | $507,081 +2.3% |
| 2019 | $9,654 | $495,680 +1.9% |
| 2018 | $9,654 +0.9% | $486,438 -1.3% |
| 2017 | $9,568 | $492,651 +483% |
| 2016 | -- | $84,500 +30% |
| 2015 | -- | $65,000 |
Find assessor info on the county website
Neighborhood: Esplanade
Nearby homes
- $860,0003 bd3 ba3k sqft4908 Tivoli Run, Bradenton, FL 34211Sold
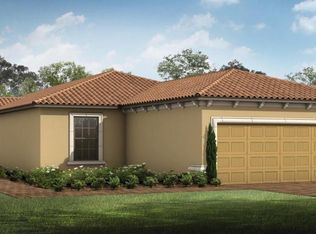
- $489,8002 bd2 ba1.7k sqft4911 Savona Run, Bradenton, FL 34211Off Market
- $408,7002 bd2 ba1.6k sqft4911 Savona Run, Lakewood Ranch, FL 34211Off Market
- $482,4003 bd2 ba1.6k sqft4907 Savona Run, Bradenton, FL 34211Off Market
- $545,3003 bd2 ba1.9k sqft4915 Savona Run, Bradenton, FL 34211Off Market
- $443,3003 bd2 ba1.9k sqft4915 Savona Run, Lakewood Ranch, FL 34211Off Market
- $909,3003 bd4 ba2.2k sqft4912 Tivoli Run, Bradenton, FL 34211Off Market
- $548,4003 bd2 ba1.9k sqft4919 Savona Run, Bradenton, FL 34211Off Market
Nearby schools
GreatSchools rating
- 8/10B.D. Gullett Elementary SchoolGrades: PK-5Distance: 0.8 mi
- 8/10Dr Mona Jain Middle SchoolGrades: 6-8Distance: 0.7 mi
- 6/10Lakewood Ranch High SchoolGrades: PK,9-12Distance: 1.8 mi
Get a cash offer in 3 minutes
Find out how much your home could sell for in as little as 3 minutes with a no-obligation cash offer.
Estimated market value
$1,289,400
Get a cash offer in 3 minutes
Find out how much your home could sell for in as little as 3 minutes with a no-obligation cash offer.
Estimated market value
$1,289,400
- Florida
- Manatee County
- Lakewood Ranch
- 34211
- Esplanade
- 4904 Tivoli Run
Nearby cities
Nearby neighborhoods
Nearby zip codes
Other Lakewood Ranch Topics
