Skip main navigation
Under contract
  • $250,000

    4904 Vass-Carthage Road, Carthage, NC 28327

    3beds
    1,575sqft
    Manufactured Home
    Built in 1980
    1.26 Acres Lot
    $-- Zestimate®
    $159/sqft
    $-- HOA

    What's special

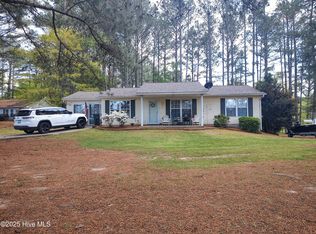
    4904 Vass Carthage Road, Carthage-Renovated country ranch on 1.2+ acres in the popular Vass-Carthage Road area-close to Whispering Pines, Vass, Southern Pines and an easy commute to Fort Bragg or Raleigh. Manufactured home on a permanent foundation with additions, metal roof, front and rear decks, beautiful mature trees and a cleared area with room for horses, dogs, chickens-No restrictions! Interior features 3 bedrooms, 2 full bathrooms, spacious laundry room and a flex room perfect for a home office or extra living space. Updated finishes include LED lighting and ceiling fans, no carpet (laminate flooring and tile throughout), granite countertops, stainless appliances with KitchenAid downdraft range, and a 2017 hot water heater. Detached metal double carport with enclosed storage area and electric. Crawl space remediation completed 4/26 by Koons Crawl Space Solutions (new vapor barrier, dehumidifier, sealed vents) and downspout extenders added to direct water away from foundation. Taxes under $800/year. Has been a reliable investment/rental property for the past five years. Property sold AS-IS.
    74 days
    |
    84
    |
    3
    |

    Zillow last checked:

    Listing updated:

    Listed by:

    Alison Isenhart 402-651-9902,

    Everything Pines Partners LLC

    Source: Hive MLS,MLS#: 100569654MLS LogoOriginating MLS: Mid Carolina Regional MLS

      Facts & features

      Interior

      Bedrooms & bathrooms
      • Bedrooms: 3
      • Bathrooms: 2
      • Full bathrooms: 2
      Primary bedroom
      • Level: Primary Living Area
      Heating
      • Electric, Heat Pump
      Cooling
      • Central Air
      Appliances
      • Included: Electric Oven, Washer, Refrigerator, Dryer, Dishwasher
      • Laundry: Laundry Room
      Features
      • Ceiling Fan(s), Blinds/Shades, Eat-in Kitchen
      • Flooring: Laminate, Tile
      • Basement: Crawl Space
      Interior area
      • Total structure area: 1,575
      • Total interior livable area: 1,575 sqft

      Property

      Parking
      • Parking features: Gravel
      Features
      • Levels: One
      • Patio & porch: Deck
      • Fencing: Wire
      • Has view: Yes
      • View description: See Remarks
      • Frontage type: See Remarks
      Lot
      • Size: 1.26 Acres
      • Dimensions: 245 x 185 x 215 x 226
      Details
      • Parcel number: 00031252
      • Zoning: RA
      • Special conditions: Standard

      Construction

      Type & style
      • Home type: MobileManufactured
      • Property subtype: Manufactured Home
      Materials
      • Vinyl Siding, Steel Frame, Wood Frame
      • Foundation: Crawl Space
      • Roof: Metal
      Condition
      • New construction: No
      • Year built: 1980

      Utilities & green energy

      • Sewer: Septic Tank
      • Water: County Water
      • Utilities for property: Water Connected

      Community & HOA

      Community
      • Security: Smoke Detector(s)
      • Subdivision: Not In Subdivision
      HOA
      • Has HOA: No
      Location
      • Region: Whispering Pines

      Financial & listing details

      • Price per square foot: $159/sqft
      • Tax assessed value: $165,110
      • Annual tax amount: $718
      • Date on market: 5/1/2026
      • Cumulative days on market: 74 days
      • Listing agreement: Exclusive Right To Sell
      • Listing terms: Cash,FHA,USDA Loan,VA Loan,Private Financing Available

        Estimated market value

        Not available

        Estimated sales range

        Not available

        $1,960/mo

        Price history

        DateEventPrice
        6/17/2026Contingent$250,000$159/sqft
        Source: Hive MLS #100569654 Report a problem
        5/1/2026Listed for sale$250,000+42.9%$159/sqft
        Source: Hive MLS #100569654 Report a problem
        12/16/2023Listing removed--
        Source: Hive MLS #100414588 Report a problem
        11/14/2023Listed for rent$1,700$1/sqft
        Source: Hive MLS #100414588 Report a problem
        5/20/2021Sold$175,000$111/sqft
        Source: Hive MLS #205644 Report a problem
        4/26/2021Contingent$175,000$111/sqft
        Source: MCR #205644 Report a problem
        4/25/2021Listed for sale$175,000+9.7%$111/sqft
        Source: MCR #205644 Report a problem
        2/9/2021Listing removed--
        Source: Owner Report a problem
        11/11/2020Listed for sale$159,500+298.8%$101/sqft
        Source: Owner Report a problem
        6/2/2009Sold$40,000-29.8%$25/sqft
        Source: Public Record Report a problem
        6/26/2006Sold$57,000$36/sqft
        Source: Public Record Report a problem

        Public tax history

        YearProperty taxesTax assessment
        2024$718 -4.4%$165,110
        2023$751 +15%$165,110 +16.8%
        2022$653 +44.6%$141,390 +105%
        2021$452 +1.6%$68,970
        2020$445 $68,970
        2019$445 $68,970 +17.5%
        2018$445 +30.7%$58,690
        2017$340 $58,690
        2015$340 +2.7%$58,690 -35.2%
        2014$332 -35.3%$90,560
        2013$513 $90,560
        2012-- $90,560
        2011-- $90,560
        2010-- $90,560
        2009-- $90,560 +3.7%
        2008-- $87,320 -0.1%
        2007-- $87,390 +20.8%
        2005-- $72,340
        2004-- $72,340
        2003-- $72,340
        2002-- $72,340
        Find assessor info on the county website

        Monthly payment

        Estimated monthly payment$1,822
        All calculations are estimates and provided by Zillow, Inc. for informational purposes only. Actual amounts may vary.
        HOA fees may include property taxes on listings classified as Co-Ops. Contact the listing agent and/or owner for fee details.
        Mortgage interest rates are dependent on a number of factors, including credit score, down payment, and repayment length. Interest rate data provided by Zillow Group Marketplace, Inc. as of 1/1/1970 from various mortgage lenders with which we have lead or other similar arrangements; the Estimated Payment is an average of those rates.
        See how much you could borrow to make a competitive offer.

        Climate risks

        Neighborhood: 28327

        Getting around

        0 / 100
        Car-Dependent
        15 / 100
        Somewhat Bikeable

        Nearby schools

        GreatSchools rating
        Schools provided by the listing agent
        • Elementary: Vass Lakeview Elementary
        • Middle: Crain's Creek Middle
        • High: Union Pines High

        Source: Hive MLS. This data may not be complete. We recommend contacting the local school district to confirm school assignments for this home.

        A local agent can set up tours, give advice and negotiate with sellers.

        A local lender can help you make sure your offer is ready when you are.

        Browse local experts

        Similar homes