Welcome To 4904 W 162nd Street—An Incredible Home In The Sought-After Wilderness Community! Tucked At The End Of A Quiet Cul-De-Sac And Backing To Private Green Space & Walking Distance To The Lake Schools, This 2-Story Stunner Delivers 2,407 Sq Ft Above Grade, 694 Sq Ft Of Finished Basement, And A 7,700 Sq Ft Lot Surrounded By Nature—All In Award-Winning Blue Valley Schools: Blue River Elementary, BV Middle, And BV High! Step Inside To A Grand Two-Story Entry And Feel The Space Open Up Around You. The Main Level Is Built For Both Everyday Comfort And Stylish Entertaining—Featuring A Private Office, Formal Dining, Spacious Great Room W/Gas Fireplace, And A Bright Breakfast Area. The Chef's Kitchen Steals The Show W/Painted Cabinets, Newer Stainless Appliances (Fridge, Stove, Dishwasher, Washer & Dryer All Stay!), Sleek Light Fixtures, And Tons Of Prep Space. Brand New Luxury Vinyl Plank Flooring Covers The Main Level, Protecting Beautifully Refinished Hardwood Floors Beneath—A Smart Upgrade From The Home's Rental Period. A Half Bath And Closed-Off Laundry Room Add Convenience. Upstairs Boasts Four Bedrooms, Including A Dreamy Primary Suite W/Large Walk-In Closet, Dual Vanity, Jetted Tub, And Separate Shower. One Secondary Bedroom Has A Private Ensuite Bath & Walk-In Closet, While The Other Two Share A Jack-And-Jill Bath W/Double Vanity And Private Wet Area. Newer Carpet On The Entire Second Floor Feels Fresh And Plush. The Finished Lower Level Adds Flexibility W/A Large Rec Room, Wet Bar W/Fridge, Half Bath, And Egress Window—Perfect For Guests, Game Day, Or Multi-Gen Living. A Spacious 3-Car Garage Offers Extra Storage, And The Brand-New HVAC Brings Peace Of Mind. Bonus: Exterior Just Professionally Painted! Private Setting. Premium Location. Quiet Cul-De-Sac Walking Distance To The Elementary And Middle Schools And To The Wilderness Lake For Exercise, Enjoyment, And Hobby Fishing. This One Is Ready To Impress—Don’t Miss It!!!
Sold
Price Unknown
4904 W 162nd St, Overland Park, KS 66085
4beds
3,104sqft
Single Family Residence
Built in 2002
7,699 Square Feet Lot
$578,500 Zestimate®
$--/sqft
$3,997 Estimated rent
Home value
$578,500
$538,000 - $619,000
$3,997/mo
Zestimate® history
Owner options
List your home for rent
$3,997/mo
Rent Zestimate®
Find your next renter with Zillow Rental Manager. Plus, with online applications, you can quickly screen prospective tenants – for free.
$3,997/mo
Rent Zestimate®
Refinance and save
$250/mo
Est. payment
Refinancing to a lower rate could help reduce your monthly payments and save thousands over the life of the loan.
$250/mo
Est. payment
Explore your selling options
Work with a Zillow partner agent
Leverage their expertise and Zillow's premium Showcase listings to get your home seen by more buyers.
Get startedList with your own agent
Get your home in front of millions of buyers by listing it on Zillow.
Learn how to do itSell it yourself
Take full control of how buyers see your home on Zillow by listing For Sale by Owner (FSBO).
List your homeWhat's special
Zillow last checked:
Listing updated:
Listed by:
Peter Colpitts 913-498-9998,
ReeceNichols- Leawood Town Center
Bought with:
Unrepresented Buyer
Non-MLS Office
Source: Heartland MLS as distributed by MLS GRID,MLS#: 2557635
Facts & features
Interior
Bedrooms & bathrooms
- Bedrooms: 4
- Bathrooms: 5
- Full bathrooms: 3
- 1/2 bathrooms: 2
Primary bedroom
- Features: Ceiling Fan(s), Walk-In Closet(s)
- Level: Second
- Dimensions: 15 x 15
Bedroom 2
- Features: Carpet, Ceiling Fan(s), Walk-In Closet(s)
- Level: Second
- Dimensions: 13 x 11
Bedroom 3
- Features: Carpet, Ceiling Fan(s), Walk-In Closet(s)
- Level: Second
- Dimensions: 12 x 10
Bedroom 4
- Features: Carpet, Ceiling Fan(s), Walk-In Closet(s)
- Level: Second
- Dimensions: 11 x 10
Primary bathroom
- Features: Ceramic Tiles, Double Vanity, Separate Shower And Tub
- Level: Second
- Dimensions: 15 x 12
Bathroom 2
- Features: Ceramic Tiles, Shower Only
- Level: Second
- Dimensions: 7 x 6
Bathroom 3
- Features: Ceramic Tiles, Double Vanity, Shower Over Tub
- Level: Second
- Dimensions: 11 x 4
Breakfast room
- Features: Vinyl
- Level: First
- Dimensions: 10 x 6
Dining room
- Features: Carpet
- Level: First
- Dimensions: 13 x 12
Half bath
- Features: Vinyl
- Level: First
- Dimensions: 7 x 3
Other
- Features: Ceramic Tiles
- Level: Basement
- Dimensions: 6 x 3
Kitchen
- Features: Kitchen Island, Vinyl
- Level: First
- Dimensions: 19 x 15
Laundry
- Features: Built-in Features, Vinyl
- Level: First
- Dimensions: 7 x 5
Living room
- Features: Fireplace, Vinyl
- Level: First
- Dimensions: 16 x 13
Office
- Features: Carpet, Ceiling Fan(s)
- Level: First
- Dimensions: 13 x 10
Recreation room
- Features: Carpet, Wet Bar
- Level: Basement
- Dimensions: 23 x 20
Heating
- Forced Air, Heat Pump
Cooling
- Electric, Heat Pump
Appliances
- Included: Dishwasher, Disposal, Dryer, Humidifier, Microwave, Refrigerator, Built-In Electric Oven, Stainless Steel Appliance(s), Washer
- Laundry: Main Level, Off The Kitchen
Features
- Ceiling Fan(s), Custom Cabinets, Kitchen Island, Painted Cabinets, Pantry, Walk-In Closet(s), Wet Bar
- Flooring: Carpet, Luxury Vinyl, Tile, Wood
- Windows: Thermal Windows
- Basement: Daylight,Egress Window(s),Finished,Full,Radon Mitigation System
- Number of fireplaces: 1
- Fireplace features: Gas, Great Room
Interior area
- Total structure area: 3,104
- Total interior livable area: 3,104 sqft
- Finished area above ground: 2,407
- Finished area below ground: 697
Property
Parking
- Total spaces: 3
- Parking features: Attached, Garage Door Opener, Garage Faces Front
- Attached garage spaces: 3
Features
- Patio & porch: Patio
- Spa features: Bath
Lot
- Size: 7,699 Square Feet
- Features: Adjoin Greenspace, Cul-De-Sac
Details
- Parcel number: NP858400000175
- Other equipment: Back Flow Device
Construction
Type & style
- Home type: SingleFamily
- Architectural style: Traditional
- Property subtype: Single Family Residence
Materials
- Stucco & Frame, Wood Siding
- Roof: Composition
Condition
- Year built: 2002
Details
- Builder model: Sierra Vista
- Builder name: J.S. Robinson
Utilities & green energy
- Sewer: Public Sewer
- Water: Public
Community & HOA
Community
- Subdivision: The Wilderness
HOA
- Has HOA: Yes
- Amenities included: Play Area, Pool, Trail(s)
- Services included: Curbside Recycle, Trash
- HOA fee: $250 quarterly
- HOA name: The Wilderness
Location
- Region: Overland Park
Financial & listing details
- Tax assessed value: $509,700
- Annual tax amount: $5,704
- Date on market: 6/20/2025
- Listing terms: Cash,Conventional,FHA,VA Loan
- Exclusions: See Seller's Disclosure
- Ownership: Private
- Road surface type: Paved
Price history
| Date | Event | Price |
|---|---|---|
| 8/1/2025 | Sold | -- |
Source:  Heartland MLS as distributed by MLS GRID #2557635 Report a problem Heartland MLS as distributed by MLS GRID #2557635 Report a problem | ||
| 7/31/2025 | Pending sale | $589,400$190/sqft |
Source: Heartland MLS as distributed by MLS GRID #2557635 Report a problem | ||
| 6/27/2025 | Contingent | $589,400$190/sqft |
Source: Heartland MLS as distributed by MLS GRID #2557635 Report a problem | ||
| 6/20/2025 | Listed for sale | $589,400-0.9%$190/sqft |
Source: Heartland MLS as distributed by MLS GRID #2557635 Report a problem | ||
| 6/19/2025 | Listing removed | $594,800$192/sqft |
Source:  ReeceNichols Real Estate #2555549 Report a problem ReeceNichols Real Estate #2555549 Report a problem | ||
| 6/11/2025 | Listed for sale | $594,800$192/sqft |
Source: Heartland MLS as distributed by MLS GRID #2555549 Report a problem | ||
| 6/10/2025 | Listing removed | $594,800$192/sqft |
Source: ReeceNichols Real Estate #2553171 Report a problem | ||
| 6/5/2025 | Listed for sale | $594,800+46.1%$192/sqft |
Source: Heartland MLS as distributed by MLS GRID #2553171 Report a problem | ||
| 5/7/2024 | Listing removed | -- |
Source: Zillow Rentals Report a problem | ||
| 4/30/2024 | Listed for rent | $2,995+1.5%$1/sqft |
Source: Zillow Rentals Report a problem | ||
| 4/20/2023 | Listing removed | -- |
Source: Zillow Rentals Report a problem | ||
| 4/15/2023 | Listed for rent | $2,950$1/sqft |
Source: Zillow Rentals Report a problem | ||
| 5/29/2019 | Sold | -- |
Source: Heartland MLS as distributed by MLS GRID #45001_2160143 Report a problem | ||
| 4/29/2019 | Pending sale | $407,000$131/sqft |
Source: ReeceNichols Overland Park #2160143 Report a problem | ||
| 4/26/2019 | Listed for sale | $407,000$131/sqft |
Source: ReeceNichols Overland Park #2160143 Report a problem | ||
Public tax history
| Year | Property taxes | Tax assessment |
|---|---|---|
| 2025 | $5,992 +5.8% | $58,616 +5.9% |
| 2024 | $5,663 -3.9% | $55,327 -2.2% |
| 2023 | $5,896 +8.5% | $56,580 +10.4% |
| 2022 | $5,434 | $51,233 +7.8% |
| 2021 | -- | $47,529 +3.2% |
| 2020 | $5,178 | $46,034 +1.9% |
| 2019 | -- | $45,172 +7.9% |
| 2018 | -- | $41,871 +10.1% |
| 2017 | $4,537 +1.4% | $38,030 +1.4% |
| 2016 | $4,477 -2.1% | $37,490 -1.7% |
| 2015 | $4,572 +12.4% | $38,122 +9.2% |
| 2013 | $4,068 -1% | $34,925 +2% |
| 2012 | $4,110 +5.5% | $34,247 |
| 2010 | $3,897 +3.6% | $34,247 -1.8% |
| 2009 | $3,760 -2.3% | $34,879 -2.2% |
| 2008 | $3,847 +9.9% | $35,650 +7.8% |
| 2007 | $3,500 +5.8% | $33,074 +3.4% |
| 2006 | $3,309 | $31,993 +1.5% |
| 2005 | -- | $31,522 |
Find assessor info on the county website
Neighborhood: 66085
Nearby homes
- $613,8004 bd3 ba2.5k sqft4908 W 162nd St, Overland Park, KS 66085Off Market

- $639,2005 bd5 ba3.5k sqft4900 W 162nd St, Overland Park, KS 66085Off Market
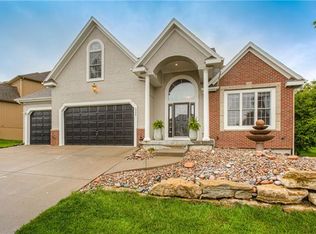
- $640,8004 bd3 ba2.4k sqft4912 W 162nd St, Overland Park, KS 66085Off Market

- $538,6004 bd2 ba2.5k sqft4828 W 162nd St, Overland Park, KS 66085Off Market
- $540,5004 bd3 ba2.3k sqft4913 W 162nd St, Overland Park, KS 66085Off Market
- $556,1003 bd3 ba2.5k sqft4909 W 162nd St, Overland Park, KS 66085Off Market
- $--3 bd3 ba2.5k sqft4917 W 162nd St, Overland Park, KS 66085Sold
- $548,2003 bd3 ba2k sqft4905 W 162nd St, Overland Park, KS 66085Off Market
Nearby schools
GreatSchools rating
- 8/10Blue River Elementary SchoolGrades: K-5Distance: 0.2 mi
- 9/10Blue Valley Middle SchoolGrades: 6-8Distance: 0.2 mi
- 10/10Blue Valley High SchoolGrades: 9-12Distance: 0.8 mi
Schools provided by the listing agent
- Elementary: Blue River
- Middle: Blue Valley
- High: Blue Valley
Source: Heartland MLS as distributed by MLS GRID. This data may not be complete. We recommend contacting the local school district to confirm school assignments for this home.
Get a cash offer in 3 minutes
Find out how much your home could sell for in as little as 3 minutes with a no-obligation cash offer.
Estimated market value
$578,500
Get a cash offer in 3 minutes
Find out how much your home could sell for in as little as 3 minutes with a no-obligation cash offer.
Estimated market value
$578,500
- Kansas
- Johnson County
- Stilwell
- 66085
- 4904 W 162nd St
Nearby cities
Nearby zip codes
Other Stilwell Topics
