Rare opportunity. This steel framed paired patio home is one of only four units available in the beautiful, quiet Woodmere Subdivision. The large open concept layout features a kitchen with luxury vinyl flooring, granite counter tops and ceramic backsplash. The main living room has custom window coverings and a double-sided fireplace with a sunroom on the other side. The large primary bedroom is located on the main floor with an ensuite bathroom and large walk-in closet. All six panel solid Oak doors throughout the house. Upstairs is the second bedroom with a loft space and a 3/4 bathroom. The oversized unfinished attic space is perfect for storage or could be finished to add more space. The attached heated two car garage with epoxy floors leads to a mud room off the kitchen with a brand new washer and dryer set.It is only a short walk to the neighborhood park featuring tennis and basketball courts or the pathway to the community sun deck with access to Flint Lake. This property is a must see and won't last long. Schedule your showing today!
Closed
$370,000
4904 Waters Edge Dr, Valparaiso, IN 46383
2beds
2,118sqft
Single Family Residence
Built in 2000
4,791 Square Feet Lot
$396,200 Zestimate®
$175/sqft
$2,431 Estimated rent
Home value
$396,200
$349,000 - $452,000
$2,431/mo
Zestimate® history
Owner options
List your home for rent
$2,431/mo
Rent Zestimate®
Find your next renter with Zillow Rental Manager. Plus, with online applications, you can quickly screen prospective tenants – for free.
$2,431/mo
Rent Zestimate®
Refinance and save
$1,990/mo
Est. payment
Refinancing to a lower rate could help reduce your monthly payments and save thousands over the life of the loan.
$1,990/mo
Est. payment
Explore your selling options
Work with a Zillow partner agent
Leverage their expertise and Zillow's premium Showcase listings to get your home seen by more buyers.
Get startedList with your own agent
Get your home in front of millions of buyers by listing it on Zillow.
Learn how to do itSell it yourself
Take full control of how buyers see your home on Zillow by listing For Sale by Owner (FSBO).
List your homeWhat's special
Double-sided fireplaceUnfinished attic spaceEpoxy floorsLarge primary bedroomOpen concept layoutMud roomCustom window coverings
Zillow last checked:
Listing updated:
Listed by:
Jason Moon,
Trueblood Real Estate, LLC 219-558-0469,
Dana Malone,
Trueblood Real Estate, LLC
Bought with:
Josh Pavich, RB24000204
McColly Real Estate
Source: NIRA as distributed by MLS GRID,MLS#: 817804
Facts & features
Interior
Bedrooms & bathrooms
- Bedrooms: 2
- Bathrooms: 3
- Full bathrooms: 1
- 3/4 bathrooms: 1
- 1/2 bathrooms: 1
Rooms
- Room types: Bedroom 2, Primary Bedroom, Other Room, Loft, Living Room, Kitchen
Primary bedroom
- Area: 224
- Dimensions: 16.0 x 14.0
Bedroom 2
- Area: 130
- Dimensions: 13.0 x 10.0
Kitchen
- Description: Eat in kitchen
- Area: 325
- Dimensions: 26.0 x 12.5
Living room
- Area: 336
- Dimensions: 21.0 x 16.0
Loft
- Area: 130
- Dimensions: 13.0 x 10.0
Other
- Description: Sunroom
- Area: 192
- Dimensions: 12.0 x 16.0
Heating
- Forced Air
Appliances
- Included: Dishwasher, Washer, Refrigerator, Microwave, Gas Water Heater, Dryer, Disposal
Features
- Ceiling Fan(s), Open Floorplan, Walk-In Closet(s), Vaulted Ceiling(s), Soaking Tub, Recessed Lighting, Granite Counters, Double Vanity, Entrance Foyer, Eat-in Kitchen
- Has basement: No
- Number of fireplaces: 1
- Fireplace features: Blower Fan, Gas, Living Room, Gas Log
Interior area
- Total structure area: 2,118
- Total interior livable area: 2,118 sqft
- Finished area above ground: 2,118
Property
Parking
- Total spaces: 2
- Parking features: Attached, Driveway, Kitchen Level, Heated Garage, Garage Door Opener
- Attached garage spaces: 2
- Has uncovered spaces: Yes
Features
- Levels: One and One Half
- Exterior features: Rain Gutters
- Has view: Yes
- View description: Lake, Neighborhood
- Has water view: Yes
- Water view: Lake
Lot
- Size: 4,791 Square Feet
- Features: Cul-De-Sac, Landscaped, Front Yard
Details
- Parcel number: 64 10 06 327 008 000 003
- Special conditions: Agent Owned
Construction
Type & style
- Home type: SingleFamily
- Property subtype: Single Family Residence
Condition
- New construction: No
- Year built: 2000
Utilities & green energy
- Electric: 200+ Amp Service
- Sewer: Public Sewer
- Water: Public
- Utilities for property: Cable Available, Water Connected, Sewer Connected, Electricity Connected
Community & HOA
Community
- Subdivision: Woodmere
HOA
- Has HOA: Yes
- Amenities included: Maintenance Grounds
- Services included: Maintenance Grounds
- HOA fee: $170 monthly
- HOA name: 1st American Management
- HOA phone: 219-464-3536
Location
- Region: Valparaiso
Financial & listing details
- Price per square foot: $175/sqft
- Tax assessed value: $309,600
- Annual tax amount: $2,536
- Date on market: 3/21/2025
- Listing agreement: Exclusive Right To Sell
- Listing terms: Cash,VA Loan,FHA,Conventional
Price history
| Date | Event | Price |
|---|---|---|
| 4/9/2025 | Sold | $370,000+10.4%$175/sqft |
Source:  NIRA as distributed by MLS GRID #817804 Report a problem NIRA as distributed by MLS GRID #817804 Report a problem | ||
| 3/22/2025 | Pending sale | $335,000$158/sqft |
Source: NIRA as distributed by MLS GRID #817804 Report a problem | ||
| 3/21/2025 | Listed for sale | $335,000$158/sqft |
Source: NIRA as distributed by MLS GRID #817804 Report a problem | ||
Public tax history
| Year | Property taxes | Tax assessment |
|---|---|---|
| 2025 | $2,222 +1% | $309,600 +6.6% |
| 2024 | $2,201 +5.2% | $290,400 +3.2% |
| 2023 | $2,091 +14% | $281,300 +12.2% |
| 2022 | $1,834 -1.1% | $250,700 +20.2% |
| 2021 | $1,854 -2.5% | $208,500 +1.5% |
| 2020 | $1,901 -8.6% | $205,400 +0.5% |
| 2019 | $2,080 +5.2% | $204,400 +2.6% |
| 2018 | $1,977 | $199,300 +2.1% |
| 2017 | $1,977 +7.3% | $195,200 +0.8% |
| 2016 | $1,842 -9.5% | $193,600 +0.4% |
| 2014 | $2,035 +33.6% | $192,800 +7.4% |
| 2013 | $1,523 +19.9% | $179,500 +0.2% |
| 2012 | $1,271 -22.5% | $179,100 -17.7% |
| 2011 | $1,639 +7.8% | $217,500 -0.6% |
| 2010 | $1,521 +16.9% | $218,900 |
| 2009 | $1,301 | $218,900 |
Find assessor info on the county website
Neighborhood: 46383
Nearby homes
- $356,8003 bd3 ba2.1k sqft4902 Waters Edge Dr, Valparaiso, IN 46383Off Market
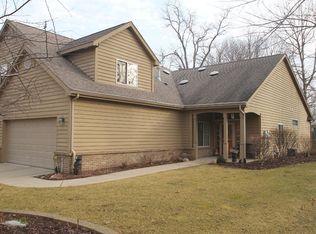
- $102,100-- bd1 ba620 sqft1905 Lakeview Rd, Valparaiso, IN 46383Off Market
- $4,400-- bd-- ba-- sqftLakeview Rd, VALPARAISO, IN 46383Off Market
- $406,9982 bd3 ba2k sqft4906 Waters Edge Dr, Valparaiso, IN 46383For Sale

- $22,7001 bd1 ba564 sqft1809 Lakeview Rd, Valparaiso, IN 46383Off Market
- $297,0003 bd2 ba1.6k sqft1903 Lakeview Rd, Valparaiso, IN 46383Off Market
- $117,7002 bd1 ba1k sqft4901 Aaron Rd, Valparaiso, IN 46383Off Market
- $364,4002 bd2 ba2.1k sqft4908 Waters Edge Dr, Valparaiso, IN 46383Off Market
Nearby schools
GreatSchools rating
- 7/10Flint Lake Elementary SchoolGrades: K-5Distance: 0.6 mi
- 8/10Thomas Jefferson Middle SchoolGrades: 6-8Distance: 2.2 mi
- 10/10Valparaiso High SchoolGrades: 9-12Distance: 2.2 mi
Schools provided by the listing agent
- Elementary: Flint Lake Elementary School
- Middle: Thomas Jefferson Middle School
- High: Valparaiso High School
Source: NIRA as distributed by MLS GRID. This data may not be complete. We recommend contacting the local school district to confirm school assignments for this home.
Get a cash offer in 3 minutes
Find out how much your home could sell for in as little as 3 minutes with a no-obligation cash offer.
Estimated market value
$396,200
Get a cash offer in 3 minutes
Find out how much your home could sell for in as little as 3 minutes with a no-obligation cash offer.
Estimated market value
$396,200
- Indiana
- Porter County
- Valparaiso
- 46383
- 4904 Waters Edge Dr
