Nestled within the established SE Winter Haven community of Cypress Grove, this mid-century inspired residence invites you to discover a home thoughtfully enhanced with modern updates and distinctive architectural elements. Welcome to 4904 Willowbrook Circle, a home featuring an abundance of natural lighting, sleek fixtures, clean lines, and an intuitively designed open floor plan. Entry opens to a relaxing and inviting great room with an elegant fireplace, vaulted ceiling and glass French doors, establishing a sense of comfort and connection with the outdoors. The kitchen masterfully embodies the essence of mid-century aesthetics through its use of natural-toned cabinetry and sharp lighting, striking a balance between style and functionality. Taking center stage is the generously sized conversation island, complete with a breakfast bar and seating, which seamlessly complements the abundant cabinetry and expansive counter space. The dining area also adds an inviting touch, all combining to create an ideal setting that caters to both intimate gatherings and larger entertainment occasions. On the main level, you will find two guest bedrooms both with walk-in closets, ceiling fans, comfortable dimensions, and convenient access to a nicely appointed full guest bathroom. The guest bathroom features an extended vanity with a solid surface countertop, accompanied by a walk-in shower enclosed in glass doors, keeping with the modern and uncluttered feel. Ascending to the upper level, a loft area presents itself as an ideal spot for a home office, reading nook, or creative space. The master suite, beyond the loft, epitomizes tranquility with a fireplace, balcony, two walk-in closets, and an exquisite en-suite bathroom, complete with stone counters, dual sinks, and a frameless glass walk-in shower. From sun-drenched summer days to crisp winter evenings, the master balcony and main floor lanai provide the perfect setting to enjoy all that Florida weather has to offer. The main level screened lanai with its slate flooring and cooling ceiling fans, sets the perfect stage for outdoor dining, entertaining, or simply unwinding in comfort. Surrounded by a lush, towering hedge, the backyard area is very private with plenty of room for outdoor recreation. Nearby you will find Publix and Walmart grocery stores, retail shopping, dining options, Legoland Florida, schools, and medical facilities. This home also ideally situated in Central Florida Tampa and Orlando, for easy commutes to work, world-class entertainment and international airports. Additional notable features include a walk-in attic for storage, interior laundry room with cabinetry, two-car garage, irrigation well, 1/4 acre lot, new architectural shingle roof in 2016, and NO HOA! Arrange a tour today to experience this exceptional property firsthand.
Sold for $399,900
$399,900
4904 Willowbrook Cir, Winter Haven, FL 33884
3beds
2,106sqft
Single Family Residence
Built in 1987
0.27 Acres Lot
$385,000 Zestimate®
$190/sqft
$2,019 Estimated rent
Home value
$385,000
$366,000 - $404,000
$2,019/mo
Zestimate® history
Owner options
List your home for rent
$2,019/mo
Rent Zestimate®
Find your next renter with Zillow Rental Manager. Plus, with online applications, you can quickly screen prospective tenants – for free.
$2,019/mo
Rent Zestimate®
Refinance and save
$2,703/mo
Est. payment
Refinancing to a lower rate could help reduce your monthly payments and save thousands over the life of the loan.
$2,703/mo
Est. payment
Explore your selling options
Work with a Zillow partner agent
Leverage their expertise and Zillow's premium Showcase listings to get your home seen by more buyers.
Get startedList with your own agent
Get your home in front of millions of buyers by listing it on Zillow.
Learn how to do itSell it yourself
Take full control of how buyers see your home on Zillow by listing For Sale by Owner (FSBO).
List your homeWhat's special
Central florida tampaComfortable dimensionsModern updatesOpen floor planScreened lanaiClean linesElegant fireplace
Zillow last checked:
Listing updated:
Listed by:
Michael Stone 863-412-9733,
THE STONES REAL ESTATE FIRM 863-412-2080,
Deanna Stone 863-412-2080,
THE STONES REAL ESTATE FIRM
Bought with:
Barry Macchione, 652327
REMAX PARAMOUNT PROPERTIES
Source: Stellar MLS,MLS#: P4927137 Originating MLS: East Polk
Originating MLS: East Polk
Facts & features
Interior
Bedrooms & bathrooms
- Bedrooms: 3
- Bathrooms: 2
- Full bathrooms: 2
Rooms
- Room types: Great Room, Utility Room, Loft
Primary bedroom
- Features: Ceiling Fan(s), En Suite Bathroom, Walk-In Closet(s)
- Level: Second
- Dimensions: 13x18
Bedroom 2
- Features: Ceiling Fan(s), Walk-In Closet(s)
- Level: First
- Dimensions: 11x15
Bedroom 3
- Features: Ceiling Fan(s), Walk-In Closet(s)
- Level: First
- Dimensions: 11x11
Primary bathroom
- Features: Dual Sinks, Granite Counters, Shower No Tub
- Level: Second
- Dimensions: 5x11
Bathroom 2
- Features: Tub With Shower
- Level: First
- Dimensions: 11x5
Balcony porch lanai
- Level: First
- Dimensions: 32x14
Dining room
- Features: Built-In Shelving
- Level: First
- Dimensions: 12x13
Great room
- Features: Ceiling Fan(s)
- Level: First
- Dimensions: 17x19
Kitchen
- Features: Breakfast Bar, Pantry, Kitchen Island
- Level: First
- Dimensions: 12x14
Laundry
- Level: First
- Dimensions: 5x12
Loft
- Features: Ceiling Fan(s)
- Level: Second
- Dimensions: 9x11
Heating
- Central
Cooling
- Central Air
Appliances
- Included: Oven, Cooktop, Dishwasher, Electric Water Heater, Microwave, Refrigerator
- Laundry: Inside, Laundry Room
Features
- Ceiling Fan(s), Eating Space In Kitchen, High Ceilings, PrimaryBedroom Upstairs, Walk-In Closet(s)
- Flooring: Carpet, Ceramic Tile, Laminate
- Doors: French Doors
- Has fireplace: Yes
- Fireplace features: Family Room, Master Bedroom, Wood Burning
Interior area
- Total structure area: 3,108
- Total interior livable area: 2,106 sqft
Property
Parking
- Total spaces: 2
- Parking features: Driveway, Garage Door Opener, Garage Faces Side
- Attached garage spaces: 2
- Has uncovered spaces: Yes
- Details: Garage Dimensions: 22x27
Features
- Levels: Two
- Stories: 2
- Patio & porch: Covered, Rear Porch, Screened
- Exterior features: Irrigation System
Lot
- Size: 0.27 Acres
- Dimensions: 90 x 123
- Features: In County
- Residential vegetation: Mature Landscaping, Trees/Landscaped
Details
- Parcel number: 262901663530000810
- Zoning: PUD
- Special conditions: None
Construction
Type & style
- Home type: SingleFamily
- Architectural style: Custom,Mid-Century Modern
- Property subtype: Single Family Residence
Materials
- Block, Stucco, Wood Frame
- Foundation: Slab
- Roof: Shingle
Condition
- Completed
- New construction: No
- Year built: 1987
Utilities & green energy
- Sewer: Public Sewer
- Water: Public
- Utilities for property: Cable Connected, Electricity Connected, Sewer Connected, Sprinkler Well, Water Connected
Community & HOA
Community
- Pet fee: $0 monthly
- Subdivision: CYPRESS GROVE PH 02 STAGE 01
HOA
- Has HOA: No
Location
- Region: Winter Haven
Financial & listing details
- Price per square foot: $190/sqft
- Tax assessed value: $329,918
- Annual tax amount: $3,760
- Date on market: 9/1/2023
- Cumulative days on market: 4 days
- Listing terms: Cash,Conventional,VA Loan
- Ownership: Fee Simple
- Total actual rent: 0
- Electric utility on property: Yes
- Road surface type: Paved
Price history
| Date | Event | Price |
|---|---|---|
| 10/10/2023 | Sold | $399,900$190/sqft |
Source:  Stellar MLS #P4927137 Report a problem Stellar MLS #P4927137 Report a problem | ||
| 9/6/2023 | Pending sale | $399,900$190/sqft |
Source: Stellar MLS #P4927137 Report a problem | ||
| 9/1/2023 | Listed for sale | $399,900+9.6%$190/sqft |
Source: Stellar MLS #P4927137 Report a problem | ||
| 2/24/2022 | Sold | $365,000+4.3%$173/sqft |
Source: Public Record Report a problem | ||
| 1/17/2022 | Pending sale | $350,000$166/sqft |
Source: Stellar MLS #P4918831 Report a problem | ||
| 1/13/2022 | Listed for sale | $350,000$166/sqft |
Source: Stellar MLS #P4918831 Report a problem | ||
Public tax history
| Year | Property taxes | Tax assessment |
|---|---|---|
| 2025 | $4,373 +2% | $329,918 +2.3% |
| 2024 | $4,286 +34.8% | $322,424 +17% |
| 2023 | $3,179 -14.8% | $275,669 +1.2% |
| 2022 | $3,731 +239.8% | $272,496 +133.3% |
| 2021 | $1,098 +1.2% | $116,777 +1.4% |
| 2020 | $1,086 +0.6% | $115,165 +2.3% |
| 2019 | $1,079 -29% | $112,576 +1.9% |
| 2018 | $1,521 +2.1% | $110,477 +2.1% |
| 2017 | $1,490 +45.5% | $108,205 +2.1% |
| 2016 | $1,024 -1.7% | $105,979 +0.7% |
| 2015 | $1,042 -22.2% | $105,242 +0.8% |
| 2014 | $1,340 +29.3% | $104,407 +1.5% |
| 2013 | $1,036 -8.9% | $102,864 -6.3% |
| 2012 | $1,136 -6.8% | $109,749 -3.8% |
| 2011 | $1,220 -6.3% | $114,069 -3.2% |
| 2010 | $1,301 -0.5% | $117,828 +2.7% |
| 2009 | $1,307 +6.5% | $114,730 +0.1% |
| 2008 | $1,227 | $114,615 |
| 2007 | -- | -- |
| 2006 | $1,504 | -- |
| 2005 | -- | -- |
| 2004 | $1,318 +2.5% | -- |
| 2003 | $1,285 +0.7% | $100,423 +2.4% |
| 2002 | $1,276 +2.2% | $98,069 +1.6% |
| 2001 | $1,249 | $96,525 |
Find assessor info on the county website
Neighborhood: 33884
Nearby homes
- $379,9003 bd3 ba2.3k sqft4902 Willowbrook Cir, Winter Haven, FL 33884Off Market

- $319,8003 bd2 ba1.7k sqft4906 Willowbrook Cir, Winter Haven, FL 33884Off Market
- $327,2003 bd2 ba1.5k sqft348 Sterling Dr, Winter Haven, FL 33884Off Market
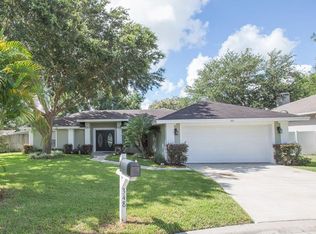
- $345,0003 bd2 ba1.9k sqft346 Sterling Dr, Winter Haven, FL 33884Sold
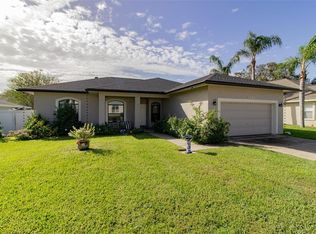
- $336,8003 bd2 ba1.6k sqft350 Sterling Dr, Winter Haven, FL 33884Off Market
- $349,0003 bd2 ba2k sqft4900 Willowbrook Cir, Winter Haven, FL 33884Off Market
- $308,8003 bd2 ba1.7k sqft4908 Willowbrook Cir, Winter Haven, FL 33884Off Market
- $65,0003 bd2 ba2k sqft344 Sterling Dr, Winter Haven, FL 33884Sold
Nearby schools
GreatSchools rating
- 5/10Garden Grove Elementary SchoolGrades: PK-5Distance: 0.6 mi
- 3/10Denison Middle SchoolGrades: 6-8Distance: 4 mi
- 3/10Winter Haven Senior High SchoolGrades: 9-12Distance: 3.5 mi
Schools provided by the listing agent
- Elementary: Garden Grove Elem
- Middle: Denison Middle
- High: Winter Haven Senior
Source: Stellar MLS. This data may not be complete. We recommend contacting the local school district to confirm school assignments for this home.
Get a cash offer in 3 minutes
Find out how much your home could sell for in as little as 3 minutes with a no-obligation cash offer.
Estimated market value
$385,000
Get a cash offer in 3 minutes
Find out how much your home could sell for in as little as 3 minutes with a no-obligation cash offer.
Estimated market value
$385,000
- Florida
- Polk County
- Winter Haven
- 33884
- 4904 Willowbrook Cir
Nearby cities
Nearby neighborhoods
Nearby zip codes
Other Winter Haven Topics
