Nestled in the heart of Houston's Museum District, this beautifully updated all-brick townhome offers an exceptional blend of style, comfort, and convenience. Just minutes from Rice University, the Texas Medical Center, museums, parks, galleries, and dining, the home features 4/5 bedrooms, 4 full baths, hardwood floors, high ceilings, and abundant natural light throughout. A first-floor den/office with a full bath and closet offers flexibility as a potential 5th bedroom, guest suite, or private workspace. The recently renovated kitchen showcases custom cabinetry, unlacquered brass hardware from Rejuvenation, new appliances, and a bright, open layout overlooking the private patio. The spacious primary suite offers a large walk-in closet and ensuite bath, while the third-floor fourth bedroom provides a versatile space ideal for guests, a game room, gym, or additional home office. All per Seller.
Pending
Price cut: $26K (8/31)
$599,000
4904 Yoakum Blvd, Houston, TX 77006
4beds
2,614sqft
Townhouse
Built in 1983
1,920 Square Feet Lot
$585,700 Zestimate®
$229/sqft
$-- HOA
What's special
- 7 days
- 364
- 16
Likely to sell faster than
Zillow last checked:
Listing updated:
Listed by:
Heidi Dugan TREC #0444635 713-725-9239,
Greenwood King Properties - Kirby Office,
Jeremy Fain TREC #0633543 713-677-4337,
Greenwood King Properties - Kirby Office
Source: HAR,MLS#: 33575430
Facts & features
Interior
Bedrooms & bathrooms
- Bedrooms: 4
- Bathrooms: 4
- Full bathrooms: 4
Rooms
- Room types: Utility Room
Primary bedroom
- Level: Second
- Area: 260
- Dimensions: 20x13
Bedroom
- Level: Second
- Area: 120
- Dimensions: 12x10
Bedroom
- Level: Third
- Area: 144
- Dimensions: 16x9
Bedroom
- Level: Second
- Area: 156
- Dimensions: 13x12
Other
- Level: First
- Area: 120
- Dimensions: 12x10
Breakfast
- Level: First
- Area: 120
- Dimensions: 12x10
Dining room
- Level: First
- Area: 132
- Dimensions: 12x11
Kitchen
- Level: First
- Area: 130
- Dimensions: 13x10
Living room
- Level: First
- Area: 260
- Dimensions: 20x13
Heating
- Electric
Cooling
- Electric
Appliances
- Included: Disposal, Double Oven, Electric Oven, Electric Cooktop, Dishwasher, Washer/Dryer
- Laundry: Inside
Features
- All Bedrooms Up
- Number of fireplaces: 1
- Fireplace features: Wood Burning
Interior area
- Total structure area: 2,614
- Total interior livable area: 2,614 sqft
Property
Parking
- Total spaces: 2
- Parking features: Attached, Auto Garage Door Opener
- Attached garage spaces: 2
Features
- Levels: All Levels
- Stories: 3
Lot
- Size: 1,920 Square Feet
Details
- Parcel number: 0360290000031
Construction
Type & style
- Home type: Townhouse
- Architectural style: Traditional
- Property subtype: Townhouse
Materials
- Brick
- Foundation: Slab
- Roof: Composition
Condition
- New construction: No
- Year built: 1983
Utilities & green energy
- Sewer: Public Sewer
- Water: Public
Community & HOA
Community
- Subdivision: Turner
Location
- Region: Houston
Financial & listing details
- Price per square foot: $229/sqft
- Tax assessed value: $610,009
- Annual tax amount: $9,160
- Date on market: 8/31/2026
Estimated market value
$585,700
$556,000 - $615,000
Not available
Price history
| Date | Event | Price |
|---|---|---|
| 9/8/2026 | Pending sale | $599,000$229/sqft |
Source:  HAR #33575430 Report a problem HAR #33575430 Report a problem | ||
| 8/31/2026 | Listing removed | $4,000$2/sqft |
Source:  HAR #71926638 Report a problem HAR #71926638 Report a problem | ||
| 8/31/2026 | Price change | $599,000-4.2%$229/sqft |
Source: HAR #33575430 Report a problem | ||
| 8/26/2026 | Listed for rent | $4,000$2/sqft |
Source: HAR #71926638 Report a problem | ||
| 8/19/2026 | Listed for sale | $625,000+4.3%$239/sqft |
Source: HAR #75824333 Report a problem | ||
| 7/31/2026 | Listing removed | $599,000$229/sqft |
Source: HAR #75824333 Report a problem | ||
| 7/13/2026 | Price change | $599,000-4.2%$229/sqft |
Source: HAR #75824333 Report a problem | ||
| 6/25/2026 | Price change | $625,000-3.7%$239/sqft |
Source: HAR #55816052 Report a problem | ||
| 6/18/2026 | Price change | $649,000-3.9%$248/sqft |
Source: HAR #56975233 Report a problem | ||
| 6/2/2026 | Listed for sale | $675,000+13.4%$258/sqft |
Source: HAR #56975233 Report a problem | ||
| 5/20/2022 | Listing removed | -- |
Source: HAR #9126330 Report a problem | ||
| 4/14/2022 | Pending sale | $595,000$228/sqft |
Source: HAR #9126330 Report a problem | ||
| 2/21/2022 | Listed for sale | $595,000$228/sqft |
Source: HAR #9126330 Report a problem | ||
| 2/14/2022 | Pending sale | $595,000$228/sqft |
Source: HAR #9126330 Report a problem | ||
| 2/11/2022 | Listed for sale | $595,000$228/sqft |
Source: HAR #9126330 Report a problem | ||
| 1/26/2022 | Pending sale | $595,000$228/sqft |
Source: HAR #9126330 Report a problem | ||
| 1/4/2022 | Price change | $595,000-4.8%$228/sqft |
Source: HAR #9126330 Report a problem | ||
| 12/2/2021 | Listed for sale | $625,000+12.6%$239/sqft |
Source: HAR #9126330 Report a problem | ||
| 9/16/2016 | Sold | -- |
Source: Agent Provided Report a problem | ||
| 8/2/2016 | Pending sale | $555,000$212/sqft |
Source: Coldwell Banker United, Realtors - Bellaire #16657725 Report a problem | ||
| 7/27/2016 | Listed for sale | $555,000$212/sqft |
Source: Coldwell Banker United, REALTORS #16657725 Report a problem | ||
Public tax history
| Year | Property taxes | Tax assessment |
|---|---|---|
| 2025 | $9,160 -2.1% | $610,009 |
| 2024 | $9,360 +3.9% | $610,009 -0.2% |
| 2023 | $9,005 -16.6% | $611,496 +6.8% |
| 2022 | $10,803 | $572,384 |
| 2021 | -- | $572,384 +6.1% |
| 2020 | $10,097 -0.9% | $539,372 |
| 2019 | $10,192 -4.6% | $539,372 -0.3% |
| 2018 | $10,688 | $541,078 |
| 2017 | $10,688 +63.7% | $541,078 |
| 2016 | $6,529 +2.9% | $541,078 |
| 2015 | $6,344 | $541,078 +7.2% |
| 2014 | $6,344 | $504,664 +18.4% |
| 2013 | -- | $426,288 +14.1% |
| 2012 | -- | $373,469 -8% |
| 2011 | -- | $406,131 |
| 2010 | -- | $406,131 +6.4% |
| 2009 | -- | $381,799 +2.8% |
| 2007 | -- | $371,305 -0.8% |
| 2006 | -- | $374,408 |
| 2005 | -- | $374,408 +3.9% |
| 2004 | -- | $360,200 +24.2% |
| 2003 | -- | $290,000 |
| 2002 | -- | $290,000 +1.8% |
| 2001 | -- | $284,900 +10% |
| 2000 | -- | $259,000 |
Find assessor info on the county website
Monthly payment
Est. payment
Payment breakdown
Explore the cost of this home by adjusting the details. Changes won't be saved.Climate risks
Neighborhood: University Place
Nearby schools
Schools provided by the listing agent
- Elementary: Poe Elementary School
- Middle: Lanier Middle School
- High: Lamar High School (Houston)
Source: HAR. This data may not be complete. We recommend contacting the local school district to confirm school assignments for this home.

Similar homes
- $599,9904 bd4 ba2.5k sqft606 Oakley St, Houston, TX 77006For Sale
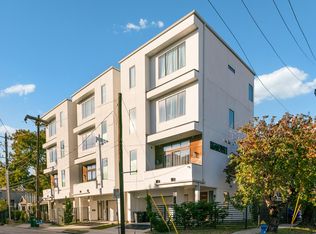 MLS ID #33267912, Joseph Ray Diosana, Keller Williams Memorial. HAR
 - $515,0004 bd4 ba2.5k sqft4431 Castle Court Pl, Houston, TX 77006For Sale
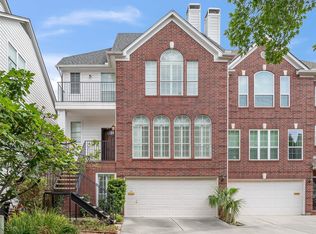 MLS ID #97068630, Steve Anton, Hallmark Properties, Inc.. HAR
 - $624,9904 bd4 ba2.5k sqft604 Oakley St, Houston, TX 77006For Sale
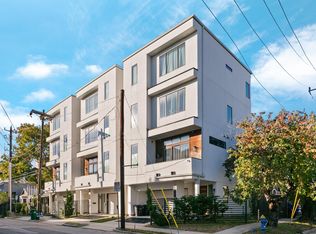 MLS ID #68000510, Joseph Ray Diosana, Keller Williams Memorial. HAR
 - $678,0003 bd3 ba2.4k sqft1477 Missouri St, Houston, TX 77006For Sale
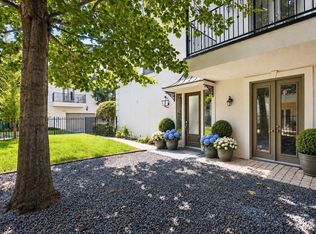 MLS ID #20031214, Philip Alter, Martha Turner Sotheby's International Realty. HAR
