Lovely home. Peaceful. Privacy, out in the country. 3 bed, 2 full bath home, shop, storage sheds & RV port on landscaped 2+fenced acres. A very nice 1,512 sq.ft 2007 ground set manufactured home is ready for you & your family. New roof, 5 ton heat pump,AC/HEAT. Home has concrete walk surrounding home. Enter into spacious, vaulted ceilings,living area, ceiling fan lots of room for your personal touches. Living area transitions to dining area/big kitchen, has all appliances which may convey with sale refer,microwave,dishwasher&stove. Beautiful cabinets, large pantry,laminate counters, breakfast bar and RO. water system. Primary bedroom has walk in closet, dual sink bathroom vanity, shower, walk in jetted stand up bathtub. Bedrooms 2&3 are nice sized and have have walk in closets and ceiling fans. Laundry room has washer and dryer shelving and storage. A 27x31 back covered covered patio, perfect for coffee and sunrises and outdoor dining. Home has water filtration system & recorded shared well contract in effect. 2 car 31x24 garage/workshop perfect for tinkering in. Out back are 2 storage sheds and a 24x31 14 ft. high RV port. Landscaping is on auto drip. Call today for showin
Sold for $260,000
$260,000
49043 Bald Eagle Ln, Bouse, AZ 85325
3beds
1,512sqft
Mobile Home
Built in 2007
2.2 Acres Lot
$259,200 Zestimate®
$172/sqft
$1,401 Estimated rent
Home value
$259,200
Estimated sales range
Not available
$1,401/mo
Zestimate® history
Owner options
List your home for rent
$1,401/mo
Rent Zestimate®
Find your next renter with Zillow Rental Manager. Plus, with online applications, you can quickly screen prospective tenants – for free.
$1,401/mo
Rent Zestimate®
Refinance and save
$1,574/mo
Est. payment
Refinancing to a lower rate could help reduce your monthly payments and save thousands over the life of the loan.
$1,574/mo
Est. payment
Explore your selling options
Work with a Zillow partner agent
Leverage their expertise and Zillow's premium Showcase listings to get your home seen by more buyers.
Get startedList with your own agent
Get your home in front of millions of buyers by listing it on Zillow.
Learn how to do itSell it yourself
Take full control of how buyers see your home on Zillow by listing For Sale by Owner (FSBO).
List your homeWhat's special
Big kitchenLarge pantryBreakfast barDining areaBeautiful cabinetsRv portWalk in closet
Zillow last checked:
Listing updated:
Listed by:
Jefery Wendell Johnson desertrealtorjef@aol.com,
Betty Hunter Realty
Bought with:
Jefery Wendell Johnson, BR626767000
Betty Hunter Realty
Source: Lake Havasu AOR,MLS#: 1036989
Facts & features
Interior
Bedrooms & bathrooms
- Bedrooms: 3
- Bathrooms: 2
- Full bathrooms: 2
Heating
- Heat Pump, Central, Electric
Cooling
- Central Air, Electric
Appliances
- Included: Electric Cooktop, Electric Dryer, Electric Water Heater, Microwave
- Laundry: Electric Dryer Hookup, Inside
Features
- Laminate Counters, Vaulted Ceiling(s), Casual Dining, Breakfast Bar, Ceiling Fan(s), Open Floorplan, Pantry, Walk-In Closet(s)
- Flooring: Carpet, Vinyl
Interior area
- Total structure area: 1,512
- Total interior livable area: 1,512 sqft
Property
Parking
- Total spaces: 2
- Parking features: RV Garage, Door - 7 Ft Height, Side Parking 8-10 Ft + Wide, Detached
- Garage spaces: 2
Features
- Levels: One
- Stories: 1
- Patio & porch: Covered Patio
- Exterior features: Watering System
- Spa features: Bath
- Fencing: Back Yard,Front Yard,Wire
- Has view: Yes
- View description: Panoramic, Mountain(s)
Lot
- Size: 2.2 Acres
- Dimensions: 322 x 296
- Features: Level, Corner Lot, Horses Allowed
Details
- Additional structures: Shed(s)
- Parcel number: 30639046
- Zoning description: P-SR 2 Suburban Ranch, 2 Acre Minimum
- Horses can be raised: Yes
Construction
Type & style
- Home type: MobileManufactured
- Architectural style: Ranch
- Property subtype: Mobile Home
Materials
- Frame, Vertical Siding
- Roof: Shingle
Condition
- New construction: No
- Year built: 2007
Details
- Builder name: Shultz
Utilities & green energy
- Sewer: Septic Tank
- Water: Other
Community & HOA
Location
- Region: Bouse
Financial & listing details
- Price per square foot: $172/sqft
- Tax assessed value: $166,964
- Annual tax amount: $1,222
- Date on market: 9/3/2025
- Cumulative days on market: 91 days
- Listing terms: Cash,Conventional
- Body type: Double Wide
Price history
| Date | Event | Price |
|---|---|---|
| 12/18/2025 | Sold | $260,000-6.8%$172/sqft |
Source:  Lake Havasu AOR #1036989 Report a problem Lake Havasu AOR #1036989 Report a problem | ||
| 12/4/2025 | Pending sale | $279,000$185/sqft |
Source: Lake Havasu AOR #1036989 Report a problem | ||
| 9/3/2025 | Listed for sale | $279,000+153.6%$185/sqft |
Source: Lake Havasu AOR #1036989 Report a problem | ||
| 5/18/2018 | Sold | $110,000+197.3%$73/sqft |
Source: Public Record Report a problem | ||
| 4/27/2007 | Sold | $37,000$24/sqft |
Source: Public Record Report a problem | ||
Public tax history
| Year | Property taxes | Tax assessment |
|---|---|---|
| 2026 | $1,148 -6.1% | $96,650 +5% |
| 2025 | $1,222 +5% | $92,048 +5% |
| 2024 | $1,164 +11.9% | $87,665 +5% |
| 2023 | $1,040 -10% | $83,490 +5% |
| 2022 | $1,155 -1.6% | $79,514 -3.5% |
| 2021 | $1,174 +55% | $82,405 +2.7% |
| 2019 | $758 | $80,255 +199.2% |
| 2018 | $758 +5.8% | $26,823 |
| 2017 | $716 -24.4% | -- |
| 2016 | $947 +6% | -- |
| 2015 | $893 +3% | -- |
| 2014 | $867 | -- |
| 2013 | -- | -- |
| 2012 | -- | -- |
| 2011 | -- | -- |
| 2010 | $806 +2% | -- |
| 2009 | $791 +1447.7% | -- |
| 2008 | $51 | -- |
Find assessor info on the county website
Neighborhood: 85325
Nearby homes
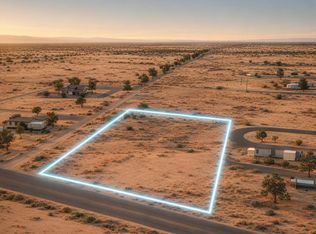
- $19,0002.152 Acres0 Eagle Tail Ln, Bouse, AZ 85325Lot/Land
- $60,2002.15 Acres49040 Bald Eagle Ln, Bouse, AZ 85325Off Market
- $14,0002.19 Acres49101 Bald Eagle Ln, Quartzsite, AZ 85346Sold

- $14,0002.2 Acres49101 Bald Eagle Ln, Bouse, AZ 85325Sold
- $60,2002.15 Acres49082 Bald Eagle Ln, Bouse, AZ 85325Off Market
- $225,000-- bd-- ba1.6k sqft36533 Avenue 42 E, Bouse, AZ 85325Sold
- $65,201-- bd1 ba-- sqft49126 Bald Eagle Ln, Bouse, AZ 85325Off Market
- $75,0002.19 Acres49143 Bald Eagle Ln, Bouse, AZ 85325Sold
Nearby schools
GreatSchools rating
- 3/10Bouse Elementary SchoolGrades: PK-8Distance: 8.6 mi
- 2/10Salome High SchoolGrades: 9-12Distance: 18.5 mi
- Arizona
- La Paz County
- Salome
- 85325
- 49043 Bald Eagle Ln
Nearby cities
Nearby zip codes
Other Salome Topics
