Skip main navigation
Off market
  • $1,579,900

    4905 16th Rd N, Arlington, VA 22207

    5beds
    3,877sqft
    Single Family Residence
    Built in ----
    -- sqft lot
    $1,579,900 Zestimate®
    $408/sqft
    $6,105 Estimated rent

    Home value

    $1,579,900

    $1.42M - $1.75M

    $6,105/mo

    Zestimate® history
    Loading
    Loading...

    Owner options

    List your home for rent

    $6,105/mo

    Rent Zestimate®

    Find your next renter with Zillow Rental Manager. Plus, with online applications, you can quickly screen prospective tenants – for free.

    Learn more

    $6,105/mo

    Rent Zestimate®

    Refinance and save

    $9,663/mo

    Est. payment

    Refinancing to a lower rate could help reduce your monthly payments and save thousands over the life of the loan.

    See today's rates

    $9,663/mo

    Est. payment

    Explore your selling options

    Work with a Zillow partner agent

    Leverage their expertise and Zillow's premium Showcase listings to get your home seen by more buyers.

    Get started

    List with your own agent

    Get your home in front of millions of buyers by listing it on Zillow.

    Learn how to do it

    Sell it yourself

    Take full control of how buyers see your home on Zillow by listing For Sale by Owner (FSBO).

    List your home

    What's special

    Large showerGorgeous countersWine refrigeratorTwo separate vanitiesLovely front porchLarge islandOpen staircase

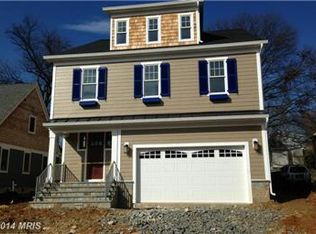
    This stunning North Arlington home is nestled on a tree lined street in the Waycroft-Woodlawn neighborhood. It underwent a thoughtfully curated major rebuild in 2024 and now offers over 3800 finished sq. ft. of beautiful livable space . It boasts 5 bedrooms and 4 full baths with beautiful finishes that allow for plenty of space for you and guests. The gourmet kitchen is specially designed for all your cooking and entertaining needs. It is crafted with gorgeous counters, a large island, custom cabinetry as well as high end Thermador appliances and a wine refrigerator. There is a mudroom with storage off the kitchen that leads to the driveway for easy access. The open concept leads you into the living are that is anchored by a stunning gas fireplace with a stone hearth. There is a full bath and a bedroom/office on this first level as well. The open staircase leads to the upper level where you will find 3 bedrooms . The primary bedroom is en suite with a stand alone soaking tub as well as a large shower and two separate vanities . This primary bedroom was designed with relaxation and peace in mind. There are two other spacious and beautifully appointed bedrooms on this floor that share a well thought out jack and jill bathroom . As we move to the lower level you will see that the finished space is ample . It allows for multi-purpose use as a play room or rec room . There is a bedroom as well as another full bath on the lower level . There is a separate finished room that can be used for an office/exercise room or storage as you see fit. The laundry system is also on this lower level, again situated in ample space for all your needs. This home has a lovely front porch for sitting out and enjoying the weather. The back yard is perfect for entertaining and enjoying with lovely landscaping. The owners have included lawn service, seasonal landscaping maintenance as well as pest control in the rent for your convenience. The property is located close to shopping, restaurants, Ballston and easy access to 66. Just minutes from Washington, D.C. . Come and see this gorgeous property and let us welcome you home. Tenant is responsible for all utilities. Lawn service as well as seasonable yard cleanup is included in the rent as well as pest control service. Tenant is responsible for light bulbs/fuses/hvac filters as will be noted in the lease along with other tenant responsibilities like gutter cleaning etc.

    This property is not currently displayed as for sale or rent on Zillow. This may be different from what's on other websites or public sources.

    Zillow last checked:

    Listing updated:

    Source: Zillow Rentals

    Facts & features

    Interior

    Bedrooms & bathrooms
    • Bedrooms: 5
    • Bathrooms: 4
    • Full bathrooms: 4
    Heating
    • Forced Air
    Cooling
    • Central Air
    Appliances
    • Included: Dishwasher, Dryer, Freezer, Microwave, Oven, Refrigerator, Washer
    • Laundry: In Unit
    Features
    • Flooring: Hardwood
    Interior area
    • Total interior livable area: 3,877 sqft

    Property

    Parking
    • Parking features: Off Street
    • Details: Contact manager
    Features
    • Exterior features: Heating system: Forced Air, Lawn, No Utilities included in rent
    Details
    • Parcel number: 07032029

    Construction

    Type & style
    • Home type: SingleFamily
    • Property subtype: Single Family Residence

    Community & HOA

    Community
    • Deposit fee: $7,200
    Location
    • Region: Arlington

    Financial & listing details

    • Price per square foot: $408/sqft
    • Tax assessed value: $1,622,700
    • Annual tax amount: $16,762
    • Date on market: 7/1/2026
    • Date available: 08/01/2026
    • Lease term: 1 Year

    Price history

    DateEventPrice
    7/4/2026Listing removed$7,200$2/sqft
    Source: Zillow Rentals Report a problem
    7/1/2026Listed for rent$7,200+140%$2/sqft
    Source: Zillow Rentals Report a problem
    9/9/2016Listing removed$3,000-4.8%$1/sqft
    Source: McLean Realty Group LLC #AR9738457 Report a problem
    8/15/2015Listing removed$3,150$1/sqft
    Source: McLean Realty Group LLC #AR8713957 Report a problem
    8/6/2015Listed for rent$3,150$1/sqft
    Source: McLean Realty Group LLC #AR8713957 Report a problem
    1/1/2015Sold$540,000$139/sqft
    Source: Long & Foster Broker Feed #1001545907_100 Report a problem
    9/16/2009Sold$540,000-1.8%$139/sqft
    Source: Public Record Report a problem
    8/2/2009Price change$550,000-4.3%$142/sqft
    Source: Long & Foster Real Estate, Inc. #AR7081246 Report a problem
    7/3/2009Price change$575,000-1.7%$148/sqft
    Source: Long & Foster Real Estate, Inc. #AR7081246 Report a problem
    6/12/2009Price change$585,000-2.3%$151/sqft
    Source: Long & Foster Real Estate, Inc. #AR7081246 Report a problem
    4/26/2009Price change$599,000-4%$155/sqft
    Source: Long and Foster Real Estate #AR7016649 Report a problem
    3/28/2009Listed for sale$623,900+262.7%$161/sqft
    Source: Long and Foster Real Estate #AR7016649 Report a problem
    10/9/1998Sold$172,000$44/sqft
    Source: Public Record Report a problem

    Public tax history

    YearProperty taxesTax assessment
    2025$16,762 +73.2%$1,622,700 +73.2%
    2024$9,677 +0.3%$936,800 0%
    2023$9,651 +5.9%$937,000 +5.9%
    2022$9,114 +8.6%$884,900 +8.6%
    2021$8,391 +4.7%$814,700 +4.3%
    2020$8,015 +3.7%$781,200 +3.7%
    2019$7,729 +4.2%$753,300 +2.2%
    2018$7,416 +5%$737,200 +5%
    2017$7,064 +1.5%$702,200
    2016$6,959 +4.5%$702,200 +5%
    2015$6,661 +3.9%$668,800 +3.9%
    2014$6,412 +3.5%$643,800 +4.5%
    2013$6,198 +4.6%$616,100
    2012$5,927 +3.7%--
    2011$5,714 --
    2009-- --
    2008-- --
    2007-- --
    2006-- --
    2005-- --
    2004-- --
    2003-- --
    2002-- --
    2001-- $235,500
    Find assessor info on the county website

    Neighborhood: Waycroft-Woodlawn

    Nearby schools

    GreatSchools rating
    Get a cash offer in 3 minutes
    Find out how much your home could sell for in as little as 3 minutes with a no-obligation cash offer.
    Estimated market value
    $1,579,900
    Get a cash offer in 3 minutes
    Find out how much your home could sell for in as little as 3 minutes with a no-obligation cash offer.
    Estimated market value
    $1,579,900