Welcome home to Eastside Estates! Take a look at this 1,456 square foot home with its 3-stall garage and .91-acre lot. Pulling up, you will immediately notice the large garage and huge yard. Walking into the house, you are greeted by the living room, which is open to the dining room and kitchen. The wood trim, abundance of cabinet space, and stainless-steel appliances really stand out. Going to the left, there are two very spacious rooms, the one room can be an office, craft room, currently is used as a bedroom, and there is a full bath, and to the right is the primary bedroom and bathroom, laundry, and access to the garage. The back yard hosts a wonderful deck right off of the dining room for easy summer grilling, as well as a huge fire pit, large shed, and plenty of yard for all kinds of activities! Though this is located outside of Minot, it is less than 15 minutes to major Minot shopping and dining areas. Don't miss your chance to get into this home. Call your favorite Realtor today!
Sold
Price Unknown
4905 34th Ave SE, Minot, ND 58701
3beds
2baths
1,456sqft
Manufactured Home
Built in 2003
0.91 Acres Lot
$266,700 Zestimate®
$--/sqft
$-- Estimated rent
Home value
$266,700
$253,000 - $280,000
Not available
Zestimate® history
Owner options
List your home for rent
Find your next renter with Zillow Rental Manager. Plus, with online applications, you can quickly screen prospective tenants – for free.
Refinance and save
Refinancing to a lower rate could help reduce your monthly payments and save thousands over the life of the loan.
Explore your selling options
Work with a Zillow partner agent
Leverage their expertise and Zillow's premium Showcase listings to get your home seen by more buyers.
Get startedList with your own agent
Get your home in front of millions of buyers by listing it on Zillow.
Learn how to do itSell it yourself
Take full control of how buyers see your home on Zillow by listing For Sale by Owner (FSBO).
List your homeWhat's special
Large garageWood trimAbundance of cabinet spaceHuge fire pitTwo very spacious roomsPrimary bedroom and bathroomHuge yard
Zillow last checked:
Listing updated:
Listed by:
Janet Schelling 701-240-7537,
Better Homes and Gardens Real Estate Watne Group,
Gracia Eman 701-263-1295,
Better Homes and Gardens Real Estate Watne Group
Source: Minot MLS,MLS#: 260884
Facts & features
Interior
Bedrooms & bathrooms
- Bedrooms: 3
- Bathrooms: 2
- Main level bathrooms: 2
- Main level bedrooms: 3
Primary bedroom
- Level: Main
Bedroom 1
- Level: Main
Bedroom 2
- Level: Main
Dining room
- Level: Main
Family room
- Level: Main
Kitchen
- Level: Main
Living room
- Level: Main
Heating
- Forced Air, Natural Gas
Cooling
- Central Air
Appliances
- Included: Microwave, Dishwasher, Refrigerator, Range/Oven, Washer, Dryer, Electric Range/Oven
- Laundry: Main Level
Features
- Flooring: Carpet, Linoleum
- Basement: None
- Has fireplace: No
Interior area
- Total structure area: 1,456
- Total interior livable area: 1,456 sqft
- Finished area above ground: 1,456
Property
Parking
- Total spaces: 3
- Parking features: RV Access/Parking, Attached, Garage: Insulated, Sheet Rock, Work Shop, Opener, Lights, Driveway: Gravel, Concrete
- Attached garage spaces: 3
- Has uncovered spaces: Yes
Accessibility
- Accessibility features: Handicapped Access
Features
- Levels: One
- Stories: 1
- Patio & porch: Deck
Lot
- Size: 0.91 Acres
Details
- Additional structures: Shed(s)
- Parcel number: NE330990000280
- Zoning: R1
Construction
Type & style
- Home type: MobileManufactured
- Property subtype: Manufactured Home
Materials
- Roof: Asphalt
Condition
- New construction: No
- Year built: 2003
Utilities & green energy
- Sewer: Septic Tank
- Water: Rural
Community & HOA
Location
- Region: Minot
Financial & listing details
- Tax assessed value: $144,000
- Annual tax amount: $1,573
- Date on market: 6/1/2026
Price history
| Date | Event | Price |
|---|---|---|
| 8/24/2026 | Sold | -- |
Source:  Minot MLS #260884 Report a problem Minot MLS #260884 Report a problem | ||
| 8/17/2026 | Pending sale | $279,900$192/sqft |
Source: Minot MLS #260884 Report a problem | ||
| 6/23/2026 | Contingent | $279,900$192/sqft |
Source: Minot MLS #260884 Report a problem | ||
| 6/1/2026 | Listed for sale | $279,900$192/sqft |
Source: Minot MLS #260884 Report a problem | ||
Public tax history
| Year | Property taxes | Tax assessment |
|---|---|---|
| 2025 | -- | $144,000 +3.6% |
| 2024 | $1,489 -1.4% | $139,000 -6.7% |
| 2023 | $1,510 +9.7% | $149,000 +4.2% |
| 2022 | $1,377 +393.6% | $143,000 -7.7% |
| 2021 | $279 -3.7% | $155,000 |
| 2020 | $290 +5.6% | $155,000 +103.9% |
| 2019 | $274 -13.8% | $76,000 -1.9% |
| 2018 | $318 | $77,500 +34.1% |
| 2017 | -- | $57,800 |
| 2016 | $1,194 | $57,800 |
| 2015 | $1,194 | $57,800 +1.9% |
| 2014 | $1,194 | $56,700 +4% |
| 2013 | -- | $54,500 +15% |
| 2012 | -- | $47,400 +3% |
| 2011 | -- | $46,000 -30.5% |
| 2010 | -- | $66,200 +15.1% |
| 2009 | $1,151 -19.5% | $57,500 +6.1% |
| 2008 | $1,430 | $54,200 |
Find assessor info on the county website
Neighborhood: 58701
Nearby homes
- $245,8004 bd2 ba1.7k sqft4825 34th Ave SE, Minot, ND 58701Off Market
- $201,0004 bd2 ba1.2k sqft4915 34th Ave SE, Minot, ND 58701Off Market
- $22,0000.5 acres4920 33rd Ave SE, Minot, ND 58701Off Market
- $310,7004 bd3 ba2.5k sqft4925 33rd Ave SE, Minot, ND 58701Off Market
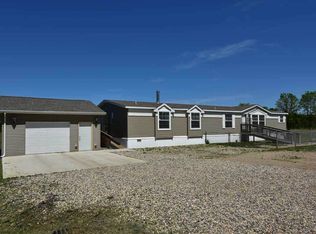
- $244,5003 bd2 ba1.3k sqft4800 33rd Ave SE, Minot, ND 58701Off Market
- $158,0003 bd1 ba1.4k sqft4900 34th Ave SE, Minot, ND 58701Off Market
- $20,0000.46 acres4910 34th Ave SE, Minot, ND 58701Off Market
- $22,0000.51 acres4905 33rd Ave SE, Minot, ND 58701Off Market
Nearby schools
GreatSchools rating
- 4/10Nedrose Elementary SchoolGrades: PK-5Distance: 2.3 mi
- 3/10Nedrose High SchoolGrades: 6-12Distance: 1.6 mi
Schools provided by the listing agent
- District: Nedrose
Source: Minot MLS. This data may not be complete. We recommend contacting the local school district to confirm school assignments for this home.
- North Dakota
- Ward County
- Minot
- 58701
- 4905 34th Ave SE
