Skip main navigation
Closed
  • Price Unknown

    4905 38th Ave S, Fargo, ND 58104

    4beds
    3,040sqft
    Single Family Residence
    Built in 2009
    7,710.12 Square Feet Lot
    $522,100 Zestimate®
    $--/sqft
    $2,847 Estimated rent

    Home value

    $522,100

    $491,000 - $559,000

    $2,847/mo

    Zestimate® history
    Loading
    Loading...

    Owner options

    List your home for rent

    $2,847/mo

    Rent Zestimate®

    Find your next renter with Zillow Rental Manager. Plus, with online applications, you can quickly screen prospective tenants – for free.

    Learn more

    $2,847/mo

    Rent Zestimate®

    Refinance and save

    Refinancing to a lower rate could help reduce your monthly payments and save thousands over the life of the loan.

    See today's rates

    Explore your selling options

    Work with a Zillow partner agent

    Leverage their expertise and Zillow's premium Showcase listings to get your home seen by more buyers.

    Get started

    List with your own agent

    Get your home in front of millions of buyers by listing it on Zillow.

    Learn how to do it

    Sell it yourself

    Take full control of how buyers see your home on Zillow by listing For Sale by Owner (FSBO).

    List your home

    What's special

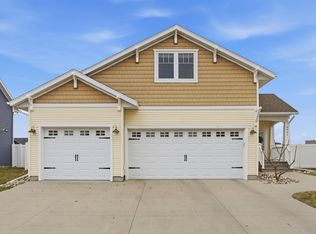
    Welcome to this stunning two-story home with a fully finished basement, designed for both comfort and style. From the moment you arrive, the wrap-around maintenance-free porch invites you to relax and enjoy the peaceful setting - with no backyard neighbors offering privacy and tranquility. Inside, you'll find four spacious bedrooms and four bathrooms, including a large master suite filled with natural sunlight and a private bathroom featuring double sinks. The main level features a bright and functional den or office, perfect for working from home. The kitchen is beautifully updated with granite countertops and stainless steel appliances, including a new dishwasher. Nearby, a mudroom adds everyday convenience, while the upstairs laundry room keeps chores efficient and out of sight. The basement is ideal for entertaining with a wet bar and mini fridge, custom built-in shelving, gas fireplace, and access to a Finnleo luxury 4-person indoor sauna. The heated garage is a standout feature, with an extra-deep two-stall tandem layout that can fit up to four vehicles (24x44 sq ft). Outside, the fully fenced backyard, maintenance free deck, garden, and underground sprinkler system creates a perfect space for outdoor living. Additional recent updates include new LVP flooring and new carpet throughout the home, along with fresh paint in every room. With LOW SPECIALS and countless features designed to enhance your lifestyle, this home is truly move-in ready.

    Zillow last checked:

    Listing updated:

    Listed by:

    Jody Rurup 701-318-2170,

    Archer Real Estate Services

    Bought with:

    Brandon Clouse

    KW Inspire Realty Keller Williams

    Source: NorthstarMLS as distributed by MLS GRID,MLS#: 6765278MLS Logo

    Facts & features

    Interior

    Bedrooms & bathrooms
    • Bedrooms: 4
    • Bathrooms: 4
    • Full bathrooms: 2
    • 3/4 bathrooms: 1
    • 1/2 bathrooms: 1
    Bedroom
    • Level: Second
    Bedroom 2
    • Level: Second
    Bedroom 3
    • Level: Second
    Bedroom 4
    • Level: Basement
    Primary bathroom
    • Level: Second
    Bathroom
    • Level: Main
    Bathroom
    • Level: Second
    Bathroom
    • Level: Basement
    Other
    • Level: Basement
    Deck
    • Level: Main
    Dining room
    • Level: Main
    Family room
    • Level: Basement
    Kitchen
    • Level: Main
    Laundry
    • Level: Second
    Living room
    • Level: Main
    Mud room
    • Level: Main
    Office
    • Level: Main
    Porch
    • Level: Main
    Sauna
    • Level: Basement
    Utility room
    • Level: Basement
    Walk in closet
    • Level: Second
    Heating
    • Forced Air
    Cooling
    • Central Air
    Appliances
    • Included: Air-To-Air Exchanger, Dishwasher, Disposal, Dryer, Gas Water Heater, Microwave, Refrigerator, Stainless Steel Appliance(s), Washer, Water Softener Owned
    • Laundry: Upper Level
    Features
    • Flooring: Carpet, Luxury Vinyl Plank
    • Basement: Finished,Concrete
    • Number of fireplaces: 1
    • Fireplace features: Gas, Stone
    Interior area
    • Total structure area: 3,040
    • Total interior livable area: 3,040 sqft
    • Finished area above ground: 2,080
    • Finished area below ground: 960

    Property

    Parking
    • Total spaces: 4
    • Parking features: Attached, Tandem Garage
    • Attached garage spaces: 4
    • Details: Garage Dimensions (24x44)
    Accessibility
    • Accessibility features: None
    Features
    • Levels: Two
    • Stories: 2
    • Patio & porch: Deck, Porch
    • Fencing: Other
    Lot
    • Size: 7,710 sqft
    • Dimensions: 70 x 110
    Details
    • Foundation area: 1040
    • Parcel number: 01744000100000
    • Zoning description: Residential-Single Family

    Construction

    Type & style
    • Home type: SingleFamily
    • Property subtype: Single Family Residence
    Materials
    • Roof: Architectural Shingle
    Condition
    • New construction: No
    • Year built: 2009

    Utilities & green energy

    • Gas: Natural Gas
    • Sewer: City Sewer/Connected
    • Water: City Water/Connected

    Community & neighborhood

    Location
    • Region: Fargo
    • Subdivision: Evelyn Acres

    HOA & financial

    HOA
    • Has HOA: No

    Price history

    DateEventPrice
    9/12/2025Sold--
    Source: NorthstarMLS as distributed by MLS GRID #6765278 Report a problem
    8/16/2025Pending sale$499,900$164/sqft
    Source: NorthstarMLS as distributed by MLS GRID #6765278 Report a problem
    8/4/2025Listed for sale$499,900$164/sqft
    Source: NorthstarMLS as distributed by MLS GRID #6765278 Report a problem
    3/15/2010Sold--
    Source: Public Record Report a problem

    Public tax history

    YearProperty taxesTax assessment
    2024$6,522 -1.1%$454,200 +0.8%
    2023$6,592 +7.9%$450,700 +15%
    2022$6,107 +2.7%$391,900 +4.5%
    2021$5,948 +1.4%$375,000
    2020$5,863 -3.3%$375,000
    2019$6,066 +2.3%$375,000
    2018$5,927 +14.2%$375,000 +132.1%
    2017$5,188 +10.1%$161,550 +7%
    2016$4,711 -4.2%$151,000
    2015$4,919 +1.8%$151,000 +6.6%
    2014$4,834 +1.9%$141,650 +3%
    2013$4,742 +38.2%$137,500 +120%
    2012$3,432 +36%$62,500 +84.6%
    2011$2,524 -44.8%$33,850 -68.9%
    2010$4,571 $108,850

    Find assessor info on the county website

    Neighborhood: Brandt Crossing

    Nearby schools

    GreatSchools rating
    Schools provided by the listing agent
    • High: West Fargo Sheyenne

    Source: NorthstarMLS as distributed by MLS GRID. This data may not be complete. We recommend contacting the local school district to confirm school assignments for this home.

    Sell for more on Zillow
    Get a Zillow Showcase℠ listing at no additional cost and you could sell for .
    $522,100
    2% more
    +$10,442
    With Zillow Showcase(estimated)
    $532,542