Welcome to a beautifully remodeled home near Saratoga on a quiet street. Beautifully updated throughout with designer touches. Gorgeous kitchen with quartz countertops, custom cabinets and stainless steel appliances. Walk-in pantry. Formal dining area. Two bright and large living areas with large windows. Ample bedrooms to accommodate multi-generational living, home offices and guest space. Gorgeous engineered oak flooring. Awesome primary suite with ensuite bathroom including walk-in shower. Inside laundry. Central A/C and solar panels. Double-pane windows with custom mini-blinds throughout and view of mountains. Tastefully updated bathrooms. Lovely backyard with dining patio, lawn, storage shed and room for kids or pets to play. Wonderful neighborhood with sidewalks. Walk or bike ride to parks, El Paseo De Saratoga, Westgate shopping and restaurants and schools including Harker. Easy access to expressways and highways and tech companies. Award-winning schools: Prospect High, Moreland Middle and Gussie M. Baker Elementary.
Pending
Price cut: $100K (5/22)
$2,498,000
4905 Alex Dr, San Jose, CA 95130
6beds
2,468sqft
Single Family Residence, Residential
Built in 1964
5,600 Square Feet Lot
$2,390,100 Zestimate®
$1,012/sqft
$-- HOA
What's special
- 123 days |
- 607 |
- 22 |
Zillow last checked:
Listing updated:
Listed by:
David Lillo 01803836 408-621-5649,
DPL Real Estate 408-621-5649
Source: MLSListings Inc,MLS#: ML82039468
Facts & features
Interior
Bedrooms & bathrooms
- Bedrooms: 6
- Bathrooms: 3
- Full bathrooms: 3
Bedroom
- Features: GroundFloorBedroom, PrimarySuiteRetreat, PrimaryBedroomonGroundFloor, BedroomonGroundFloor2plus
Bathroom
- Features: ShowerandTub, StallShower, Tile, Tub, UpdatedBaths, FullonGroundFloor
Dining room
- Features: DiningArea, DiningFamilyCombo, EatinKitchen
Family room
- Features: SeparateFamilyRoom
Heating
- Forced Air
Cooling
- Central Air
Appliances
- Included: Dishwasher, Range Hood, Microwave, Gas Oven/Range, Refrigerator, Washer/Dryer
- Laundry: Inside
Features
- Number of fireplaces: 1
- Fireplace features: Living Room
Interior area
- Total structure area: 2,468
- Total interior livable area: 2,468 sqft
Video & virtual tour
Property
Parking
- Parking features: Off Street, On Street
Features
- Patio & porch: Balcony/Patio
- Exterior features: Back Yard, Fenced
Lot
- Size: 5,600 Square Feet
Details
- Parcel number: 40330090
- Zoning: R1-8
- Special conditions: Standard
Construction
Type & style
- Home type: SingleFamily
- Architectural style: Contemporary
- Property subtype: Single Family Residence, Residential
Materials
- Foundation: Crawl Space
- Roof: Composition
Condition
- New construction: No
- Year built: 1964
Utilities & green energy
- Gas: PublicUtilities
- Sewer: Public Sewer
- Water: Public
- Utilities for property: Public Utilities, Water Public, Solar
Community & HOA
Location
- Region: San Jose
Financial & listing details
- Price per square foot: $1,012/sqft
- Tax assessed value: $2,599,959
- Annual tax amount: $34,051
- Date on market: 3/19/2026
- Listing agreement: ExclusiveRightToSell
Estimated market value
$2,390,100
$2.27M - $2.51M
$6,091/mo
Price history
| Date | Event | Price |
|---|---|---|
| 7/14/2026 | Pending sale | $2,498,000$1,012/sqft |
Source:  MLSListings Inc #ML82039468 Report a problem MLSListings Inc #ML82039468 Report a problem | ||
| 5/22/2026 | Price change | $2,498,000-3.8%$1,012/sqft |
Source: MLSListings Inc #ML82039468 Report a problem | ||
| 4/21/2026 | Price change | $2,598,000-3.7%$1,053/sqft |
Source: MLSListings Inc #ML82039468 Report a problem | ||
| 3/20/2026 | Listed for sale | $2,698,000+10.1%$1,093/sqft |
Source: MLSListings Inc #ML82039468 Report a problem | ||
| 3/4/2022 | Sold | $2,450,000+22.6%$993/sqft |
Source:  MLSListings Inc #ML81875538 Report a problem MLSListings Inc #ML81875538 Report a problem | ||
| 1/26/2022 | Listed for sale | $1,998,000+21.1%$810/sqft |
Source: MLSListings Inc #ML81875538 Report a problem | ||
| 7/30/2021 | Sold | $1,650,000+3.9%$669/sqft |
Source: MLSListings Inc #ML81850877 Report a problem | ||
| 7/9/2021 | Listed for sale | $1,588,800+477.7%$644/sqft |
Source: MLSListings Inc #ML81850877 Report a problem | ||
| 10/3/1995 | Sold | $275,000$111/sqft |
Source: Public Record Report a problem | ||
Public tax history
| Year | Property taxes | Tax assessment |
|---|---|---|
| 2025 | $34,051 +2.6% | $2,599,959 +2% |
| 2024 | $33,188 +1.1% | $2,548,980 +2% |
| 2023 | $32,832 +1.5% | $2,499,000 +51.5% |
| 2022 | $32,342 +376.1% | $1,650,000 +291% |
| 2021 | $6,793 +2.5% | $422,037 +1% |
| 2020 | $6,626 | $417,710 +2% |
| 2019 | $6,626 +6.4% | $409,521 +2% |
| 2018 | $6,228 | $401,492 +2% |
| 2017 | $6,228 +1.3% | $393,621 +2% |
| 2016 | $6,146 +6.8% | $385,904 +1.5% |
| 2015 | $5,752 +9.5% | $380,109 +2% |
| 2014 | $5,253 | $372,664 +0.5% |
| 2013 | -- | $370,980 +2% |
| 2012 | -- | $363,707 +2% |
| 2011 | -- | $356,576 +0.8% |
| 2010 | -- | $353,912 -0.2% |
| 2009 | -- | $354,754 +2% |
| 2008 | -- | $347,799 +2% |
| 2007 | -- | $340,980 +2% |
| 2006 | -- | $334,295 +2% |
| 2005 | -- | $327,741 +2% |
| 2004 | -- | $321,316 +1.9% |
| 2003 | -- | $315,428 +2% |
| 2002 | -- | $309,244 +2% |
| 2001 | -- | $303,181 |
Find assessor info on the county website
Monthly payment
Est. payment
Payment breakdown
Explore the cost of this home by adjusting the details. Changes won't be saved.Climate risks
Neighborhood: West San Jose
Nearby schools
GreatSchools rating
- 8/10Gussie M. Baker Elementary SchoolGrades: K-5Distance: 0.3 mi
- 7/10Moreland Middle SchoolGrades: 6-8Distance: 0.7 mi
- 8/10Prospect High SchoolGrades: 9-12Distance: 1.1 mi
Schools provided by the listing agent
- Elementary: GussieMBakerElementary
- Middle: MorelandMiddle
- High: ProspectHigh
- District: MorelandElementary
Source: MLSListings Inc. This data may not be complete. We recommend contacting the local school district to confirm school assignments for this home.
- $2,249,9003 bd2 ba1.2k sqft4891 Alex Dr, San Jose, CA 95130Off Market
- $1,911,0004 bd2 ba1.3k sqft4917 Alex Dr, San Jose, CA 95130Sold
- $2,065,1004 bd2 ba1.3k sqft4860 Grimsby Dr, San Jose, CA 95130Off Market
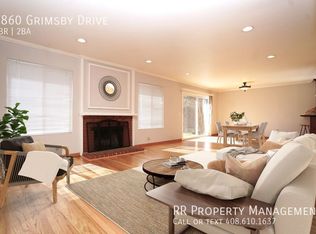
- $1,869,8004 bd2 ba1.3k sqft4875 Alex Dr, San Jose, CA 95130Off Market
- $2,400,0005 bd3 ba1.9k sqft4931 Alex Dr, San Jose, CA 95130Sold
- $1,800,2003 bd2 ba1.1k sqft4850 Grimsby Dr, San Jose, CA 95130Off Market
- $1,920,0004 bd2 ba1.4k sqft4870 Grimsby Dr, San Jose, CA 95130Sold
- $1,816,3003 bd2 ba1.1k sqft4904 Alex Dr, San Jose, CA 95130Off Market
A local agent can set up tours, give advice and negotiate with sellers.
Similar homes
- $2,680,0005 bd4 ba1.9k sqft5035 Grimsby Dr, San Jose, CA 95130For Sale
 MLS ID #ML82053097, Maryam Tabatabaei. MLSListings Inc
 - $2,499,0004 bd3 ba2.6k sqft1757 Miriam Ct, San Jose, CA 95124For Sale
 MLS ID #ML82054533, Lexuan Tran. MLSListings Inc
 - $2,488,0005 bd3 ba2.5k sqft2325 Monaco Dr, San Jose, CA 95124For Sale
 MLS ID #ML82053678, Peter Pan. MLSListings Inc
 - $2,300,0004 bd3 ba2.3k sqft2337 Walden Sq, San Jose, CA 95124For Sale
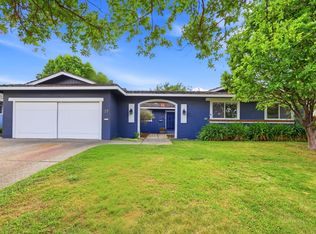 MLS ID #ML82048388, Angel Lozano. MLSListings Inc
 - $2,798,0005 bd3 ba2.9k sqft674 W Sunnyoaks Ave, Campbell, CA 95008For SaleMLS ID #ML82052427, David Lillo. MLSListings Inc
- $2,499,0004 bd2 ba1.8k sqft2831 Monroe St, Santa Clara, CA 95051For SaleMLS ID #41140369, Philippe Tourville. bridgeMLS/CCAR/Bay East AOR
- $2,488,0004 bd2 ba1.6k sqft19681 Drake Dr, Cupertino, CA 95014For SaleMLS ID #ML82048674, L & L RE Consult Grp. MLSListings Inc
- $2,499,8884 bd3 ba2.4k sqft505 Westside Ave, Sunnyvale, CA 94087For SaleMLS ID #ML82048591, Fiona Santos. MLSListings Inc
- $2,688,8884 bd2 ba1.5k sqft6924 Bollinger Rd, San Jose, CA 95129For SaleMLS ID #ML82053371, Ram Gupta. MLSListings Inc
- $2,818,8884 bd4 ba2.3k sqft4802 Rio Vista Ave, San Jose, CA 95129For SaleMLS ID #ML82046199, Steven Ou. MLSListings Inc
- $2,275,0004 bd3 ba1.9k sqft6088 Knoll Park Ct, San Jose, CA 95120For SaleMLS ID #ML82051658, Matthew Tenczar. MLSListings Inc
- $2,200,0004 bd3 ba2k sqft17250 Pine Ave, Los Gatos, CA 95032For SaleMLS ID #ML82044580, Andy Tse. MLSListings Inc
- $2,998,0004 bd5 ba3.1k sqft14836 Elton Dr, San Jose, CA 95124For SaleMLS ID #ML82053556, David Lillo. MLSListings Inc
- $1,899,0005 bd3 ba1.9k sqft1538 Hallcrest Dr, San Jose, CA 95118For SaleMLS ID #ML82052656, Kristin 'Kitty' Mora. MLSListings Inc
- $2,850,0004 bd4 ba3.6k sqft1336 Minnesota Ave, San Jose, CA 95125For SaleMLS ID #ML82050267, Zaid Hanna. MLSListings Inc
- $2,050,0004 bd3 ba2k sqft801 Monica Ln, Campbell, CA 95008For SaleMLS ID #ML82045553, David Lillo. MLSListings Inc
- $1,899,0005 bd3 ba2.5k sqft5022 Glouchester Ct, San Jose, CA 95136For SaleMLS ID #ML82049033, Ying Li. MLSListings Inc
- $2,099,0004 bd3 ba1.7k sqft2362 Valencia Ct, San Jose, CA 95125For SaleMLS ID #ML82050745, Brigette O'Connor. MLSListings Inc
- $1,800,0004 bd3 ba1.7k sqft2123 Leon Dr, San Jose, CA 95128For SaleMLS ID #ML82053629, Andrew Watson. MLSListings Inc
- $1,849,9994 bd3 ba1.8k sqft744 Boynton Ave, San Jose, CA 95117For SaleMLS ID #ML82045230, Yasir Aladdin. MLSListings Inc
Local buyer's agents are ready to help
