This property is eligible for 1.0% Closing Cost Assistance when using our preferred lender. Call Anthony Sclafani, Listing Agent, for more information.
Completely Renovated & Move-In Ready! Upgrades & Features Include: New Roof, HVAC Ductwork, Engineered Hardwood Flooring, Electrical Panel, GFCI Electrical Outlets & Switches, Windows. Newly Renovated Kitchen (Quartz Countertops, Backsplash, Custom Cabinets).
The custom Kitchen Cabinets were refinished and repainted. Renovated Kitchen also features brand new appliances (Oven, Stovetop, Dishwasher and garbage disposal). New plumbing lines routed to the dishwasher, garbage disposal and sink.
Both Bathrooms were completely renovated with new shower tile, flooring tile, granite countertops, light fixtures, faucet fixtures, toilets, and custom cabinets (re-finished and re-painted). The primary bathroom features ceramic tile flooring and porcelain shower tile. The secondary bathroom features custom mosaic flooring tile and mosaic shower tile.
The back porch was remodeled into an enclosed space which can be used as a sunroom or office space. The sunroom flooring is made from custom slate tile. The fireplace brick is original, it was whitewashed to give its bright color & appearance.
Extra features: Security System, Automatic Sprinkler System, french drain, in-unit laundry, no HOA, double sink in the primary bathroom. The city announced that this subdivision will receive updated sidewalks, pavement and water plumbing lines.
Schools Nearby: Wood Elementary School ~10 min, Boles Junior High School ~5 min, Martin High School ~9min.
Key Destinations: Downtown Fort Worth ~20 min, Downtown Dallas ~30 min, the Fort Worth Stockyards ~25 min.
Grocery & Shopping: Kroger ~4 min, ALDI ~6 min, Walmart Supercenter ~6 min, Tom Thumb ~8 min, Arlington Highlands ~8 min, and The Parks Mall at Arlington ~10 min.
Medical Facilities: Medical City Arlington ~10 min and Texas Health Arlington Memorial Hospital ~12 min.
Sold
Price Unknown
4905 Arborgate Dr, Arlington, TX 76017
3beds
1,561sqft
Single Family Residence
Built in 1986
4,486 Square Feet Lot
$323,600 Zestimate®
$--/sqft
$2,079 Estimated rent
Home value
$323,600
$304,000 - $346,000
$2,079/mo
Zestimate® history
Owner options
List your home for rent
$2,079/mo
Rent Zestimate®
Find your next renter with Zillow Rental Manager. Plus, with online applications, you can quickly screen prospective tenants – for free.
$2,079/mo
Rent Zestimate®
Refinance and save
Refinancing to a lower rate could help reduce your monthly payments and save thousands over the life of the loan.
Explore your selling options
Work with a Zillow partner agent
Leverage their expertise and Zillow's premium Showcase listings to get your home seen by more buyers.
Get startedList with your own agent
Get your home in front of millions of buyers by listing it on Zillow.
Learn how to do itSell it yourself
Take full control of how buyers see your home on Zillow by listing For Sale by Owner (FSBO).
List your homeWhat's special
Electrical panelFrench drainEngineered hardwood flooringGranite countertopsQuartz countertopsIn-unit laundryNewly renovated kitchen
Zillow last checked:
Listing updated:
Listed by:
Anthony Sclafani 0782761 945-400-9955,
David Christopher & Associates 214-443-1220
Bought with:
Jesse Heard, 0808007
Fathom Realty, LLC
Source: NTREIS,MLS#: 21234370
Facts & features
Interior
Bedrooms & bathrooms
- Bedrooms: 3
- Bathrooms: 2
- Full bathrooms: 2
Primary bedroom
- Level: First
- Dimensions: 15 x 12
Bedroom
- Level: First
- Dimensions: 10 x 13
Bedroom
- Level: First
- Dimensions: 14 x 10
Primary bathroom
- Level: First
- Dimensions: 13 x 12
Dining room
- Level: First
- Dimensions: 12 x 10
Other
- Level: First
- Dimensions: 5 x 10
Living room
- Level: First
- Dimensions: 16 x 17
Sunroom
- Level: First
- Dimensions: 8 x 12
Heating
- Central
Cooling
- Central Air, Ceiling Fan(s)
Appliances
- Laundry: Washer Hookup, Dryer Hookup
Features
- Decorative/Designer Lighting Fixtures, Eat-in Kitchen, Granite Counters, High Speed Internet, Open Floorplan, Walk-In Closet(s)
- Has basement: No
- Number of fireplaces: 1
- Fireplace features: Wood Burning
Interior area
- Total interior livable area: 1,561 sqft
Property
Parking
- Total spaces: 4
- Parking features: Door-Single, Driveway, Garage Faces Front, Garage
- Attached garage spaces: 2
- Carport spaces: 2
Features
- Levels: One
- Stories: 1
- Pool features: None
Lot
- Size: 4,486 Square Feet
Details
- Parcel number: 05406064
Construction
Type & style
- Home type: SingleFamily
- Architectural style: Detached
- Property subtype: Single Family Residence
Materials
- Foundation: Slab
Condition
- Year built: 1986
Utilities & green energy
- Sewer: Public Sewer
- Water: Public
- Utilities for property: Electricity Connected, Sewer Available, Water Available
Community & HOA
Community
- Features: Curbs, Sidewalks
- Subdivision: Windsor Terrace Add
HOA
- Has HOA: No
Location
- Region: Arlington
Financial & listing details
- Tax assessed value: $264,214
- Annual tax amount: $5,666
- Date on market: 4/9/2026
- Cumulative days on market: 72 days
Price history
| Date | Event | Price |
|---|---|---|
| 6/22/2026 | Sold | -- |
Source: NTREIS #21234370 Report a problem | ||
| 5/26/2026 | Pending sale | $320,000$205/sqft |
Source: NTREIS #21234370 Report a problem | ||
| 5/24/2026 | Contingent | $320,000$205/sqft |
Source: NTREIS #21234370 Report a problem | ||
| 4/9/2026 | Listed for sale | $320,000-1.5%$205/sqft |
Source: NTREIS #21234370 Report a problem | ||
| 4/8/2026 | Listing removed | -- |
Source: Owner Report a problem | ||
| 2/28/2026 | Price change | $325,000+1.9%$208/sqft |
Source: NTREIS #21190074 Report a problem | ||
| 1/27/2026 | Listed for sale | $319,000-2.4%$204/sqft |
Source: Owner Report a problem | ||
| 6/25/2024 | Listing removed | $327,000$209/sqft |
Source: NTREIS #20519038 Report a problem | ||
| 2/29/2024 | Price change | $327,000-0.6%$209/sqft |
Source: NTREIS #20519038 Report a problem | ||
| 2/6/2024 | Price change | $329,000-3.2%$211/sqft |
Source: NTREIS #20519038 Report a problem | ||
| 1/24/2024 | Listed for sale | $340,000+6.6%$218/sqft |
Source: NTREIS #20519038 Report a problem | ||
| 1/23/2024 | Listing removed | -- |
Source: Owner Report a problem | ||
| 1/11/2024 | Listed for sale | $319,000+236.1%$204/sqft |
Source: NTREIS #20510283 Report a problem | ||
| 12/23/2010 | Sold | -- |
Source: Agent Provided Report a problem | ||
| 11/19/2010 | Price change | $94,900-5%$61/sqft |
Source: Century 21 Mike Bowman, Inc. #11487776 Report a problem | ||
| 10/8/2010 | Price change | $99,900$64/sqft |
Source: Fannie Mae Report a problem | ||
| 10/2/2010 | Listed for sale | -- |
Source: foreclosure.com Report a problem | ||
| 7/11/2010 | Listing removed | -- |
Source: foreclosure.com Report a problem | ||
| 7/10/2010 | Listed for sale | -- |
Source: foreclosure.com Report a problem | ||
| 6/8/2010 | Sold | -- |
Source: Public Record Report a problem | ||
Public tax history
| Year | Property taxes | Tax assessment |
|---|---|---|
| 2025 | $5,666 +163.7% | $264,214 |
| 2024 | $2,149 -1.8% | $264,214 -3.2% |
| 2023 | $2,187 -40.9% | $272,834 +24.9% |
| 2022 | $3,702 +2.3% | $218,452 +8.5% |
| 2021 | $3,620 +9.6% | $201,375 +12.6% |
| 2020 | $3,302 +14.8% | $178,870 +3.1% |
| 2019 | $2,876 +7.7% | $173,455 +42.3% |
| 2018 | $2,670 +10.5% | $121,916 -12.3% |
| 2017 | $2,416 +9.6% | $139,080 +14% |
| 2016 | $2,204 -7.2% | $121,972 +33.2% |
| 2015 | $2,376 | $91,597 -10.9% |
| 2014 | $2,376 | $102,800 +5.3% |
| 2013 | -- | $97,600 +0.6% |
| 2012 | -- | $97,000 |
| 2011 | -- | $97,000 -0.2% |
| 2010 | -- | $97,200 -5.7% |
| 2009 | -- | $103,100 |
| 2008 | -- | $103,100 |
| 2007 | -- | $103,100 |
| 2006 | -- | $103,100 |
| 2005 | -- | $103,100 |
| 2004 | -- | $103,100 |
| 2003 | -- | $103,100 +5.6% |
| 2002 | -- | $97,600 |
Find assessor info on the county website
Neighborhood: Southwest
Nearby homes
- $263,5003 bd2 ba1.2k sqft4903 Arborgate Dr, Arlington, TX 76017Off Market
- $278,0003 bd2 ba1.3k sqft5917 Kesler Dr, Arlington, TX 76017Off Market

- $324,1003 bd2 ba1.5k sqft5915 Kesler Dr, Arlington, TX 76017Off Market

- $297,0003 bd2 ba1.3k sqft4901 Arborgate Dr, Arlington, TX 76017Off Market
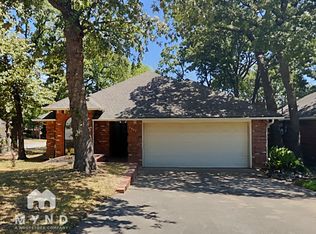
- $313,0003 bd2 ba1.4k sqft5910 Flintshire Ct, Arlington, TX 76017Off Market
- $--3 bd2 ba1.4k sqft5906 Flintshire Ct, Arlington, TX 76017Sold
- $294,6003 bd2 ba1.6k sqft4904 Arborgate Dr, Arlington, TX 76017Off Market
- $308,3003 bd2 ba1.6k sqft4902 Arborgate Dr, Arlington, TX 76017Off Market
Nearby schools
GreatSchools rating
- 8/10Moore Elementary SchoolGrades: PK-6Distance: 2 mi
- 6/10Boles Junior High SchoolGrades: 7-8Distance: 1.9 mi
- 6/10Martin High SchoolGrades: 9-12Distance: 1.6 mi
Schools provided by the listing agent
- Elementary: Wood
- Middle: Boles
- High: Martin
- District: Arlington ISD
Source: NTREIS. This data may not be complete. We recommend contacting the local school district to confirm school assignments for this home.
Get a cash offer in 3 minutes
Find out how much your home could sell for in as little as 3 minutes with a no-obligation cash offer.
Estimated market value
$323,600
Get a cash offer in 3 minutes
Find out how much your home could sell for in as little as 3 minutes with a no-obligation cash offer.
Estimated market value
$323,600
- Texas
- Tarrant County
- Arlington
- 76017
- Southwest
- 4905 Arborgate Dr
Nearby cities
Nearby neighborhoods
Nearby zip codes
Other Arlington Topics
