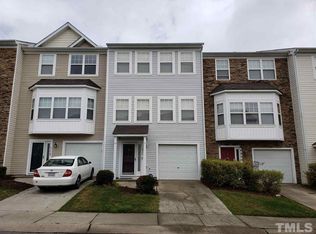
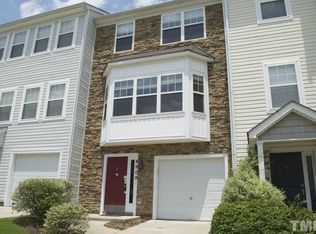
Prime Raleigh Location! This stunning three-level townhouse offers 3 bedrooms, 2.5 baths, and an unbeatable location just steps from the community pool. First Floor: Enjoy the convenience of a one-car garage, welcoming entryway, and a spacious bonus room with walkout access to the community pool area, perfect for relaxation or entertaining. Second Floor: A bright kitchen with a bay window provides a charming eat-in area, while the open-concept living and dining room area flow seamlessly onto a rear deck, with views to the community pool. Third Floor: The primary suite boasts cathedral ceiling, walk-in closet, and en-suite bath with double vanity and whirlpool bath, while two additional bedrooms offer flexible space for family, guests, or a home office. Major updates in 2024 include a new HVAC, water heater, and dishwasher. Don't miss this incredible opportunity in one of Raleigh's most sought-after communities! Schedule your showing today.
Sold for $273,000
$273,000
4905 Briarstone Ct, Raleigh, NC 27610
3beds
1,727sqft
Townhouse, Residential
Built in 2005
1,306.8 Square Feet Lot
$266,800 Zestimate®
$158/sqft
$1,758 Estimated rent
Home value
$266,800
$253,000 - $283,000
$1,758/mo
Zestimate® history
Owner options
List your home for rent
$1,758/mo
Rent Zestimate®
Find your next renter with Zillow Rental Manager. Plus, with online applications, you can quickly screen prospective tenants – for free.
$1,758/mo
Rent Zestimate®
Refinance and save
$1,740/mo
Est. payment
Refinancing to a lower rate could help reduce your monthly payments and save thousands over the life of the loan.
$1,740/mo
Est. payment
Explore your selling options
Work with a Zillow partner agent
Leverage their expertise and Zillow's premium Showcase listings to get your home seen by more buyers.
Get startedList with your own agent
Get your home in front of millions of buyers by listing it on Zillow.
Learn how to do itSell it yourself
Take full control of how buyers see your home on Zillow by listing For Sale by Owner (FSBO).
List your homeWhat's special
Spacious bonus roomCommunity poolOne-car garageWalk-in closet
Zillow last checked:
Listing updated:
Listed by:
Susanne Spry 919-454-0059,
Keller Williams Realty
Bought with:
Caren Fried, 277338
Keller Williams Legacy
Jennifer Arthur, 278298
Keller Williams Legacy
Source: Doorify MLS,MLS#: 10083301
Facts & features
Interior
Bedrooms & bathrooms
- Bedrooms: 3
- Bathrooms: 3
- Full bathrooms: 2
- 1/2 bathrooms: 1
Heating
- Electric, Forced Air, Heat Pump, Natural Gas
Cooling
- Ceiling Fan(s), Central Air, Electric, Gas, Heat Pump
Appliances
- Included: Dishwasher, Dryer, Electric Range, Free-Standing Refrigerator, Microwave, Washer, Water Heater
- Laundry: Electric Dryer Hookup, Laundry Closet, Washer Hookup
Features
- Bathtub/Shower Combination, Cathedral Ceiling(s), Ceiling Fan(s), Double Vanity, Eat-in Kitchen, Entrance Foyer, Laminate Counters, Living/Dining Room Combination, Pantry, Smooth Ceilings, Vaulted Ceiling(s), Walk-In Closet(s), Whirlpool Tub
- Flooring: Carpet, Vinyl
- Doors: Sliding Doors, Storm Door(s)
- Windows: Bay Window(s), Blinds
- Has fireplace: No
- Common walls with other units/homes: 2+ Common Walls
Interior area
- Total structure area: 1,727
- Total interior livable area: 1,727 sqft
- Finished area above ground: 1,727
- Finished area below ground: 0
Property
Parking
- Total spaces: 2
- Parking features: Additional Parking, Driveway, Garage, Garage Door Opener, Garage Faces Front, Parking Lot
- Attached garage spaces: 1
- Uncovered spaces: 1
Features
- Levels: Tri-Level
- Patio & porch: Deck
- Exterior features: Balcony, Rain Gutters
- Pool features: Association, Community, Fenced, In Ground, Outdoor Pool
- Has view: Yes
- View description: Pool
Lot
- Size: 1,306 sqft
- Features: Landscaped, Views
Details
- Parcel number: 1733121345
- Special conditions: Standard
Construction
Type & style
- Home type: Townhouse
- Architectural style: Traditional
- Property subtype: Townhouse, Residential
- Attached to another structure: Yes
Materials
- Aluminum Siding, Vinyl Siding
- Foundation: Slab
- Roof: Shingle
Condition
- New construction: No
- Year built: 2005
- Major remodel year: 2005
Utilities & green energy
- Sewer: Public Sewer
- Water: Public
- Utilities for property: Cable Available, Electricity Available, Electricity Connected, Natural Gas Available, Natural Gas Connected, Sewer Available, Sewer Connected, Water Available, Water Connected
Green energy
- Energy efficient items: HVAC
Community & neighborhood
Community
- Community features: Pool, Street Lights
Location
- Region: Raleigh
- Subdivision: Fieldstone Crossing
HOA & financial
HOA
- Has HOA: Yes
- HOA fee: $136 monthly
- Amenities included: Maintenance Grounds, Management, Parking, Pool, Trash
- Services included: Maintenance Grounds, Trash
Price history
| Date | Event | Price |
|---|---|---|
| 5/29/2025 | Sold | $273,000-0.7%$158/sqft |
Source:  Doorify MLS #10083301 Report a problem Doorify MLS #10083301 Report a problem | ||
| 4/21/2025 | Pending sale | $275,000$159/sqft |
Source: Doorify MLS #10083301 Report a problem | ||
| 3/19/2025 | Listed for sale | $275,000+52.9%$159/sqft |
Source: Doorify MLS #10083301 Report a problem | ||
| 2/15/2019 | Sold | $179,900+2.9%$104/sqft |
Source: Doorify MLS #2232985 Report a problem | ||
| 2/4/2019 | Pending sale | $174,900$101/sqft |
Source: Rachel Kendall Team, LLC #2232985 Report a problem | ||
| 1/30/2019 | Listed for sale | $174,900+12.9%$101/sqft |
Source: Rachel Kendall Team, LLC #2232985 Report a problem | ||
| 1/21/2011 | Listing removed | $154,900$90/sqft |
Source: HomeTowne Realty #1732702 Report a problem | ||
| 6/23/2010 | Listed for sale | $154,900+0.3%$90/sqft |
Source: HomeTowne Realty #1732702 Report a problem | ||
| 3/31/2005 | Sold | $154,500$89/sqft |
Source: Public Record Report a problem | ||
Public tax history
| Year | Property taxes | Tax assessment |
|---|---|---|
| 2025 | $2,124 +0.4% | $241,218 |
| 2024 | $2,115 +20% | $241,218 +50.9% |
| 2023 | $1,762 +7.6% | $159,840 |
| 2022 | $1,638 +4% | $159,840 |
| 2021 | $1,575 +1.8% | $159,840 |
| 2020 | $1,547 +18.2% | $159,840 +43.8% |
| 2019 | $1,308 | $111,150 |
| 2018 | $1,308 +11.2% | $111,150 |
| 2017 | $1,176 +2.1% | $111,150 |
| 2016 | $1,152 -25.4% | $111,150 -24.6% |
| 2015 | $1,546 | $147,337 |
| 2014 | -- | $147,337 |
| 2013 | -- | $147,337 |
| 2012 | -- | $147,337 |
| 2011 | -- | $147,337 |
| 2010 | -- | $147,337 |
| 2009 | -- | $147,337 |
| 2008 | -- | -- |
| 2007 | -- | -- |
| 2006 | -- | -- |
| 2005 | -- | -- |
Find assessor info on the county website
Neighborhood: Southeast Raleigh
Nearby schools
GreatSchools rating
- 5/10Barwell Road ElementaryGrades: PK-5Distance: 2.1 mi
- 10/10Carnage MiddleGrades: 6-8Distance: 3.8 mi
- 7/10South Garner HighGrades: 9-12Distance: 7.4 mi
Schools provided by the listing agent
- Elementary: Wake - Barwell
- Middle: Wake - Carnage
- High: Wake - South Garner
Source: Doorify MLS. This data may not be complete. We recommend contacting the local school district to confirm school assignments for this home.
Get a cash offer in 3 minutes
Find out how much your home could sell for in as little as 3 minutes with a no-obligation cash offer.
Estimated market value
$266,800
Get a cash offer in 3 minutes
Find out how much your home could sell for in as little as 3 minutes with a no-obligation cash offer.
Estimated market value
$266,800
- North Carolina
- Wake County
- Raleigh
- 27610
- Southeast Raleigh
- 4905 Briarstone Ct
Nearby cities
Nearby neighborhoods
Nearby zip codes
Other Raleigh Topics
