Spectacular modern three bedroom single story home is situated on a LARGE corner Cul-De-Sac lot in the highly sought after Hickory Ridge and Plainview ISD! Great opportunity for investment home as short or long term rental, wonderful starter home and empty nesters. Updated eat-in kitchen with stainless steel appliances, built in microwave, sleek white cabinetry, pantry, gorgeous granite countertops, breakfast bar & opens to the adjoining family room with an abundance of natural light. The generous master suite offers a spacious walk-in closet and en suite bathroom. Secondary bedrooms are generous in size and have custom built in closet storage and dressers. Enjoy endless nights of entertaining in the HUGE pool sized backyard with open patio. Lots of storage space as well with the floored attic.
Sold for $250,000
$250,000
4905 Caddo Creek Ct, Ardmore, OK 73401
3beds
1,510sqft
Single Family Residence
Built in 2008
0.25 Acres Lot
$252,900 Zestimate®
$166/sqft
$1,538 Estimated rent
Home value
$252,900
Estimated sales range
Not available
$1,538/mo
Zestimate® history
Owner options
List your home for rent
$1,538/mo
Rent Zestimate®
Find your next renter with Zillow Rental Manager. Plus, with online applications, you can quickly screen prospective tenants – for free.
$1,538/mo
Rent Zestimate®
Refinance and save
$1,729/mo
Est. payment
Refinancing to a lower rate could help reduce your monthly payments and save thousands over the life of the loan.
$1,729/mo
Est. payment
Explore your selling options
Work with a Zillow partner agent
Leverage their expertise and Zillow's premium Showcase listings to get your home seen by more buyers.
Get startedList with your own agent
Get your home in front of millions of buyers by listing it on Zillow.
Learn how to do itSell it yourself
Take full control of how buyers see your home on Zillow by listing For Sale by Owner (FSBO).
List your homeWhat's special
Huge pool sized backyardCorner cul-de-sac lotUpdated eat-in kitchenAdjoining family roomGenerous master suiteSecondary bedroomsEn suite bathroom
Zillow last checked:
Listing updated:
Listed by:
Trisha Michaels 214-274-3566,
eXp Realty, LLC
Bought with:
Michelle Cryer, 205069
1 Oak Real Estate Co
Source: MLS Technology, Inc.,MLS#: 2539403 Originating MLS: MLS Technology
Originating MLS: MLS TechnologyFacts & features
Interior
Bedrooms & bathrooms
- Bedrooms: 3
- Bathrooms: 2
- Full bathrooms: 2
Primary bedroom
- Description: Master Bedroom,Private Bath,Walk-in Closet
- Level: First
Bedroom
- Description: Bedroom,
- Level: First
Bedroom
- Description: Bedroom,
- Level: First
Primary bathroom
- Description: Master Bath,Full Bath,Shower Only
- Level: First
Bathroom
- Description: Hall Bath,Bathtub,Full Bath
- Level: First
Dining room
- Description: Dining Room,Breakfast
- Level: First
Kitchen
- Description: Kitchen,Breakfast Nook,Eat-In,Pantry
- Level: First
Living room
- Description: Living Room,
- Level: First
Heating
- Central, Electric
Cooling
- Central Air
Appliances
- Included: Dishwasher, Electric Water Heater, Disposal, Microwave, Oven, Range
- Laundry: Washer Hookup, Electric Dryer Hookup
Features
- Attic, Granite Counters, High Speed Internet, Vaulted Ceiling(s), Ceiling Fan(s), Electric Oven Connection, Electric Range Connection
- Flooring: Carpet, Tile
- Windows: Vinyl
- Basement: None
- Has fireplace: No
Interior area
- Total structure area: 1,510
- Total interior livable area: 1,510 sqft
Property
Parking
- Total spaces: 2
- Parking features: Attached, Garage, Garage Faces Side
- Attached garage spaces: 2
Features
- Levels: One
- Stories: 1
- Patio & porch: Covered, Patio, Porch
- Exterior features: Concrete Driveway, Sprinkler/Irrigation
- Pool features: None
- Fencing: Privacy
Lot
- Size: 0.25 Acres
- Features: Corner Lot, Cul-De-Sac
Details
- Additional structures: None
- Parcel number: 056000003013000100
Construction
Type & style
- Home type: SingleFamily
- Architectural style: Other
- Property subtype: Single Family Residence
Materials
- Brick, Wood Frame
- Foundation: Slab
- Roof: Asphalt,Fiberglass
Condition
- Year built: 2008
Utilities & green energy
- Sewer: Public Sewer
- Water: Public
- Utilities for property: Electricity Available, Phone Available, Water Available
Community & HOA
Community
- Features: Sidewalks
- Security: No Safety Shelter, Security System Leased, Smoke Detector(s)
- Subdivision: Hickory Ridge
HOA
- Has HOA: Yes
- Amenities included: None
- Services included: None
- HOA fee: $100 annually
Location
- Region: Ardmore
Financial & listing details
- Price per square foot: $166/sqft
- Tax assessed value: $217,684
- Annual tax amount: $2,752
- Date on market: 9/19/2025
- Cumulative days on market: 91 days
- Listing terms: Conventional,VA Loan
- Exclusions: Washer, Dryer, Fridge, yard art
Price history
| Date | Event | Price |
|---|---|---|
| 12/3/2025 | Sold | $250,000-2%$166/sqft |
Source:  MLS Technology, Inc. #2539403 Report a problem MLS Technology, Inc. #2539403 Report a problem | ||
| 10/29/2025 | Pending sale | $255,000$169/sqft |
Source: MLS Technology, Inc. #2539403 Report a problem | ||
| 9/19/2025 | Listed for sale | $255,000-1.7%$169/sqft |
Source: MLS Technology, Inc. #2539403 Report a problem | ||
| 9/7/2025 | Listing removed | $259,500$172/sqft |
Source: MLS Technology, Inc. #2530429 Report a problem | ||
| 8/19/2025 | Price change | $259,500-2.1%$172/sqft |
Source: MLS Technology, Inc. #2530429 Report a problem | ||
| 7/24/2025 | Price change | $265,000-1.9%$175/sqft |
Source: MLS Technology, Inc. #2530429 Report a problem | ||
| 7/17/2025 | Listed for sale | $270,000+8%$179/sqft |
Source: MLS Technology, Inc. #2530429 Report a problem | ||
| 11/7/2023 | Sold | $250,000-5.7%$166/sqft |
Source: MLS Technology, Inc. #2334243 Report a problem | ||
| 10/23/2023 | Pending sale | $265,000$175/sqft |
Source: MLS Technology, Inc. #2334243 Report a problem | ||
| 10/18/2023 | Price change | $265,000-8.3%$175/sqft |
Source: MLS Technology, Inc. #2334243 Report a problem | ||
| 9/29/2023 | Price change | $289,000+32%$191/sqft |
Source: MLS Technology, Inc. #2334243 Report a problem | ||
| 7/19/2022 | Pending sale | $219,000$145/sqft |
Source:  MLSOK/OKCMAR as distributed by MLS GRID #1019461 Report a problem MLSOK/OKCMAR as distributed by MLS GRID #1019461 Report a problem | ||
| 7/19/2022 | Listed for sale | $219,000$145/sqft |
Source: MLSOK/OKCMAR as distributed by MLS GRID #1019461 Report a problem | ||
| 7/18/2022 | Pending sale | $219,000$145/sqft |
Source: MLS Technology, Inc. #2223360 Report a problem | ||
| 7/16/2022 | Listed for sale | $219,000+31.9%$145/sqft |
Source: MLS Technology, Inc. #2223360 Report a problem | ||
| 11/26/2018 | Sold | $166,000-3.2%$110/sqft |
Source: Southern Oklahoma BOR #34225 Report a problem | ||
| 10/23/2018 | Pending sale | $171,400$114/sqft |
Source: Priority Real Estate #34225 Report a problem | ||
| 8/10/2018 | Price change | $171,400-2.1%$114/sqft |
Source: Priority Real Estate #34225 Report a problem | ||
| 7/5/2018 | Listed for sale | $175,000+10.2%$116/sqft |
Source: Priority Real Estate #34225 Report a problem | ||
| 6/27/2016 | Sold | $158,833+7.7%$105/sqft |
Source: Public Record Report a problem | ||
| 8/27/2014 | Sold | $147,500+19%$98/sqft |
Source: Public Record Report a problem | ||
| 3/2/2012 | Sold | $124,000-6.1%$82/sqft |
Source: Public Record Report a problem | ||
| 9/22/2011 | Listing removed | $132,000$87/sqft |
Source: RE/MAX Master Associates #24321 Report a problem | ||
| 8/3/2011 | Listed for sale | $132,000+12.8%$87/sqft |
Source: RE/MAX Master Associates #24321 Report a problem | ||
| 3/31/2008 | Sold | $117,000+1070%$77/sqft |
Source: Public Record Report a problem | ||
| 12/20/2007 | Sold | $10,000$7/sqft |
Source: Public Record Report a problem | ||
Public tax history
| Year | Property taxes | Tax assessment |
|---|---|---|
| 2025 | $2,397 -12.9% | $26,122 -12.9% |
| 2024 | $2,752 +4.2% | $30,000 +4.2% |
| 2023 | $2,640 +50.3% | $28,800 +41.3% |
| 2022 | $1,756 +0.3% | $20,389 +3% |
| 2021 | $1,751 -1% | $19,795 |
| 2020 | $1,770 +2% | $19,795 -0.6% |
| 2019 | $1,735 +11% | $19,920 +17% |
| 2017 | $1,563 +5% | $17,029 +5% |
| 2016 | $1,488 | $16,217 +4.8% |
| 2015 | $1,488 +0.6% | $15,469 -1% |
| 2014 | $1,479 +5.3% | $15,624 +5% |
| 2013 | $1,405 +13.9% | $14,880 +5.8% |
| 2012 | $1,233 | $14,061 |
| 2011 | $1,233 -1.6% | $14,061 |
| 2010 | $1,253 +5.9% | $14,061 |
| 2009 | $1,183 -4.1% | $14,061 +0.1% |
| 2008 | $1,233 | $14,040 |
Find assessor info on the county website
Neighborhood: 73401
Nearby homes
- $225,0003 bd2 ba1.4k sqft4911 Caddo Creek Ct, Ardmore, OK 73401Sold
- $247,5004 bd2 ba1.6k sqft4908 Blue River Dr, Ardmore, OK 73401Off Market
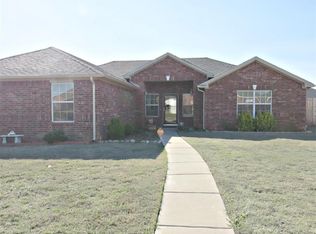
- $224,2003 bd2 ba1.5k sqft4914 Blue River Dr, Ardmore, OK 73401Off Market

- $228,7003 bd2 ba-- sqft408 Boggy Creek Dr, Ardmore, OK 73401Off Market
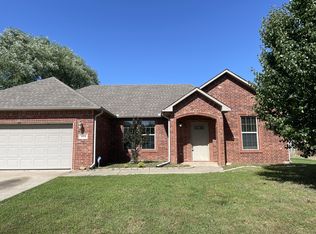
- $255,6003 bd2 ba1.6k sqft414 Boggy Creek Dr, Ardmore, OK 73401Off Market
- $140,6953 bd2 ba-- sqft4904 Caddo Creek Ct, Ardmore, OK 73401Off Market
- $248,7003 bd2 ba1.7k sqft4904 Caddo Creek Ct, Ardmore, OK 73401Off Market
- $244,2004 bd2 ba1.6k sqft4917 Caddo Creek Ct, Ardmore, OK 73401Off Market
Nearby schools
GreatSchools rating
- 10/10Plainview Primary Elementary SchoolGrades: PK-2Distance: 1.8 mi
- 7/10Plainview Middle SchoolGrades: 6-8Distance: 1.8 mi
- 10/10Plainview High SchoolGrades: 9-12Distance: 1.8 mi
Schools provided by the listing agent
- Elementary: Plainview
- High: Plainview
- District: Plainview
Source: MLS Technology, Inc.. This data may not be complete. We recommend contacting the local school district to confirm school assignments for this home.


Get pre-qualified for a loan
At Zillow Home Loans, we can pre-qualify you in as little as 5 minutes with no impact to your credit score.An equal housing lender. NMLS #10287.
Sell for more on Zillow
Get a Zillow Showcase℠ listing at no additional cost and you could sell for .
$252,900
2% more
+$5,058
With Zillow Showcase(estimated)
$257,958
- Oklahoma
- Carter County
- Ardmore
- 73401
- 4905 Caddo Creek Ct
Nearby cities
Nearby zip codes
Other Ardmore Topics
