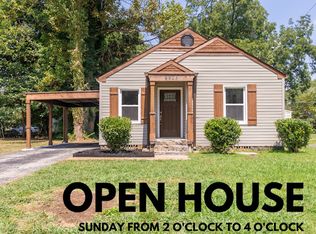
Welcome home to this charming 2-bedroom, 1-bath home nestled in desirable North Brainerd. This cozy home offers comfort, functionality, and a welcoming atmosphere from the moment you step inside.
The bright and inviting interior makes the most of every square foot, creating a space that's perfect for relaxing. The kitchen comes complete with all appliances included, making your move-in process simple and convenient.
Step outside to enjoy the covered front porch and large backyard, offering plenty of room for gardening, pets, outdoor gatherings, or simply unwinding in your own private outdoor space.
Whether you're a first-time homebuyer, looking to downsize, or searching for a great investment opportunity, this warm and inviting home is ready for its next chapter. Don't miss your chance to make it yours
Sold for $140,000
Street View
Zestimate®
$140,000
4905 Cameron Ln, Chattanooga, TN 37411
2beds
720sqft
Single Family Residence
Built in 1947
8,276 Square Feet Lot
$140,000 Zestimate®
$194/sqft
$1,124 Estimated rent
Home value
$140,000
$133,000 - $147,000
$1,124/mo
Zestimate® history
Owner options
List your home for rent
$1,124/mo
Rent Zestimate®
Find your next renter with Zillow Rental Manager. Plus, with online applications, you can quickly screen prospective tenants – for free.
$1,124/mo
Rent Zestimate®
Refinance and save
$904/mo
Est. payment
Refinancing to a lower rate could help reduce your monthly payments and save thousands over the life of the loan.
$904/mo
Est. payment
Explore your selling options
Work with a Zillow partner agent
Leverage their expertise and Zillow's premium Showcase listings to get your home seen by more buyers.
Get startedList with your own agent
Get your home in front of millions of buyers by listing it on Zillow.
Learn how to do itSell it yourself
Take full control of how buyers see your home on Zillow by listing For Sale by Owner (FSBO).
List your homeWhat's special
Large backyardCovered front porchBright and inviting interiorPrivate outdoor space
Zillow last checked:
Listing updated:
Listed by:
Cherity Kirby 423-458-0656,
Century 21 Prime South
Bought with:
Gale G Matthews, TN329429
Coldwell Banker Kinard Commercial
Source: Greater Chattanooga Realtors,MLS#: 1538321
Facts & features
Interior
Bedrooms & bathrooms
- Bedrooms: 2
- Bathrooms: 1
- Full bathrooms: 1
Primary bedroom
- Level: First
Bedroom
- Level: First
Bathroom
- Level: First
Kitchen
- Level: First
Living room
- Level: First
Heating
- Central, Electric
Cooling
- Central Air, Ceiling Fan(s), Electric
Appliances
- Included: Dryer, Electric Range, Microwave, Refrigerator, Range Hood, Washer/Dryer, Water Heater
- Laundry: In Kitchen, Main Level, Washer Hookup
Features
- Ceiling Fan(s), Eat-in Kitchen, Tub/shower Combo, Split Bedrooms
- Flooring: Carpet, Linoleum
- Windows: Blinds, Vinyl Frames, Window Coverings
- Has basement: No
- Has fireplace: No
- Fireplace features: See Remarks
Interior area
- Total structure area: 720
- Total interior livable area: 720 sqft
- Finished area above ground: 720
- Finished area below ground: 0
Property
Parking
- Parking features: Driveway, Off Street, On Street, Paved, Kitchen Level
Features
- Levels: One
- Stories: 1
- Patio & porch: Front Porch, Side Porch
- Exterior features: Storage
- Pool features: None
- Fencing: None
Lot
- Size: 8,276 Square Feet
- Dimensions: 50 x 162
- Features: Back Yard, Cleared, Front Yard, Level, Near Golf Course
Details
- Additional structures: Outbuilding
- Parcel number: 157c P 022
- Special conditions: Probate Listing
- Other equipment: None
Construction
Type & style
- Home type: SingleFamily
- Architectural style: Ranch
- Property subtype: Single Family Residence
Materials
- Vinyl Siding
- Foundation: Block, Concrete Perimeter
- Roof: Asbestos Shingle
Condition
- New construction: No
- Year built: 1947
Utilities & green energy
- Sewer: Public Sewer
- Water: Public
- Utilities for property: Cable Available, Electricity Available, Electricity Connected, Phone Available, Phone Connected, Sewer Available, Water Available, Water Connected
Community & HOA
Community
- Features: None, Restaurant, Street Lights, Sidewalks
- Subdivision: Moore Rd
HOA
- Has HOA: No
Location
- Region: Chattanooga
Financial & listing details
- Price per square foot: $194/sqft
- Tax assessed value: $120,700
- Annual tax amount: $1,039
- Date on market: 7/8/2026
- Listing terms: Cash,Conventional,FHA,VA Loan
- Inclusions: Refrigerator, Range, Storage Building, Washer & Dryer
Price history
| Date | Event | Price |
|---|---|---|
| 9/30/2026 | Sold | $140,000$194/sqft |
Source: Greater Chattanooga Realtors #1538321 Report a problem | ||
| 9/4/2026 | Contingent | $140,000$194/sqft |
Source: Greater Chattanooga Realtors #1538321 Report a problem | ||
| 8/30/2026 | Price change | $140,000-6.7%$194/sqft |
Source: Greater Chattanooga Realtors #1538321 Report a problem | ||
| 8/17/2026 | Price change | $150,000-16.7%$208/sqft |
Source: Greater Chattanooga Realtors #1538321 Report a problem | ||
| 7/8/2026 | Listed for sale | $180,000-10%$250/sqft |
Source: Greater Chattanooga Realtors #1538321 Report a problem | ||
| 6/1/2025 | Listing removed | $199,900$278/sqft |
Source: Greater Chattanooga Realtors #1503697 Report a problem | ||
| 5/24/2025 | Listed for sale | $199,900$278/sqft |
Source: Greater Chattanooga Realtors #1503697 Report a problem | ||
| 5/4/2025 | Listing removed | $199,900$278/sqft |
Source: Greater Chattanooga Realtors #1503697 Report a problem | ||
| 2/13/2025 | Price change | $199,900-2.4%$278/sqft |
Source: Greater Chattanooga Realtors #1503697 Report a problem | ||
| 11/25/2024 | Listed for sale | $204,900+215.2%$285/sqft |
Source: Greater Chattanooga Realtors #1503697 Report a problem | ||
| 2/6/2004 | Sold | $65,000+140.7%$90/sqft |
Source: Public Record Report a problem | ||
| 5/6/2003 | Sold | $27,000-46%$38/sqft |
Source: Public Record Report a problem | ||
| 2/20/2003 | Sold | $50,000$69/sqft |
Source: Public Record Report a problem | ||
Public tax history
| Year | Property taxes | Tax assessment |
|---|---|---|
| 2025 | $457 +8.7% | $30,175 +60.5% |
| 2024 | $421 | $18,800 |
| 2023 | $421 | $18,800 |
| 2022 | $421 | $18,800 |
| 2021 | $421 +22.7% | $18,800 +51.6% |
| 2020 | $343 | $12,400 |
| 2019 | $343 | $12,400 |
| 2018 | $343 -54.4% | $12,400 |
| 2017 | $752 +3.8% | $12,400 |
| 2016 | $724 | -- |
| 2015 | $724 | $12,000 |
| 2014 | $724 +15.8% | -- |
| 2013 | $625 | $12,000 -2.6% |
| 2012 | $625 | $12,325 |
| 2011 | $625 | $12,325 |
| 2010 | $625 +7.9% | $12,325 |
| 2009 | $580 | $12,325 +21.4% |
| 2008 | -- | $10,150 |
| 2007 | -- | $10,150 |
| 2006 | -- | $10,150 |
| 2005 | -- | $10,150 +13.7% |
| 2004 | -- | $8,925 |
| 2003 | -- | $8,925 |
| 2002 | -- | $8,925 |
| 2001 | -- | $8,925 +13.3% |
| 2000 | -- | $7,875 |
Find assessor info on the county website
Neighborhood: Brainerd Park North
Nearby homes
- $177,6002 bd1 ba708 sqft4903 Cameron Ln, Chattanooga, TN 37411Off Market
- $109,800-- bd1 ba696 sqft4907 Cameron Ln, Chattanooga, TN 37411Off Market
- $120,8002 bd1 ba-- sqft4909 Cameron Ln, Chattanooga, TN 37411Off Market
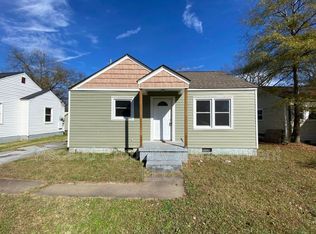
- $166,6003 bd1 ba1k sqft800 N Moore Rd, Chattanooga, TN 37411Off Market
- $179,5003 bd1 ba958 sqft802 N Moore Rd, Chattanooga, TN 37411Off Market
- $134,200-- bd1 ba942 sqft4911 Cameron Ln, Chattanooga, TN 37411Off Market
- $129,400-- bd1 ba804 sqft4904 Carolyn Ln, Chattanooga, TN 37411Off Market
- $180,2002 bd1 ba1k sqft4904 Cameron Ln, Chattanooga, TN 37411Off Market
Nearby schools
GreatSchools rating
- 5/10Woodmore Elementary SchoolGrades: PK-5Distance: 0.7 mi
- 4/10Dalewood Middle SchoolGrades: 6-8Distance: 1.2 mi
- 3/10Brainerd High SchoolGrades: 9-12Distance: 0.4 mi
Schools provided by the listing agent
- Elementary: Woodmore Elementary
- Middle: Dalewood Middle
- High: Brainerd High
Source: Greater Chattanooga Realtors. This data may not be complete. We recommend contacting the local school district to confirm school assignments for this home.
Get a cash offer in 3 minutes
Find out how much your home could sell for in as little as 3 minutes with a no-obligation cash offer.
Estimated market value
$140,000
Get a cash offer in 3 minutes
Find out how much your home could sell for in as little as 3 minutes with a no-obligation cash offer.
Estimated market value
$140,000
- Tennessee
- Hamilton County
- Chattanooga
- 37411
- Brainerd Park North
- 4905 Cameron Ln
