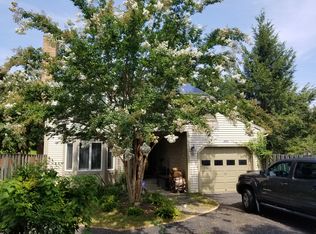
A $3,000 Lender credit and free appraisal, for eligible buyers is being offer by preferred lender. Welcome to this beautifully maintained home in the highly sought-after Villages of Upper Marlboro. Nestled on a private lot, this home features a primary suite on the main level with a large walk-in closet. A generous family room anchors the heart of the home, with a beautiful loft overlooking the space, perfect for use as a guest area, office, or additional living space. The open layout showcases new luxury vinyl plank flooring throughout, plenty of ceiling fans, and abundant natural light. Enjoy the charm and warmth of two wood-burning fireplaces, both of which have been recently cleaned and maintained. The mostly finished basement offers a third bedroom and a half bath. The space can also be used as a second family room, gym, or guest accommodations, along with a generous storage room. Step outside to enjoy the partially fenced backyard, complete with a shady pergola that creates a peaceful setting for entertaining or simply relaxing with a good book. The home is equipped with solar panels, offering low monthly electric bills, and several recent upgrades including a newer HVAC system, water heater, washer and dryer, gutters, and downspouts with a leaf filter system. Parking is no issue with a longer-than-average driveway. The Villages of Upper Marlboro community features beautiful walking paths, perfect for enjoying nature and staying active. Conveniently located just minutes from Andrews Air Force Base and within 30 minutes of Washington, D.C., this vibrant neighborhood offers plenty of nearby shopping and dining options. This is a home that truly has it all—comfort, convenience, and charm.
Sold for $435,000
$435,000
4905 Colonel Addison Pl, Upper Marlboro, MD 20772
3beds
2,046sqft
Single Family Residence
Built in 1985
7,495 Square Feet Lot
$437,700 Zestimate®
$213/sqft
$3,049 Estimated rent
Home value
$437,700
$394,000 - $486,000
$3,049/mo
Zestimate® history
Owner options
List your home for rent
$3,049/mo
Rent Zestimate®
Find your next renter with Zillow Rental Manager. Plus, with online applications, you can quickly screen prospective tenants – for free.
$3,049/mo
Rent Zestimate®
Refinance and save
$3,066/mo
Est. payment
Refinancing to a lower rate could help reduce your monthly payments and save thousands over the life of the loan.
$3,066/mo
Est. payment
Explore your selling options
Work with a Zillow partner agent
Leverage their expertise and Zillow's premium Showcase listings to get your home seen by more buyers.
Get startedList with your own agent
Get your home in front of millions of buyers by listing it on Zillow.
Learn how to do itSell it yourself
Take full control of how buyers see your home on Zillow by listing For Sale by Owner (FSBO).
List your homeWhat's special
Wood-burning fireplacesPartially finished basementLarge walk-in closetBeautiful loftGuest accommodationsCeiling fansPartially fenced backyard
Zillow last checked:
Listing updated:
Listed by:
April Davis 240-299-4353,
Berkshire Hathaway HomeServices PenFed Realty
Bought with:
Tracey Williams Barnett, 0225242344
RLAH @properties
Source: Bright MLS,MLS#: MDPG2166456
Facts & features
Interior
Bedrooms & bathrooms
- Bedrooms: 3
- Bathrooms: 4
- Full bathrooms: 2
- 1/2 bathrooms: 2
- Main level bathrooms: 2
- Main level bedrooms: 1
Bedroom 1
- Level: Main
Bedroom 1
- Level: Upper
Bedroom 1
- Level: Lower
Bathroom 1
- Level: Main
Bathroom 1
- Level: Upper
Dining room
- Level: Main
Family room
- Level: Main
Half bath
- Level: Main
Half bath
- Level: Lower
Kitchen
- Level: Main
Laundry
- Level: Lower
Loft
- Level: Upper
Utility room
- Level: Lower
Heating
- Heat Pump, Active Solar, Electric, Solar
Cooling
- Ceiling Fan(s), Central Air, Electric
Appliances
- Included: Dishwasher, Dryer, Ice Maker, Microwave, Oven/Range - Electric, Refrigerator, Stainless Steel Appliance(s), Washer, Water Heater, Electric Water Heater
- Laundry: In Basement, Laundry Room
Features
- Bathroom - Tub Shower, Ceiling Fan(s), Dining Area, Entry Level Bedroom, Formal/Separate Dining Room, Primary Bath(s)
- Flooring: Ceramic Tile, Laminate, Vinyl, Wood
- Windows: Window Treatments
- Basement: Full,Interior Entry,Exterior Entry,Partially Finished
- Number of fireplaces: 2
- Fireplace features: Brick, Wood Burning
Interior area
- Total structure area: 2,339
- Total interior livable area: 2,046 sqft
- Finished area above ground: 1,513
- Finished area below ground: 533
Property
Parking
- Total spaces: 1
- Parking features: Garage Faces Front, Garage Door Opener, Inside Entrance, Attached, Driveway
- Attached garage spaces: 1
- Has uncovered spaces: Yes
Accessibility
- Accessibility features: None
Features
- Levels: Three
- Stories: 3
- Patio & porch: Deck
- Exterior features: Chimney Cap(s), Lighting, Rain Gutters
- Pool features: None
Lot
- Size: 7,495 sqft
Details
- Additional structures: Above Grade, Below Grade
- Parcel number: 17030219824
- Zoning: LCD
- Special conditions: Standard
Construction
Type & style
- Home type: SingleFamily
- Architectural style: A-Frame,Colonial
- Property subtype: Single Family Residence
Materials
- Frame
- Foundation: Permanent, Slab
- Roof: Shingle
Condition
- Very Good
- New construction: No
- Year built: 1985
Utilities & green energy
- Sewer: Public Sewer
- Water: Public
Community & neighborhood
Security
- Security features: Monitored
Location
- Region: Upper Marlboro
- Subdivision: Villages Of Marlborough
HOA & financial
HOA
- Has HOA: Yes
- HOA fee: $344 annually
- Amenities included: Jogging Path
- Services included: Common Area Maintenance, Snow Removal
- Association name: BLACKSTONE
Other
Other facts
- Listing agreement: Exclusive Right To Sell
- Listing terms: Cash,Conventional,FHA,VA Loan
- Ownership: Fee Simple
Price history
| Date | Event | Price |
|---|---|---|
| 10/8/2025 | Sold | $435,000+1.2%$213/sqft |
Source:  Bright MLS #MDPG2166456 Report a problem Bright MLS #MDPG2166456 Report a problem | ||
| 9/12/2025 | Listing removed | $2,900$1/sqft |
Source: Zillow Rentals Report a problem | ||
| 9/10/2025 | Pending sale | $429,900$210/sqft |
Source: Bright MLS #MDPG2166456 Report a problem | ||
| 9/9/2025 | Price change | $2,900-6.5%$1/sqft |
Source: Zillow Rentals Report a problem | ||
| 8/29/2025 | Listed for rent | $3,100$2/sqft |
Source: Zillow Rentals Report a problem | ||
| 8/20/2025 | Price change | $429,900-2.3%$210/sqft |
Source: Bright MLS #MDPG2157644 Report a problem | ||
| 6/25/2025 | Listed for sale | $439,900-2.2%$215/sqft |
Source: Bright MLS #MDPG2157644 Report a problem | ||
| 6/19/2025 | Listing removed | $450,000$220/sqft |
Source: Bright MLS #MDPG2145926 Report a problem | ||
| 6/12/2025 | Price change | $450,000-2.2%$220/sqft |
Source: Bright MLS #MDPG2145926 Report a problem | ||
| 5/29/2025 | Price change | $460,000-1.1%$225/sqft |
Source: Bright MLS #MDPG2145926 Report a problem | ||
| 3/26/2025 | Listed for sale | $465,000+8.1%$227/sqft |
Source: Bright MLS #MDPG2145926 Report a problem | ||
| 3/27/2023 | Sold | $430,000$210/sqft |
Source: Bright MLS #MDPG2053084 Report a problem | ||
| 2/26/2023 | Pending sale | $430,000$210/sqft |
Source: Bright MLS #MDPG2053084 Report a problem | ||
| 1/8/2023 | Price change | $430,000-3.6%$210/sqft |
Source: Bright MLS #MDPG2053084 Report a problem | ||
| 1/5/2023 | Pending sale | $445,900$218/sqft |
Source: Bright MLS #MDPG2053084 Report a problem | ||
| 12/31/2022 | Contingent | $445,900$218/sqft |
Source: Bright MLS #MDPG2053084 Report a problem | ||
| 9/9/2022 | Listed for sale | $445,900+89.7%$218/sqft |
Source: Bright MLS #MDPG2053084 Report a problem | ||
| 1/13/2014 | Sold | $235,000-2.1%$115/sqft |
Source: Public Record Report a problem | ||
| 10/10/2013 | Listing removed | $240,000$117/sqft |
Source: TDA Sales & Property Management #PG8173048 Report a problem | ||
| 9/5/2013 | Listed for sale | $240,000$117/sqft |
Source: TDA Sales & Property Management #PG8173048 Report a problem | ||
Public tax history
| Year | Property taxes | Tax assessment |
|---|---|---|
| 2025 | $6,013 +51.8% | $378,300 +6.2% |
| 2024 | $3,961 +6.6% | $356,233 +6.6% |
| 2023 | $3,716 +7.1% | $334,167 +7.1% |
| 2022 | $3,471 +6.1% | $312,100 +6.1% |
| 2021 | $3,270 +6.5% | $294,100 +6.5% |
| 2020 | $3,070 -16.7% | $276,100 +11.3% |
| 2019 | $3,685 | $247,967 |
| 2018 | $3,685 +4.3% | $247,967 +4.3% |
| 2017 | $3,534 +10.1% | $237,833 +4.5% |
| 2016 | $3,211 | $227,700 +1.1% |
| 2015 | $3,211 | $225,300 +1.1% |
| 2014 | $3,211 | $222,900 +1.1% |
| 2013 | -- | $220,500 |
| 2012 | -- | $220,500 |
| 2011 | -- | $220,500 -40.9% |
| 2010 | -- | $372,920 +11% |
| 2009 | -- | $335,880 +12.4% |
| 2008 | -- | $298,840 +14.1% |
| 2007 | -- | $261,800 +11.6% |
| 2006 | -- | $234,622 +13.1% |
| 2005 | -- | $207,446 +15.1% |
| 2004 | -- | $180,270 |
| 2003 | -- | $180,270 +6.2% |
| 2002 | -- | $169,750 +14.1% |
| 2001 | -- | $148,710 |
Find assessor info on the county website
Neighborhood: 20772
Nearby schools
GreatSchools rating
- 7/10Barack Obama Elementary SchoolGrades: PK-5Distance: 1.7 mi
- 2/10James Madison Middle SchoolGrades: 6-8Distance: 5 mi
- 3/10Dr. Henry A. Wise Jr. High SchoolGrades: 9-12Distance: 2 mi
Schools provided by the listing agent
- District: Prince George's County Public Schools
Source: Bright MLS. This data may not be complete. We recommend contacting the local school district to confirm school assignments for this home.
Get a cash offer in 3 minutes
Find out how much your home could sell for in as little as 3 minutes with a no-obligation cash offer.
Estimated market value
$437,700
Get a cash offer in 3 minutes
Find out how much your home could sell for in as little as 3 minutes with a no-obligation cash offer.
Estimated market value
$437,700
- Maryland
- Prince Georges County
- Upper Marlboro
- 20772
- 4905 Colonel Addison Pl
Nearby cities
Nearby neighborhoods
Nearby zip codes
Other Upper Marlboro Topics
