Skip main navigation
Off market
  • $365,800

    4905 Craydon Dr, Columbia, MO 65203

    3beds
    1,958sqft
    Single Family Residence
    Built in 2005
    59 Square Feet Lot
    $365,800 Zestimate®
    $187/sqft
    $2,220 Estimated rent

    Home value

    $365,800

    $348,000 - $384,000

    $2,220/mo

    Zestimate® history
    Loading
    Loading...

    Owner options

    List your home for rent

    $2,220/mo

    Rent Zestimate®

    Find your next renter with Zillow Rental Manager. Plus, with online applications, you can quickly screen prospective tenants – for free.

    Learn more

    $2,220/mo

    Rent Zestimate®

    Refinance and save

    $2,231/mo

    Est. payment

    Refinancing to a lower rate could help reduce your monthly payments and save thousands over the life of the loan.

    See today's rates

    $2,231/mo

    Est. payment

    Explore your selling options

    Work with a Zillow partner agent

    Leverage their expertise and Zillow's premium Showcase listings to get your home seen by more buyers.

    Get started

    List with your own agent

    Get your home in front of millions of buyers by listing it on Zillow.

    Learn how to do it

    Sell it yourself

    Take full control of how buyers see your home on Zillow by listing For Sale by Owner (FSBO).

    List your home

    What's special

    New lvp flooringGreat roomHuge backyardLarge covered concert patioLarge great roomLarge bedroomsTall ceilings

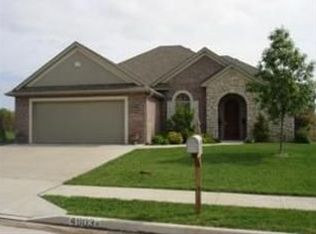
    Welcome home to this beautiful 3 bdrm, 2 bath slab in a excellent location close to everything! Large bedrooms and a large great room with tall ceilings and large windows. Great room and kitchen are connected with a wall fireplace. New LVP flooring and paint throughout. Huge backyard with a large covered concert patio for you to enjoy those beautiful summer nights. Book your showing today!

    This property is off market, which means it's not currently listed for sale or rent on Zillow. This may be different from what's available on other websites or public sources.

    Zillow last checked:

    Listing updated:

    Listed by:

    Ashleigh Stundebeck 573-268-1001,

    Select Realty Group, LLC 573-489-6866

    Bought with:

    Jane Boles, 1999027321

    REMAX Boone Realty

    Source: CBORMLS,MLS#: 413885MLS Logo

    Facts & features

    Interior

    Bedrooms & bathrooms
    • Bedrooms: 3
    • Bathrooms: 2
    • Full bathrooms: 2
    Primary bedroom
    • Level: Main
    • Area: 244.2
    • Dimensions: 16.5 x 14.8
    Bedroom 2
    • Level: Main
    • Area: 143.75
    • Dimensions: 11.5 x 12.5
    Bedroom 3
    • Level: Main
    • Area: 147.63
    • Dimensions: 11.1 x 13.3
    Dining room
    • Level: Main
    • Area: 236.4
    • Dimensions: 19.7 x 12
    Kitchen
    • Level: Main
    • Area: 157.07
    • Dimensions: 13.9 x 11.3
    Living room
    • Level: Main
    • Area: 369.6
    • Dimensions: 16.8 x 22
    Utility room
    • Level: Main
    • Area: 59.4
    • Dimensions: 5.5 x 10.8
    Heating
    • Forced Air
    Cooling
    • Central Electric
    Appliances
    • Laundry: Washer/Dryer Hookup
    Features
    • Stand AloneShwr/MBR, Split Bedroom Design, Tub-2+Person, Walk-In Closet(s), Breakfast Room, Eat-in Kitchen, Granite Counters, Wood Cabinets, Pantry
    • Flooring: Carpet, Ceramic Tile, Tile, Vinyl
    • Has basement: No
    • Has fireplace: Yes
    • Fireplace features: Living Room, Gas
    Interior area
    • Total structure area: 1,958
    • Total interior livable area: 1,958 sqft
    • Finished area below ground: 0

    Property

    Parking
    • Total spaces: 2
    • Parking features: Attached, Paved
    • Attached garage spaces: 2
    • Has uncovered spaces: Yes
    Features
    • Patio & porch: Concrete, Back, Covered, Front Porch
    • Has spa: Yes
    • Spa features: Tub/Built In Jetted
    • Fencing: Back Yard,Full,Privacy,Wood
    Lot
    • Size: 59 Square Feet
    • Dimensions: 59.92 × 149.47
    • Features: Level
    Details
    • Parcel number: 1641900030470001
    • Zoning description: R-S Single Family Residential

    Construction

    Type & style
    • Home type: SingleFamily
    • Architectural style: Ranch
    • Property subtype: Single Family Residence
    Materials
    • Foundation: Concrete Perimeter, Slab
    • Roof: ArchitecturalShingle
    Condition
    • Year built: 2005
    Details
    • Builder name: Howe

    Utilities & green energy

    • Electric: City
    • Gas: Gas-Natural
    • Sewer: City
    • Water: Public
    • Utilities for property: Natural Gas Connected, Trash-City

    Community & HOA

    Community
    • Security: Smoke Detector(s)
    • Subdivision: Stonecrest
    HOA
    • Has HOA: No
    Location
    • Region: Columbia

    Financial & listing details

    • Price per square foot: $187/sqft
    • Tax assessed value: $255,300
    • Annual tax amount: $2,622
    • Date on market: 6/1/2023
    • Road surface type: Paved

    Price history

    DateEventPrice
    7/10/2023Sold--
    Source: CBORMLS #413885 Report a problem
    6/1/2023Listed for sale$325,000+10.2%$166/sqft
    Source: CBORMLS #413885 Report a problem
    4/29/2021Sold--
    Source: CBORMLS #520001_398526 Report a problem
    3/24/2021Listed for sale$295,000$151/sqft
    Source: CBORMLS #398526 Report a problem

    Public tax history

    YearProperty taxesTax assessment
    2025-- $48,507 +14.5%
    2024$2,858 +0.8%$42,370
    2023$2,835 +8.1%$42,370 +8%
    2022$2,622 -0.2%$39,235
    2021$2,627 -2.3%$39,235 +4%
    2020$2,688 0%$37,722
    2019$2,688 +3.3%$37,722 +4%
    2018$2,603 +1.2%$36,271
    2017$2,571 +0.2%$36,271
    2016$2,567 $36,271
    2015$2,567 +8.9%$36,271
    2014$2,357 $36,271
    2013-- $36,271
    2012-- $36,271
    2011-- $36,271
    2010-- $36,271
    2009-- $36,271
    2008-- $36,271
    2007-- --
    Find assessor info on the county website

    Neighborhood: Stonecrest

    Nearby schools

    GreatSchools rating
    Schools provided by the listing agent
    • Elementary: Beulah Ralph
    • Middle: John Warner
    • High: Rock Bridge

    Source: CBORMLS. This data may not be complete. We recommend contacting the local school district to confirm school assignments for this home.

    Get pre-qualified for a loan
    At Zillow Home Loans, we can pre-qualify you in as little as 5 minutes with no impact to your credit score.

    An equal housing lender. NMLS #10287.

    Sell for more on Zillow
    Get a Zillow Showcase℠ listing at no additional cost and you could sell for .
    $365,800
    2% more
    +$7,316
    With Zillow Showcase(estimated)
    $373,116