Skip main navigation
For sale
  • Price cut: $6.9K (5/1)
    $138,000

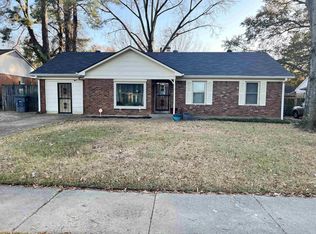
    4905 Fernbrook Dr, Memphis, TN 38118

    3beds
    1,122sqft
    : 
    Loading
    Get pre-qualified
    Single Family Residence
    Built in 1966
    8,276 Square Feet Lot
    $132,300 Zestimate®
    $123/sqft
    $-- HOA

    What's special

    Functional layout
    Well-maintained 3-bedroom, 1.5-bath home with long-term tenant occupancy. This property presents a great opportunity for investors seeking immediate income or buyers planning for future occupancy. Home has been consistently cared for and offers a functional layout in a convenient location near schools and shopping. Showings by appointment only with advance notice. Please do not disturb tenant.
    115 days
    |
    104
    |
    10
    |

    Zillow last checked:

    Listing updated:

    Listed by:

    Taneisha Lomax,

    C21 Patterson & Assoc. Real Es 901-701-1064

    Source: MAAR,MLS#: 10217788MLS Logo

      Facts & features

      Interior

      Bedrooms & bathrooms
      • Bedrooms: 3
      • Bathrooms: 2
      • Full bathrooms: 1
      • 1/2 bathrooms: 1
      Primary bedroom
      • Dimensions: 0 x 0
      Dining room
      • Features: Separate Dining Room
      • Dimensions: 0 x 0
      Kitchen
      • Features: Eat-in Kitchen, Washer/Dryer Connections
      Living room
      • Features: Separate Living Room
      • Dimensions: 0 x 0
      Den
      • Dimensions: 0 x 0
      Heating
      • Central
      Cooling
      • Central Air
      Features
      • All Bedrooms Down, Square Feet Source: AutoFill (MAARdata) or Public Records (Cnty Assessor Site)
      • Flooring: Tile, Carpet
      • Has fireplace: No
      Interior area
      • Total interior livable area: 1,122 sqft

      Property

      Parking
      • Total spaces: 2
      • Parking features: Driveway/Pad
      • Covered spaces: 2
      • Has uncovered spaces: Yes
      Features
      • Stories: 1
      • Exterior features: Sidewalks
      • Pool features: None
      • Fencing: Wood,Wood Fence
      Lot
      • Size: 8,276 Square Feet
      • Dimensions: 68 x 125
      • Features: Some Trees
      Details
      • Parcel number: 074035 00012

      Construction

      Type & style
      • Home type: SingleFamily
      • Architectural style: Traditional
      • Property subtype: Single Family Residence
      Condition
      • New construction: No
      • Year built: 1966

      Community & HOA

      Community
      • Subdivision: Winchester Park
      Location
      • Region: Memphis

      Financial & listing details

      • Price per square foot: $123/sqft
      • Tax assessed value: $106,400
      • Annual tax amount: $1,402
      • Price range: $138K - $138K
      • Date on market: 3/27/2026
      • Cumulative days on market: 116 days

        Estimated market value

        $132,300

        $126,000 - $139,000

        $1,291/mo

        Price history

        DateEventPrice
        5/1/2026Price change$138,000-4.8%$123/sqft
        Source: MAAR #10217788 Report a problem
        4/18/2026Price change$144,900-6.5%$129/sqft
        Source: MAAR #10217788 Report a problem
        3/27/2026Listed for sale$155,000+210%$138/sqft
        Source: MAAR #10217788 Report a problem
        7/30/2019Listing removed$795$1/sqft
        Source: Revid Property Management Report a problem
        7/15/2019Listed for rent$795$1/sqft
        Source: Revid Property Management Report a problem
        5/27/2016Sold$50,000+66.1%$45/sqft
        Source: Public Record Report a problem
        3/23/2016Sold$30,100-62.4%$27/sqft
        Source: Public Record Report a problem
        7/29/2005Sold$80,000$71/sqft
        Source: Public Record Report a problem

        Public tax history

        YearProperty taxesTax assessment
        2025$1,402 +15.6%$26,600 +44.4%
        2024$1,213 +8.1%$18,425
        2023$1,122 $18,425
        2022-- $18,425
        2021-- $18,425 +27.1%
        2020$463 $14,500
        2019$463 -21.1%$14,500
        2018$587 -45.1%$14,500
        2017$1,070 +130.6%$14,500 +6.2%
        2016$464 -23.6%$13,650
        2014$607 $13,650
        2013-- $13,650 -28.3%
        2012-- $19,050
        2011-- $19,050
        2010-- $19,050
        2009-- $19,050 +5.2%
        2008-- $18,100
        2007-- $18,100
        2006-- $18,100
        2005-- $18,100 +6.6%
        2004-- $16,975
        2003-- $16,975
        2002-- $16,975
        2001-- $16,975 +8.8%
        2000-- $15,600
        Find assessor info on the county website

        Monthly payment

        Est. payment

        Payment breakdown

        Explore the cost of this home by adjusting the details. Changes won't be saved.
        All calculations are estimates and provided by Zillow, Inc. for informational purposes only. Actual amounts may vary.
        HOA fees may include property taxes on listings classified as Co-Ops. Contact the listing agent and/or owner for fee details.
        Mortgage interest rates are dependent on a number of factors, including credit score, down payment, and repayment length. Interest rate data provided by Zillow Group Marketplace, Inc. as of 1/1/1970 from various mortgage lenders with which we have lead or other similar arrangements; the Estimated Payment is an average of those rates.
        See how much you could borrow to make a competitive offer.

        Climate risks

        Neighborhood: Parkway Village-Oakhaven

        Getting around

        45 / 100
        Car-Dependent
        27 / 100
        Some Transit
        36 / 100
        Somewhat Bikeable

        Nearby schools

        GreatSchools rating

        A local agent can set up tours, give advice and negotiate with sellers.

        Browse local experts

        Similar homes