OPEN HOUSE(S): Sat 05.30, and Sun 05.31, 2-4pm. Tucked away on a quiet cul-de-sac in The Bluffs at Heritage, 4905 Flusche Court offers the perfect blend of luxury, functionality, and community. Situated at the back of the neighborhood on an oversized lot, this beautifully designed home is surrounded by an incredible street of neighbors and provides the ideal setting for both everyday living and entertaining.
Step inside to discover a thoughtfully customized floor plan featuring four spacious bedrooms and four full bathrooms, including a guest suite and full bath on the first floor alongside the private primary retreat. A dedicated office and formal dining room offer flexibility for today’s lifestyle and could easily be enclosed to create a second office, homeschool space, or flex room.
The heart of the home is the stunning chef’s kitchen, fully customized with an oversized quartzite island, custom cabinetry, appliance garages, and a beautifully designed pantry. The built-in coffee garage is a standout feature, complete with its own water source and lighting for a truly elevated morning routine.
The spacious primary suite is a peaceful retreat featuring a luxurious ensuite bath and a custom-designed walk-in closet. Upstairs, you’ll find an expansive bonus room and a dedicated movie room complete with a refrigerator and microwave, making movie nights and game days effortless and fun.
Outdoor living is just as impressive. Garden enthusiasts will love the custom-built gardening boxes, trellises, and dedicated water source designed for easy maintenance and year-round enjoyment. The oversized backyard offers endless possibilities with plenty of room for entertaining, play, or even a future pool.
Located in highly acclaimed Keller ISD and conveniently close to shopping, dining, and major commuter routes including I-35W, this exceptional home combines comfort, convenience, and custom luxury in one of the area’s most desirable communities.
Sold
Price Unknown
4905 Flusche Ct, Fort Worth, TX 76244
4beds
3,895sqft
Single Family Residence
Built in 2013
0.32 Acres Lot
$724,900 Zestimate®
$--/sqft
$3,684 Estimated rent
Home value
$724,900
$689,000 - $761,000
$3,684/mo
Zestimate® history
Owner options
List your home for rent
$3,684/mo
Rent Zestimate®
Find your next renter with Zillow Rental Manager. Plus, with online applications, you can quickly screen prospective tenants – for free.
$3,684/mo
Rent Zestimate®
Refinance and save
$1,200/mo
Est. payment
Refinancing to a lower rate could help reduce your monthly payments and save thousands over the life of the loan.
$1,200/mo
Est. payment
Explore your selling options
Work with a Zillow partner agent
Leverage their expertise and Zillow's premium Showcase listings to get your home seen by more buyers.
Get startedList with your own agent
Get your home in front of millions of buyers by listing it on Zillow.
Learn how to do itSell it yourself
Take full control of how buyers see your home on Zillow by listing For Sale by Owner (FSBO).
List your homeWhat's special
Dedicated officeFormal dining roomFour spacious bedroomsPrivate primary retreatLuxurious ensuite bathExpansive bonus roomAppliance garages
Zillow last checked:
Listing updated:
Listed by:
India Davis 0734717 817-880-4165,
Keller Williams Realty 817-329-8850
Bought with:
India Davis, 0734717
Keller Williams Realty
Source: NTREIS,MLS#: 21280194
Facts & features
Interior
Bedrooms & bathrooms
- Bedrooms: 4
- Bathrooms: 4
- Full bathrooms: 4
Primary bedroom
- Features: Closet Cabinetry, Ceiling Fan(s), Dual Sinks, Double Vanity, En Suite Bathroom, Garden Tub/Roman Tub, Separate Shower, Walk-In Closet(s)
- Level: First
- Dimensions: 1 x 1
Bedroom
- Features: Built-in Features, Ceiling Fan(s), En Suite Bathroom, Walk-In Closet(s)
- Level: First
- Dimensions: 1 x 1
Bedroom
- Features: Ceiling Fan(s), En Suite Bathroom, Split Bedrooms, Walk-In Closet(s)
- Level: Second
- Dimensions: 1 x 1
Bedroom
- Features: Ceiling Fan(s), Split Bedrooms, Walk-In Closet(s)
- Level: Second
- Dimensions: 1 x 1
Primary bathroom
- Features: Built-in Features, Closet Cabinetry, Dual Sinks, Double Vanity, En Suite Bathroom, Granite Counters, Garden Tub/Roman Tub, Linen Closet, Separate Shower
- Level: First
- Dimensions: 1 x 1
Bonus room
- Features: Ceiling Fan(s)
- Level: Second
- Dimensions: 1 x 1
Dining room
- Features: Built-in Features
- Level: First
- Dimensions: 1 x 1
Other
- Features: Built-in Features, En Suite Bathroom, Stone Counters
- Level: First
- Dimensions: 1 x 1
Other
- Features: Built-in Features, En Suite Bathroom
- Level: Second
- Dimensions: 1 x 1
Other
- Features: Built-in Features, Stone Counters
- Level: Second
- Dimensions: 1 x 1
Kitchen
- Features: Built-in Features, Eat-in Kitchen, Kitchen Island, Pantry, Pot Filler, Stone Counters, Walk-In Pantry
- Level: First
- Dimensions: 1 x 1
Laundry
- Features: Built-in Features
- Level: First
- Dimensions: 1 x 1
Living room
- Features: Ceiling Fan(s), Fireplace
- Level: First
- Dimensions: 1 x 1
Media room
- Features: Built-in Features
- Level: Second
- Dimensions: 1 x 1
Office
- Level: First
- Dimensions: 1 x 1
Heating
- Central, Natural Gas, Zoned
Cooling
- Central Air, Ceiling Fan(s), Electric, Zoned
Appliances
- Included: Some Gas Appliances, Convection Oven, Dishwasher, Gas Cooktop, Disposal, Gas Water Heater, Microwave, Plumbed For Gas, Vented Exhaust Fan
- Laundry: Washer Hookup, Dryer Hookup, ElectricDryer Hookup, Laundry in Utility Room
Features
- Built-in Features, Decorative/Designer Lighting Fixtures, Eat-in Kitchen, Granite Counters, High Speed Internet, Kitchen Island, Open Floorplan, Pantry, Cable TV, Vaulted Ceiling(s), Walk-In Closet(s)
- Flooring: Carpet, Ceramic Tile, Engineered Hardwood
- Windows: Window Coverings
- Has basement: No
- Number of fireplaces: 1
- Fireplace features: Gas, Gas Log, Gas Starter, Living Room
Interior area
- Total interior livable area: 3,895 sqft
Property
Parking
- Total spaces: 3
- Parking features: Door-Multi, Door-Single, Driveway, Enclosed, Electric Vehicle Charging Station(s), Garage Faces Front, Garage, Garage Door Opener, Inside Entrance, Kitchen Level, Garage Faces Side
- Attached garage spaces: 3
Features
- Levels: Two
- Stories: 2
- Patio & porch: Covered
- Exterior features: Built-in Barbecue, Barbecue, Garden, Outdoor Grill, Rain Gutters
- Pool features: None, Community
- Fencing: Stone,Wood,Wrought Iron
Lot
- Size: 0.32 Acres
- Features: Back Yard, Cul-De-Sac, Backs to Greenbelt/Park, Interior Lot, Lawn, Landscaped, Subdivision, Sprinkler System
Details
- Parcel number: 41611306
Construction
Type & style
- Home type: SingleFamily
- Architectural style: Traditional,Detached
- Property subtype: Single Family Residence
Materials
- Brick, Rock, Stone
- Foundation: Slab
- Roof: Composition
Condition
- Year built: 2013
Utilities & green energy
- Sewer: Public Sewer
- Water: Public
- Utilities for property: Electricity Available, Electricity Connected, Natural Gas Available, Phone Available, Sewer Available, Separate Meters, Underground Utilities, Water Available, Cable Available
Community & HOA
Community
- Features: Clubhouse, Fitness Center, Playground, Park, Pool, Tennis Court(s), Trails/Paths, Curbs, Sidewalks
- Security: Security System, Smoke Detector(s)
- Subdivision: Heritage North Add
HOA
- Has HOA: Yes
- Services included: All Facilities, Association Management
- HOA fee: $1,200 annually
- HOA name: Castle Group Management
- HOA phone: 800-337-5850
Location
- Region: Fort Worth
Financial & listing details
- Tax assessed value: $614,514
- Annual tax amount: $13,797
- Date on market: 5/28/2026
- Cumulative days on market: 6 days
- Listing terms: Cash,Conventional,FHA,VA Loan
- Exclusions: ITEMS TO CONVEY: Refrigerators (laundry room & media room), microwave (media room), Tesla Charger (garage), security cameras, video doorbell.
Price history
| Date | Event | Price |
|---|---|---|
| 7/1/2026 | Sold | -- |
Source: NTREIS #21280194 Report a problem | ||
| 6/16/2026 | Pending sale | $785,000$202/sqft |
Source: NTREIS #21280194 Report a problem | ||
| 6/4/2026 | Contingent | $785,000$202/sqft |
Source: NTREIS #21280194 Report a problem | ||
| 5/28/2026 | Listed for sale | $785,000+23%$202/sqft |
Source: NTREIS #21280194 Report a problem | ||
| 10/21/2021 | Sold | -- |
Source: NTREIS #14615540 Report a problem | ||
| 9/20/2021 | Pending sale | $638,000$164/sqft |
Source: NTREIS #14615540 Report a problem | ||
| 9/3/2021 | Price change | $638,000-2.1%$164/sqft |
Source: NTREIS #14615540 Report a problem | ||
| 8/13/2021 | Price change | $652,000-0.5%$167/sqft |
Source: NTREIS #14615540 Report a problem | ||
| 7/30/2021 | Price change | $655,000-1.4%$168/sqft |
Source: NTREIS #14615540 Report a problem | ||
| 7/23/2021 | Price change | $664,000-3.1%$170/sqft |
Source: NTREIS #14615540 Report a problem | ||
| 7/2/2021 | Listed for sale | $685,000$176/sqft |
Source: NTREIS #14615540 Report a problem | ||
Public tax history
| Year | Property taxes | Tax assessment |
|---|---|---|
| 2025 | $11,016 -33.4% | $614,514 -15.8% |
| 2024 | $16,547 +8.1% | $730,000 +9.1% |
| 2023 | $15,310 +2.8% | $669,170 +16.4% |
| 2022 | $14,891 | $574,740 +6.2% |
| 2021 | -- | $541,000 0% |
| 2020 | $12,812 +9.7% | $541,006 +18% |
| 2019 | $11,675 -4.6% | $458,400 |
| 2018 | $12,237 -1.5% | $458,400 -5% |
| 2017 | $12,418 +2.2% | $482,509 -3.1% |
| 2016 | $12,152 +5.8% | $498,035 +23.9% |
| 2015 | $11,484 | $402,000 -1% |
| 2014 | $11,484 | $406,000 +638.2% |
| 2013 | -- | $55,000 |
Find assessor info on the county website
Neighborhood: 76244
Nearby homes
- $799,9004 bd3 ba3.7k sqft4901 Flusche Ct, Fort Worth, TX 76244Off Market
- $634,2004 bd3 ba3.1k sqft4909 Flusche Ct, Fort Worth, TX 76244Off Market
- $797,5004 bd5 ba4k sqft4913 Flusche Ct, Fort Worth, TX 76244Off Market
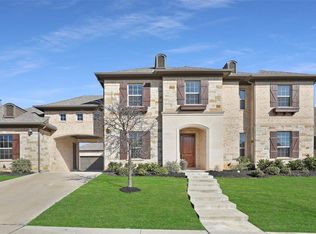
- $988,4005 bd5 ba4.3k sqft4900 Flusche Ct, Fort Worth, TX 76244Off Market

- $585,0004 bd3 ba2.9k sqft4908 Flusche Ct, Fort Worth, TX 76244Off Market
- $630,8610.73 acres10208 Canary Ln, Fort Worth, TX 76244Off Market
- $825,9005 bd4 ba4.5k sqft10204 Canary Ln, Fort Worth, TX 76244Off Market
- $714,3005 bd4 ba4.3k sqft4912 Flusche Ct, Fort Worth, TX 76244Off Market
Nearby schools
GreatSchools rating
- 8/10Freedom Elementary SchoolGrades: PK-4Distance: 0.8 mi
- 8/10Hillwood Middle SchoolGrades: 7-8Distance: 2.5 mi
- 6/10Central High SchoolGrades: 9-12Distance: 1 mi
Schools provided by the listing agent
- Elementary: Freedom
- Middle: Hillwood
- High: Central
- District: Keller ISD
Source: NTREIS. This data may not be complete. We recommend contacting the local school district to confirm school assignments for this home.
Get a cash offer in 3 minutes
Find out how much your home could sell for in as little as 3 minutes with a no-obligation cash offer.
Estimated market value
$724,900
Get a cash offer in 3 minutes
Find out how much your home could sell for in as little as 3 minutes with a no-obligation cash offer.
Estimated market value
$724,900
- Texas
- Tarrant County
- Fort Worth
- 76244
- 4905 Flusche Ct
