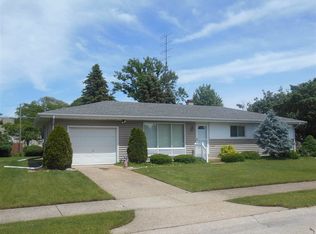
This well maintained and updated brick ranch is ready for its new owners! Sitting on a double corner lot, this location provides easy access to the Western Ave shopping corridor as well as convenient access to the bypass and SR2. With 4 beds and 2 full baths this home offers much more space than you might think. The finished basement offers the primary en-suite with oversized full bath and a family room. Upstairs you'll find a beautifully updated kitchen with quartz counter tops and stainless steel appliances. 3 additional bedrooms, a new full bathroom, and real hardwood flooring round out the main level amenities. The large corner lot provides some privacy from neighbors as well as plenty of room for outdoor activities. This property packs a lot of house into a cozy package. Schedule your showing today and take a look!
Pending
$229,000
4905 Ford St, South Bend, IN 46619
4beds
1,579sqft
Single Family Residence
Built in 1958
0.26 Acres Lot
$228,000 Zestimate®
$--/sqft
$-- HOA
What's special
Finished basementQuartz counter topsFamily roomBeautifully updated kitchenStainless steel appliancesDouble corner lotReal hardwood flooring
- 44 days
- 100
- 7
Zillow last checked:
Listing updated:
Listed by:
Nick DeMaegd Office:574-314-6000,
Century 21 Circle
Source: IRMLS,MLS#: 202637747
Facts & features
Interior
Bedrooms & bathrooms
- Bedrooms: 4
- Bathrooms: 2
- Full bathrooms: 2
- Main level bedrooms: 3
Bedroom 1
- Level: Lower
Bedroom 2
- Level: Main
Family room
- Level: Lower
- Area: 253
- Dimensions: 23 x 11
Kitchen
- Level: Main
- Area: 120
- Dimensions: 12 x 10
Living room
- Level: Main
- Area: 180
- Dimensions: 12 x 15
Heating
- Natural Gas, Conventional
Cooling
- Central Air
Appliances
- Included: Refrigerator, Washer, Dryer-Gas, Humidifier, Exhaust Fan, Gas Range, Gas Water Heater
- Laundry: Gas Dryer Hookup, Washer Hookup
Features
- 1st Bdrm En Suite, Stone Counters
- Basement: Full,Partially Finished,Concrete
- Has fireplace: No
- Fireplace features: Living Room
Interior area
- Total structure area: 1,872
- Total interior livable area: 1,579 sqft
- Finished area above ground: 936
- Finished area below ground: 643
Video & virtual tour
Property
Parking
- Total spaces: 1
- Parking features: Attached
- Attached garage spaces: 1
Features
- Levels: One
- Stories: 1
- Patio & porch: Deck
Lot
- Size: 0.26 Acres
- Dimensions: 125X91
- Features: Corner Lot, Level
Details
- Additional parcels included: 7108-08-403-043.000-026
- Parcel number: 710808403022.000026
Construction
Type & style
- Home type: SingleFamily
- Architectural style: Ranch
- Property subtype: Single Family Residence
Materials
- Brick
Condition
- New construction: No
- Year built: 1958
Utilities & green energy
- Sewer: City
- Water: City
Community & HOA
Community
- Subdivision: None
Location
- Region: South Bend
Financial & listing details
- Tax assessed value: $135,800
- Annual tax amount: $3,201
- Date on market: 9/12/2026
- Listing terms: Conventional,FHA,VA Loan
Estimated market value
$228,000
$217,000 - $239,000
$1,659/mo
Price history
| Date | Event | Price |
|---|---|---|
| 9/22/2026 | Pending sale | $229,000 |
Source:  IRMLS #202637747 Report a problem IRMLS #202637747 Report a problem | ||
| 9/12/2026 | Listed for sale | $229,000 |
Source: IRMLS #202637747 Report a problem | ||
| 3/25/2015 | Sold | --0 |
Source: Agent Provided Report a problem | ||
Public tax history
| Year | Property taxes | Tax assessment |
|---|---|---|
| 2025 | $3,421 +189% | $135,800 -6.4% |
| 2024 | $1,184 -2% | $145,100 +37.9% |
| 2023 | $1,208 +17.9% | $105,200 |
| 2022 | $1,025 +16.8% | $105,200 +16.1% |
| 2021 | $877 +19.8% | $90,600 +14.8% |
| 2020 | $732 -6.9% | $78,900 +7.8% |
| 2019 | $786 -5.1% | $73,200 +2.5% |
| 2018 | $828 +12.6% | $71,400 +2.3% |
| 2017 | $735 +7.6% | $69,800 +14.8% |
| 2016 | $684 -56.2% | $60,800 +1.8% |
| 2014 | $1,560 +127.6% | $59,700 +0.2% |
| 2013 | $685 -1% | $59,600 -0.8% |
| 2012 | $693 -0.1% | $60,100 -0.2% |
| 2011 | $693 +2.3% | $60,200 |
| 2010 | $678 -6.5% | $60,200 -18.6% |
| 2009 | $725 | $74,000 +9.8% |
| 2007 | -- | $67,400 -43.8% |
| 2006 | $740 -5.4% | $120,000 |
| 2004 | $783 -2.5% | $120,000 -20.2% |
| 2003 | $803 | $150,300 |
Find assessor info on the county website
Monthly payment
Est. payment
Payment breakdown
Explore the cost of this home by adjusting the details. Changes won't be saved.Climate risks
Neighborhood: 46619
Nearby schools
Schools provided by the listing agent
- Elementary: Wilson
- Middle: Navarre
- High: Washington
- District: South Bend Community School Corp.
Source: IRMLS. This data may not be complete. We recommend contacting the local school district to confirm school assignments for this home.
Similar homes
- $225,0004 bd2 ba2.3k sqft2718 S Locust Rd, South Bend, IN 46614For Sale
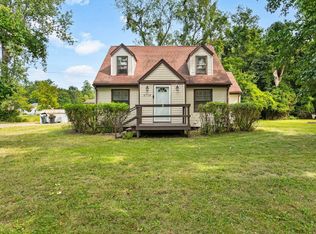 MLS ID #202638158, Rebecca L King, At Home Realty Group. IRMLS
 - $224,9004 bd1 ba1.5k sqft1719 Hilltop Dr, South Bend, IN 46614For Sale
 MLS ID #202643187, Drew Overmyer, At Home Realty Group. IRMLS
 - $164,9004 bd1 ba1.5k sqft4606 Meadow Ln, South Bend, IN 46619For Sale
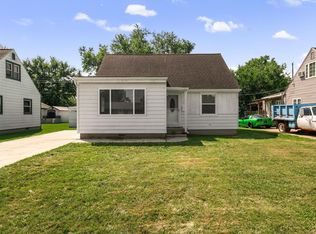 MLS ID #202641807, Niel Kluszczynski, Realty Plus, Inc.. IRMLS
 - $219,9004 bd2 ba1.5k sqft4119 York Rd, South Bend, IN 46614For Sale
 MLS ID #202641658, Eduardo Arevalo, CENTURY 21 Bradley Realty, Inc. IRMLS
