Skip main navigation
Sold for $520,000
  • $520,000

    4905 Fox Springs Dr, Collierville, TN 38017

    4beds
    3,458sqft
    Single Family Residence
    Built in 2005
    0.29 Acres Lot
    $520,000 Zestimate®
    $150/sqft
    $3,461 Estimated rent

    Home value

    $520,000

    $494,000 - $546,000

    $3,461/mo

    Zestimate® history
    Loading
    Loading...

    Owner options

    List your home for rent

    $3,461/mo

    Rent Zestimate®

    Find your next renter with Zillow Rental Manager. Plus, with online applications, you can quickly screen prospective tenants – for free.

    Learn more

    $3,461/mo

    Rent Zestimate®

    Refinance and save

    $3,566/mo

    Est. payment

    Refinancing to a lower rate could help reduce your monthly payments and save thousands over the life of the loan.

    See today's rates

    $3,566/mo

    Est. payment

    Explore your selling options

    Work with a Zillow partner agent

    Leverage their expertise and Zillow's premium Showcase listings to get your home seen by more buyers.

    Get started

    List with your own agent

    Get your home in front of millions of buyers by listing it on Zillow.

    Learn how to do it

    Sell it yourself

    Take full control of how buyers see your home on Zillow by listing For Sale by Owner (FSBO).

    List your home

    What's special

    Spacious hearth roomStunning barrel detailExceptional curb appealAbundant natural light throughoutStep ceilingWalls of windowsProfessional landscaping
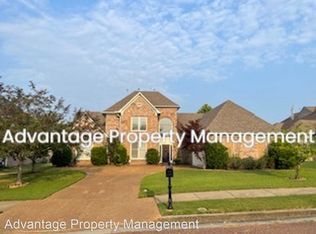
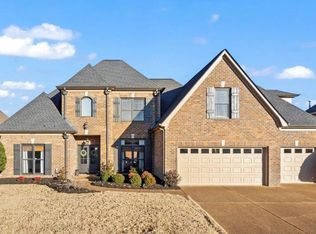
    Beautifully maintained Collierville home with exceptional curb appeal and professional landscaping! This 4 bedroom, 3.5 bath home plus bonus offers a bright, open layout with great flow and abundant natural light throughout. The inviting foyer features soaring ceilings with a stunning barrel detail, setting the tone for the home. The spacious hearth room opens seamlessly to the kitchen and breakfast area, highlighted by a step ceiling and walls of windows, while a separate living room provides additional space to gather or entertain. Thoughtful updates include two of three HVAC units replaced in 2023 and a tankless water heater installed in 2023, offering peace of mind. Enjoy easy access to nearby Hinton Park with a convenient neighborhood walking path. Move-in ready and designed for comfortable living!

    Zillow last checked:

    Listing updated:

    Listed by:

    Carson Cook,

    Keller Williams,

    Abby T Cook,

    Keller Williams

    Bought with:

    Varma Kosuri

    United Real Estate Mid South

    Source: MAAR,MLS#: 10218869MLS Logo

    Facts & features

    Interior

    Bedrooms & bathrooms
    • Bedrooms: 4
    • Bathrooms: 4
    • Full bathrooms: 3
    • 1/2 bathrooms: 1
    Primary bedroom
    • Features: Walk-In Closet(s), Smooth Ceiling, Carpet
    • Level: First
    • Area: 308
    • Dimensions: 22 x 14
    Bedroom 2
    • Features: Shared Bath, Smooth Ceiling, Carpet
    • Level: First
    • Area: 154
    • Dimensions: 14 x 11
    Bedroom 3
    • Features: Shared Bath, Carpet
    • Level: First
    • Area: 154
    • Dimensions: 14 x 11
    Bedroom 4
    • Features: Private Full Bath, Carpet
    • Level: Second
    • Area: 240
    • Dimensions: 16 x 15
    Primary bathroom
    • Features: Double Vanity, Whirlpool Tub, Smooth Ceiling, Tile Floor, Full Bath
    Dining room
    • Features: Separate Dining Room
    • Area: 180
    • Dimensions: 15 x 12
    Kitchen
    • Features: Eat-in Kitchen, Breakfast Bar, Pantry, Kitchen Island
    • Area: 208
    • Dimensions: 13 x 16
    Living room
    • Features: Separate Living Room, Great Room
    • Area: 204
    • Dimensions: 17 x 12
    Bonus room
    • Area: 493
    • Dimensions: 29 x 17
    Den
    • Area: 360
    • Dimensions: 18 x 20
    Heating
    • Central
    Cooling
    • Central Air
    Appliances
    • Included: Cooktop, Disposal, Dishwasher, Microwave, Refrigerator, Washer, Dryer
    • Laundry: Laundry Room
    Features
    • 1 or More BR Down, Primary Down, Double Vanity Bath, Separate Tub & Shower, Full Bath Down, Half Bath Down, Smooth Ceiling, High Ceilings, Living Room, Dining Room, Den/Great Room, Kitchen, Primary Bedroom, 2nd Bedroom, 3rd Bedroom, 2 or More Baths, Laundry Room, Breakfast Room, 4th or More Bedrooms, 1 Bath, Bonus Room, Square Feet Source: AutoFill (MAARdata) or Public Records (Cnty Assessor Site)
    • Flooring: Part Hardwood, Wood Laminate Floors, Part Carpet
    • Number of fireplaces: 2
    • Fireplace features: Ventless, Living Room, In Den/Great Room
    Interior area
    • Total interior livable area: 3,458 sqft

    Property

    Parking
    • Total spaces: 2
    • Parking features: Driveway/Pad
    • Covered spaces: 2
    • Has uncovered spaces: Yes
    Features
    • Stories: 1
    • Patio & porch: Patio
    • Pool features: None
    • Has spa: Yes
    • Spa features: Whirlpool(s), Bath
    • Fencing: Wood
    Lot
    • Size: 0.29 Acres
    • Dimensions: 73.47 x 130
    • Features: Some Trees, Level, Corner Lot, Landscaped, Professionally Landscaped
    Details
    • Parcel number: C0257P C00033

    Construction

    Type & style
    • Home type: SingleFamily
    • Architectural style: Traditional
    • Property subtype: Single Family Residence
    Materials
    • Brick Veneer
    • Foundation: Slab
    • Roof: Composition Shingles
    Condition
    • New construction: No
    • Year built: 2005

    Utilities & green energy

    • Sewer: Public Sewer
    • Water: Public

    Community & neighborhood

    Location
    • Region: Collierville
    • Subdivision: Fleming Gardens Col Farms P.d. Ph 5 & 6

    HOA & financial

    HOA
    • Has HOA: Yes
    • HOA fee: $350 annually

    Other

    Other facts
    • Price range: $520K - $520K

    Price history

    DateEventPrice
    5/20/2026Sold$520,000-1%$150/sqft
    Source: MAAR #10218869 Report a problem
    4/12/2026Pending sale$525,000$152/sqft
    Source: MAAR #10218869 Report a problem
    4/9/2026Listed for sale$525,000+60.1%$152/sqft
    Source: MAAR #10218869 Report a problem
    6/4/2025Listing removed--
    Source: Owner Report a problem
    9/21/2017Sold$328,000-5.4%$95/sqft
    Source: MAAR #10006971 Report a problem
    5/26/2017Listed for sale$346,800+6.9%$100/sqft
    Source: Owner Report a problem
    1/20/2006Sold$324,400$94/sqft
    Source: Public Record Report a problem

    Public tax history

    YearProperty taxesTax assessment
    2025$5,498 +5.8%$127,575 +28.4%
    2024$5,197 $99,375
    2023$5,197 $99,375
    2022-- $99,375
    2021-- $99,375 +26.8%
    2020$3,173 $78,350
    2019$3,173 $78,350
    2018$3,173 -29.4%$78,350
    2017$4,497 +57.7%$78,350 +20%
    2016$2,853 +163.2%$65,275
    2014$1,084 $65,275
    2013-- $65,275 -13.9%
    2012-- $75,800
    2011-- $75,800
    2010-- $75,800
    2009-- $75,800 +4.3%
    2008-- $72,700
    2007-- $72,700
    2006-- $72,700

    Find assessor info on the county website

    Neighborhood: 38017

    Nearby schools

    GreatSchools rating
    Get pre-qualified for a loan
    At Zillow Home Loans, we can pre-qualify you in as little as 5 minutes with no impact to your credit score.

    An equal housing lender. NMLS #10287.