WELCOME TO THIS ONE OWNER HOME!3-4 BEDROOMS, 2.5 BATHS,FINISHED BASEMENT, ATTACHED GARAGE, FENCED YARD WITH AN ABOVE GROUND POOL. HARDWOOD FLOORS, 1ST FLOOR LAUNDRY. BONUS ROOM THAT IS TOTALLY FINISHED, GREAT FOR THOSE SLEEP OVERS, GAME NIGHT OR JUST HANGING OUT. THIS ROOM COULD BE A 4TH BEDROOM. ACCESS TO GARAGE FROM BONUS ROOM. STORAGE GALORE. SUMMER HAVEN IN THE FENCED IN BACKYARD WITH AN 11X24 ABOVE GROUND OVAL POOL! DECK AND BUILT IN SEATING AWAIT YOU IN THIS FUN IN THE SUN SUMMERTIME! 2 WAY WOOD BURNING FIREPLACE IN LIVING ROOM AND DINING. ENJOY THE BRIGHT NATURAL LIGHTING IN THIS HOME THAT ALSO HAS A PERFECT HOME OFFICE AND SITTING ROOM. FINISHED BASEMENT WITH WET BAR, ALONG WITH A GREAT ENTERTAINMENT ROOM FOR THOSE IMPORTANT SPORTING GAMES! GREAT ROOM TO HAVE THE GANG OVER FOR HOLIDAY DINNERS OR JUST HAVING FRIENDS OVER!! OVER 24OO SF OF FUN AWAIT YOU! ENJOY THE RAIL TRAIL FROM SHATTUCK TO MCCARTY AND TRAIL THAT GOES TO TITTABAWASSEE! CLOSE TO SHOPPING, WALK TO HERITAGE HS. CENTER COURTS FOR EXERCISE AND PICKLEBALL COURTS ARE JUST STEPS AWAY..SHADY FRONT PORCH WITH A SWING TO ENJOY THE SOUNDS OF THE SEASONS! THIS HOME HAS SO MUCH MORE TO SEE, YOU ARE GOING TO WANT TO SEE THIS FANTASTIC HOME, THAT HAS BEEN LOVED AND WELL CARED FOR!!
Pending
$339,000
4905 Frontier Ln, Saginaw, MI 48603
3beds
3,079sqft
Single Family Residence
Built in 1986
0.31 Acres Lot
$337,800 Zestimate®
$110/sqft
$-- HOA
What's special
Fenced yardAbove ground poolFinished basementAttached garageBright natural lightingHardwood floorsStorage galore
- 37 days
- 251
- 3
Zillow last checked:
Listing updated:
Listed by:
Diane Bearss 989-295-7417,
Real Estate One Great Lakes Bay 989-607-2100
Source: MiRealSource,MLS#: 50218515 Originating MLS: Saginaw Board of REALTORS
Originating MLS: Saginaw Board of REALTORSFacts & features
Interior
Bedrooms & bathrooms
- Bedrooms: 3
- Bathrooms: 3
- Full bathrooms: 2
- 1/2 bathrooms: 1
Rooms
- Room types: Den/Study/Lib, Family Room, Laundry, Living Room, Utility/Laundry Room, Master Bedroom, Master Bathroom, Basement Lavatory, First Flr Lavatory
Bedroom 1
- Features: Wood
- Level: Second
- Area: 289
- Dimensions: 17 x 17
Bedroom 2
- Features: Laminate
- Level: Second
- Area: 121
- Dimensions: 11 x 11
Bedroom 3
- Features: Laminate
- Level: Second
- Area: 165
- Dimensions: 15 x 11
Bathroom 1
- Level: Second
Bathroom 2
- Level: Second
Dining room
- Level: First
Kitchen
- Features: Wood
- Level: First
- Area: 110
- Dimensions: 10 x 11
Living room
- Level: First
Heating
- Forced Air, Natural Gas
Cooling
- Ceiling Fan(s), Central Air
Appliances
- Included: Dishwasher, Disposal, Microwave, Range/Oven, Refrigerator, Tankless Water Heater
- Laundry: First Floor Laundry, Laundry Room
Features
- Sump Pump, Pantry
- Flooring: Hardwood, Wood, Laminate
- Windows: Bay Window(s), Storms/Screens
- Basement: Finished,Full,Concrete
- Number of fireplaces: 1
- Fireplace features: Dining Room, Living Room, Natural Fireplace
Interior area
- Total structure area: 3,079
- Total interior livable area: 3,079 sqft
- Finished area above ground: 2,429
- Finished area below ground: 650
Property
Parking
- Total spaces: 2
- Parking features: Garage, Driveway, Attached, Electric in Garage, Garage Door Opener, Direct Access
- Attached garage spaces: 2
Features
- Levels: Two
- Stories: 2
- Patio & porch: Deck
- Exterior features: Street Lights
- Has private pool: Yes
- Pool features: Outdoor Pool
- Fencing: Fenced
- Frontage type: Road
- Frontage length: 102
Lot
- Size: 0.31 Acres
- Dimensions: 102 x 132
- Features: Large Lot - 65+ Ft., Corner Lot, Subdivision, Walk to School
Details
- Additional structures: Shed(s)
- Parcel number: 23124092005046
- Zoning description: Residential
- Special conditions: Private
Construction
Type & style
- Home type: SingleFamily
- Architectural style: Traditional
- Property subtype: Single Family Residence
Materials
- Brick, Vinyl Siding
- Foundation: Basement, Concrete Perimeter
Condition
- New construction: No
- Year built: 1986
Utilities & green energy
- Electric: Circuit Breakers
- Sewer: Public Sanitary
- Water: Public
- Utilities for property: Cable/Internet Avail., Electricity Connected, Natural Gas Connected, Sewer Connected, Water Connected
Community & HOA
Community
- Features: Trail(s)
- Subdivision: Frontier Park Sub
HOA
- Has HOA: No
- Amenities included: Street Lights
Location
- Region: Saginaw
Financial & listing details
- Price per square foot: $110/sqft
- Annual tax amount: $4,393
- Date on market: 8/14/2026
- Cumulative days on market: 37 days
- Listing agreement: Exclusive Right To Sell
- Listing terms: Cash,Conventional
- Road surface type: Paved
Estimated market value
$337,800
$321,000 - $355,000
$2,342/mo
Price history
| Date | Event | Price |
|---|---|---|
| 8/24/2026 | Pending sale | $339,000$110/sqft |
Source:  MiRealSource #50218515 Report a problem MiRealSource #50218515 Report a problem | ||
| 8/14/2026 | Listed for sale | $339,000$110/sqft |
Source: MiRealSource #50218515 Report a problem | ||
Public tax history
| Year | Property taxes | Tax assessment |
|---|---|---|
| 2026 | $4,153 +3.3% | $148,600 -6.5% |
| 2025 | $4,019 +10.9% | $159,000 +10.6% |
| 2024 | $3,623 -3.5% | $143,800 +25.5% |
| 2023 | $3,755 | $114,600 +10% |
| 2022 | -- | $104,200 +9.2% |
| 2021 | $4,507 | $95,400 +0.3% |
| 2020 | $4,507 +49.5% | $95,100 -1% |
| 2018 | $3,014 +8.7% | $96,100 +0.4% |
| 2017 | $2,773 +4.3% | $95,700 -1.1% |
| 2016 | $2,658 -4.2% | $96,800 +6% |
| 2014 | $2,773 +4.3% | $91,300 +5.4% |
| 2013 | $2,658 | $86,600 -46.2% |
| 2012 | -- | $160,927 +77.6% |
| 2011 | -- | $90,600 -7.8% |
| 2010 | -- | $98,300 -9.3% |
| 2009 | -- | $108,400 -9.1% |
| 2008 | -- | $119,200 +0.2% |
| 2007 | -- | $119,000 +5.3% |
| 2006 | -- | $113,000 +4.5% |
| 2005 | -- | $108,100 +0.3% |
| 2003 | -- | $107,800 +3.4% |
| 2002 | $1,205 | $104,300 +2.9% |
| 2001 | -- | $101,400 +7.4% |
| 2000 | $1,044 | $94,400 |
Find assessor info on the county website
Monthly payment
Est. payment
Payment breakdown
Explore the cost of this home by adjusting the details. Changes won't be saved.Climate risks
Neighborhood: 48603
Nearby schools
Schools provided by the listing agent
- Middle: White Pine
- High: Heritage, V/l, Nouvel
- District: Saginaw Twp Community School
Source: MiRealSource. This data may not be complete. We recommend contacting the local school district to confirm school assignments for this home.
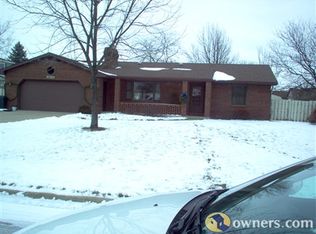
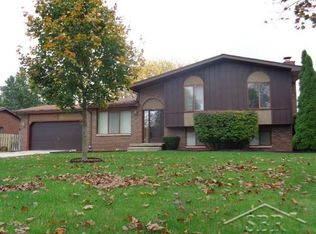
Similar homes
- $339,9004 bd3 ba3.7k sqft2870 Nottingham Dr E, Saginaw, MI 48603For Sale

 MLS ID #50220262, Marie Glinski, Century 21 Signature Realty (Freeland). MiRealSource
 - $324,9004 bd4 ba2.6k sqft3227 Setting Sun Blvd, Saginaw, MI 48603For Sale
 MLS ID #50218852, Melody Curry, Berkshire Hathaway HomeServices. MiRealSource
 - $320,0005 bd3 ba3.2k sqft3198 Columbine Dr, Saginaw, MI 48603For Sale
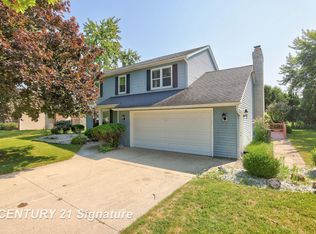 MLS ID #50217634, Mark McKnight, Century 21 Signature Realty. MiRealSource
 - $309,9003 bd3 ba2.1k sqft2815 Dunkirk Dr, Saginaw, MI 48603For Sale
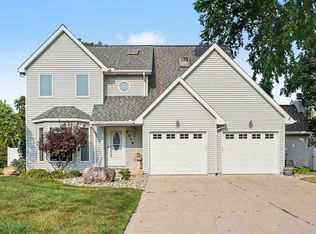 MLS ID #50218779, Donald Moffett, Berkshire Hathaway HomeServices. MiRealSource
 - $379,0003 bd3 ba1.7k sqft3647 Coachmans Ridge Dr, Saginaw, MI 48603For SaleMLS ID #50217077, Lynn Moore, Berkshire Hathaway HomeServices. MiRealSource
- $324,9003 bd2 ba2.4k sqft8461 W Glencairn Dr, Saginaw, MI 48609For SaleMLS ID #50221491, Jenifer L Rifkin, Century 21 Signature Realty. MiRealSource
- $349,9004 bd3 ba3.1k sqft1 Center Woods Dr N, Saginaw, MI 48638For SaleMLS ID #50217422, Lindsey Flynn, Century 21 Signature Realty. MiRealSource
- $277,9004 bd3 ba2.7k sqft2765 Clairmount Dr, Saginaw, MI 48603For SaleMLS ID #50211485, Quincy Hayes, Century 21 Signature Realty. MiRealSource
- $314,9004 bd2 ba2.3k sqft11495 Geddes Rd, Freeland, MI 48623For SaleMLS ID #50221328, Linda Sarmiento, Berkshire Hathaway HomeServices. MiRealSource
- $289,9004 bd3 ba2.8k sqft4749 Century Dr, Saginaw, MI 48638For SaleMLS ID #50220653, Julie Briggs, Real Estate One Great Lakes Bay. MiRealSource
- $364,9002 bd2 ba1.6k sqft4111 Woodburn Ct, Saginaw, MI 48603For SaleMLS ID #50217517, Julie Briggs, Real Estate One Great Lakes Bay. MiRealSource
- $359,9004 bd3 ba1.8k sqft1180 N River Rd, Saginaw, MI 48609For SaleMLS ID #50215286, Howard R Diefenbach, Century 21 Signature Realty - Bay City. MiRealSource
- $299,9003 bd3 ba1.9k sqft8 Thornapple Ct, Saginaw, MI 48603For SaleMLS ID #50216558, Chris Leibinger, Berkshire Hathaway HomeServices. MiRealSource
- $290,0004 bd3 ba2.8k sqft1375 Lathrup Ave, Saginaw, MI 48638For SaleMLS ID #50220892, Bridgette Stallings, Century 21 Signature Realty. MiRealSource
- $219,9003 bd2 ba2.2k sqft2520 Moonglow Dr, Saginaw, MI 48603For SaleMLS ID #50221518, Nicole Freed, EXP Realty. MiRealSource
- $217,5004 bd2 ba1.9k sqft4180 Rosewood Dr, Saginaw, MI 48603For SaleMLS ID #50215841, Jamie Broderick, eXp Realty. MiRealSource
- $185,0003 bd2 ba1.9k sqft2450 Yellowstone St, Saginaw, MI 48603For SaleMLS ID #50221571, Michelle Smith, BOMIC Real Estate. MiRealSource
- $328,0003 bd3 ba2.1k sqft1449 S Farley Rd, Munger, MI 48747For SaleMLS ID #50220076, Alyse Schian, Real Estate One Great Lakes Bay. MiRealSource
- $264,9003 bd2 ba2.4k sqft4331 Hilray Dr, Saginaw, MI 48638For SaleMLS ID #50220399, Stacy Hauck, Century 21 Signature Realty. MiRealSource
- $297,0003 bd2 ba2k sqft6371 Birchview Dr, Saginaw, MI 48609For SaleMLS ID #50218724, Lynn Moore, Berkshire Hathaway HomeServices. MiRealSource
