Tucked away on Galley Circle, this comfortable single-family home offers a retreat from the hustle and bustle of daily life. The galley-style kitchen is perfect for cooking up a storm, and is adjacent to the dining room, which leads to a covered patio and expansive backyard, ideal for outdoor entertaining.
The living room features a cozy wood-burning fireplace and stylish LVP flooring, making it the perfect spot to relax and unwind. The front bedroom could easily be converted into a home office, providing a productive workspace.
The master bedroom is a serene retreat, boasting a walk-in closet and en-suite bathroom with a separate shower and tub.
The garage is equipped with installed upper and lower cabinets, providing ample storage for all your needs. And, with brand new carpet throughout the home and a new hot water heater, you'll have everything you need to feel comfortable and relaxed.
This wonderful community offers two pools and a range of fun events, including food trucks, holiday celebrations, and movie nights, making it easy to get to know your neighbors. Conveniently located just minutes from shopping centers featuring Target, Marshall's, Walmart, Hobby Lobby, and more, you'll have everything you need right at your fingertips. Downtown Fort Worth is only a 15-minute drive away, making it easy to explore all the city has to offer. Come make this house your home and enjoy the perfect blend of comfort, community, and convenience!
Sold
Price Unknown
4905 Galley Cir, Fort Worth, TX 76135
4beds
1,656sqft
Single Family Residence
Built in 2005
6,011 Square Feet Lot
$300,800 Zestimate®
$--/sqft
$2,010 Estimated rent
Home value
$300,800
$277,000 - $325,000
$2,010/mo
Zestimate® history
Owner options
List your home for rent
$2,010/mo
Rent Zestimate®
Find your next renter with Zillow Rental Manager. Plus, with online applications, you can quickly screen prospective tenants – for free.
$2,010/mo
Rent Zestimate®
Refinance and save
$240/mo
Est. payment
Refinancing to a lower rate could help reduce your monthly payments and save thousands over the life of the loan.
$240/mo
Est. payment
Explore your selling options
Work with a Zillow partner agent
Leverage their expertise and Zillow's premium Showcase listings to get your home seen by more buyers.
Get startedList with your own agent
Get your home in front of millions of buyers by listing it on Zillow.
Learn how to do itSell it yourself
Take full control of how buyers see your home on Zillow by listing For Sale by Owner (FSBO).
List your homeWhat's special
Wood-burning fireplaceExpansive backyardLvp flooringNew hot water heaterBrand new carpetCovered patioEn-suite bathroom
Zillow last checked:
Listing updated:
Listed by:
John Prell 0493630 214-696-4663,
Creekview Realty 214-696-4663
Bought with:
Selina Lopez
Elite Real Estate Texas
Source: NTREIS,MLS#: 20934870
Facts & features
Interior
Bedrooms & bathrooms
- Bedrooms: 4
- Bathrooms: 2
- Full bathrooms: 2
Primary bedroom
- Features: Dual Sinks, En Suite Bathroom, Garden Tub/Roman Tub, Sitting Area in Primary, Separate Shower, Walk-In Closet(s)
- Level: First
- Dimensions: 16 x 14
Bedroom
- Level: First
- Dimensions: 11 x 11
Bedroom
- Level: First
- Dimensions: 10 x 11
Bedroom
- Level: First
- Dimensions: 11 x 13
Primary bathroom
- Features: Built-in Features, Dual Sinks, En Suite Bathroom, Granite Counters, Garden Tub/Roman Tub, Stone Counters, Separate Shower
- Level: First
- Dimensions: 13 x 7
Dining room
- Level: First
- Dimensions: 9 x 8
Other
- Features: Built-in Features, Granite Counters
- Level: First
- Dimensions: 9 x 5
Kitchen
- Features: Built-in Features, Galley Kitchen, Pantry, Solid Surface Counters, Walk-In Pantry
- Level: First
- Dimensions: 15 x 8
Living room
- Level: First
- Dimensions: 1 x 1
Utility room
- Features: Utility Room
- Level: First
- Dimensions: 6 x 7
Heating
- Central, Fireplace(s)
Cooling
- Central Air, Ceiling Fan(s), Electric
Appliances
- Included: Some Gas Appliances, Dishwasher, Electric Oven, Electric Range, Disposal, Ice Maker, Microwave, Plumbed For Gas, Refrigerator
- Laundry: Common Area, Washer Hookup, Electric Dryer Hookup, Laundry in Utility Room
Features
- Built-in Features, Double Vanity, Granite Counters, High Speed Internet, Pantry, Cable TV, Walk-In Closet(s)
- Flooring: Carpet, Ceramic Tile, Luxury Vinyl Plank
- Windows: Window Coverings
- Has basement: No
- Number of fireplaces: 1
- Fireplace features: Family Room, Gas Starter, Wood Burning
Interior area
- Total interior livable area: 1,656 sqft
Property
Parking
- Total spaces: 2
- Parking features: Door-Multi, Driveway, Garage, Inside Entrance
- Attached garage spaces: 2
- Has uncovered spaces: Yes
Features
- Levels: One
- Stories: 1
- Patio & porch: Rear Porch, Covered, Deck, Patio
- Pool features: None, Community
- Fencing: Back Yard
Lot
- Size: 6,011 Square Feet
- Features: Subdivision, Sprinkler System, Few Trees
- Residential vegetation: Grassed
Details
- Parcel number: 40299015
Construction
Type & style
- Home type: SingleFamily
- Architectural style: Ranch,Traditional,Detached
- Property subtype: Single Family Residence
Materials
- Brick
- Foundation: Slab
- Roof: Shingle
Condition
- Year built: 2005
Utilities & green energy
- Sewer: Public Sewer
- Water: Public
- Utilities for property: Electricity Available, Electricity Connected, Natural Gas Available, Phone Available, Sewer Available, Separate Meters, Underground Utilities, Water Available, Cable Available
Community & HOA
Community
- Features: Lake, Playground, Park, Pool, Trails/Paths, Curbs, Sidewalks
- Security: Security System Owned, Security System, Carbon Monoxide Detector(s), Fire Alarm, Smoke Detector(s), Security Service, Wireless
- Subdivision: Marine Creek Meadows Add
HOA
- Has HOA: Yes
- Services included: All Facilities, Association Management
- HOA fee: $240 semi-annually
- HOA name: Marine Creek Meadows HOA/Legacy Southwest PM
- HOA phone: 214-705-1615
Location
- Region: Fort Worth
Financial & listing details
- Tax assessed value: $279,267
- Annual tax amount: $6,493
- Date on market: 5/14/2025
- Cumulative days on market: 18 days
- Listing terms: Cash,Conventional,FHA,VA Loan
- Electric utility on property: Yes
Price history
| Date | Event | Price |
|---|---|---|
| 7/21/2025 | Sold | -- |
Source: NTREIS #20934870 Report a problem | ||
| 6/9/2025 | Pending sale | $302,419$183/sqft |
Source: NTREIS #20934870 Report a problem | ||
| 6/3/2025 | Contingent | $302,419$183/sqft |
Source: NTREIS #20934870 Report a problem | ||
| 5/22/2025 | Listed for sale | $302,419$183/sqft |
Source: NTREIS #20934870 Report a problem | ||
| 5/17/2025 | Contingent | $302,419$183/sqft |
Source: NTREIS #20934870 Report a problem | ||
| 5/14/2025 | Listed for sale | $302,419$183/sqft |
Source: NTREIS #20934870 Report a problem | ||
Public tax history
| Year | Property taxes | Tax assessment |
|---|---|---|
| 2025 | $4,398 -6.1% | $279,267 |
| 2024 | $4,684 +9.5% | $279,267 -1.8% |
| 2023 | $4,278 -17.7% | $284,456 +12.6% |
| 2022 | $5,197 -7.7% | $252,700 +25.7% |
| 2021 | $5,632 +2.6% | $200,988 +4.8% |
| 2020 | $5,489 +2.2% | $191,848 +3% |
| 2019 | $5,368 +36.7% | $186,223 +12.5% |
| 2018 | $3,927 +9.3% | $165,582 +8.9% |
| 2017 | $3,592 +8% | $152,025 +7% |
| 2016 | $3,325 +6.4% | $142,112 +11.2% |
| 2015 | $3,126 | $127,800 |
| 2014 | $3,126 | $127,800 +10.7% |
| 2013 | -- | $115,400 +1% |
| 2012 | -- | $114,300 -4.7% |
| 2011 | -- | $119,900 +3.8% |
| 2010 | -- | $115,500 -2.5% |
| 2009 | -- | $118,500 -2.8% |
| 2008 | -- | $121,900 -2.6% |
| 2007 | -- | $125,200 +2.8% |
| 2006 | -- | $121,800 +616% |
| 2005 | -- | $17,010 |
| 2004 | -- | $17,010 |
Find assessor info on the county website
Neighborhood: Marine Creek Meadows
Nearby homes
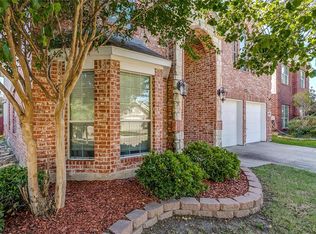
- $399,7005 bd4 ba3.6k sqft4909 Galley Cir, Fort Worth, TX 76135Off Market
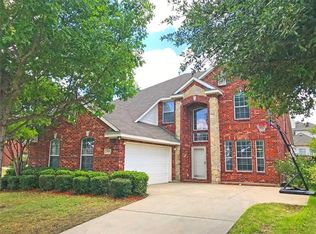
- $339,9003 bd3 ba2.7k sqft4901 Galley Cir, Fort Worth, TX 76135Off Market
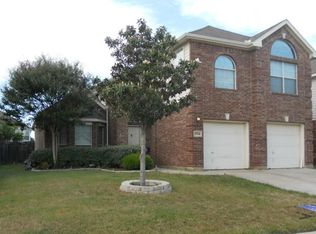
- $356,4005 bd3 ba2.7k sqft4913 Galley Cir, Fort Worth, TX 76135Off Market
- $340,9005 bd2 ba2.5k sqft5704 Starboardway Dr, Fort Worth, TX 76135Off Market
- $357,1005 bd3 ba2.6k sqft5700 Starboardway Dr, Fort Worth, TX 76135Off Market
- $342,0005 bd3 ba2.5k sqft5708 Starboardway Dr, Fort Worth, TX 76135Off Market
- $299,4004 bd2 ba1.8k sqft4904 Galley Cir, Fort Worth, TX 76135Off Market
- $360,6004 bd2 ba2.8k sqft4917 Galley Cir, Fort Worth, TX 76135Off Market
Nearby schools
GreatSchools rating
- 5/10Greenfield Elementary SchoolGrades: PK-5Distance: 0.7 mi
- 5/10Ed Willkie Middle SchoolGrades: 6-8Distance: 1.3 mi
- 5/10Chisholm Trail High SchoolGrades: 9-12Distance: 1.3 mi
Schools provided by the listing agent
- Elementary: Greenfield
- Middle: Ed Willkie
- High: Chisholm Trail
- District: Eagle MT-Saginaw ISD
Source: NTREIS. This data may not be complete. We recommend contacting the local school district to confirm school assignments for this home.
Get a cash offer in 3 minutes
Find out how much your home could sell for in as little as 3 minutes with a no-obligation cash offer.
Estimated market value
$300,800
Get a cash offer in 3 minutes
Find out how much your home could sell for in as little as 3 minutes with a no-obligation cash offer.
Estimated market value
$300,800
- Texas
- Tarrant County
- Fort Worth
- 76135
- Marine Creek Meadows
- 4905 Galley Cir
Nearby cities
Nearby neighborhoods
Nearby zip codes
Other Fort Worth Topics
