Skip main navigation
Sold for $383,000
  • $383,000

    4905 Gray Bark Ct, Sandston, VA 23150

    3beds
    1,660sqft
    Single Family Residence
    Built in 1993
    1.44 Acres Lot
    $388,200 Zestimate®
    $231/sqft
    $2,435 Estimated rent

    Home value

    $388,200

    $357,000 - $419,000

    $2,435/mo

    Zestimate® history
    Loading
    Loading...

    Owner options

    List your home for rent

    $2,435/mo

    Rent Zestimate®

    Find your next renter with Zillow Rental Manager. Plus, with online applications, you can quickly screen prospective tenants – for free.

    Learn more

    $2,435/mo

    Rent Zestimate®

    Refinance and save

    $2,290/mo

    Est. payment

    Refinancing to a lower rate could help reduce your monthly payments and save thousands over the life of the loan.

    See today's rates

    $2,290/mo

    Est. payment

    Explore your selling options

    Work with a Zillow partner agent

    Leverage their expertise and Zillow's premium Showcase listings to get your home seen by more buyers.

    Get started

    List with your own agent

    Get your home in front of millions of buyers by listing it on Zillow.

    Learn how to do it

    Sell it yourself

    Take full control of how buyers see your home on Zillow by listing For Sale by Owner (FSBO).

    List your home

    What's special

    Rear-load attached garageSpacious great roomClassic front elevationBeautiful masonry fireplaceVaulted ceilingWalk-in closetAbundant custom cabinetry
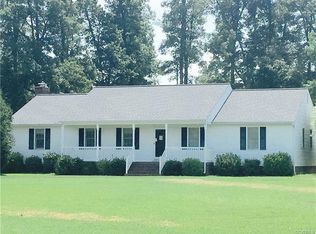
    Step into this timeless yet on-trend ranch-style home. A place so impeccably maintained it feels like Mr. Clean’s dream home. Thoughtfully built and meticulously cared for, this gem features a kitchen that truly serves as the heart of the home, complete with abundant custom cabinetry, generous countertop workspace, a drop-in range, and a peninsula perfect for your morning cup of coffee. The sun-filled eat-in kitchen offers ample space for both formal and casual dining and is a welcoming spot to enjoy every meal. Flowing seamlessly from the kitchen, the spacious great room impresses with a beautiful masonry fireplace and vaulted ceiling, creating a warm and inviting gathering space. A highly desirable split-ranch floor plan offers a private primary. retreat at the rear of the home, complete with direct access to the oversized rear deck ideal for stepping out to enjoy a breath of fresh air. The primary en-suite features spotless cabinetry, a double vanity, water closet, and walk-in closet. Bedrooms two and three provide both privacy and practicality, making this home a perfect fit for any stage of life. Storage abounds with closets galore, making organization effortless for even the busiest household. The rear-load attached garage enhances the home’s classic front elevation while offering added privacy for those who enjoy tinkering or hobbies. Nestled on a level 1.44-acre parcel in a highly sought-after, established neighborhood with NO HOA, this home offers the best of both worlds; peaceful living with convenience to schools, the interstate, data centers, and downtown. Owned by the original owner, whose focus has always been on making this house a true home. What a pleasure it is to showcase this rare find. This one is special—don’t miss it. Photos coming Friday.

    Zillow last checked:

    Listing updated:

    Listed by:

    Stephanie Williams 804-387-9690,

    Virginia Capital Realty

    Bought with:

    Jenna Childers, 0225055565

    BHHS RW Towne Realty

    Source: CVRMLS,MLS#: 2600215MLS LogoOriginating MLS: Central Virginia Regional MLS

    Facts & features

    Interior

    Bedrooms & bathrooms
    • Bedrooms: 3
    • Bathrooms: 2
    • Full bathrooms: 2
    Primary bedroom
    • Description: Private, Rear yard view, walk-in closet
    • Level: First
    • Dimensions: 0 x 0
    Bedroom 2
    • Description: carpet, bay window
    • Level: First
    • Dimensions: 0 x 0
    Bedroom 3
    • Description: walk-in closet, carpet
    • Level: First
    • Dimensions: 0 x 0
    Other
    • Description: Tub & Shower
    • Level: First
    Great room
    • Description: Vaulted, Brick F/P, Deck Entrance
    • Level: First
    • Dimensions: 0 x 0
    Kitchen
    • Description: light, bright, eat-in, loads of cabinets, counters
    • Level: First
    • Dimensions: 0 x 0
    Heating
    • Electric, Heat Pump
    Cooling
    • Central Air
    Appliances
    • Included: Dishwasher, Electric Cooking, Range, Refrigerator, Range Hood
    Features
    • Bedroom on Main Level, Bay Window, Ceiling Fan(s), Eat-in Kitchen, Fireplace
    • Flooring: Carpet, Vinyl
    • Basement: Crawl Space
    • Attic: Access Only
    • Number of fireplaces: 1
    • Fireplace features: Masonry, Wood Burning
    Interior area
    • Total interior livable area: 1,660 sqft
    • Finished area above ground: 1,660
    • Finished area below ground: 0

    Property

    Parking
    • Total spaces: 2
    • Parking features: Attached, Garage, Off Street, Oversized, Garage Faces Rear, Two Spaces, Garage Faces Side, Storage
    • Attached garage spaces: 2
    Features
    • Levels: One
    • Stories: 1
    • Patio & porch: Deck
    • Exterior features: Deck
    • Pool features: None
    • Fencing: None
    Lot
    • Size: 1.44 Acres
    • Features: Level
    • Topography: Level
    Details
    • Parcel number: 8567015618
    • Zoning description: A1

    Construction

    Type & style
    • Home type: SingleFamily
    • Architectural style: Ranch
    • Property subtype: Single Family Residence
    Materials
    • Frame, Vinyl Siding
    • Roof: Composition
    Condition
    • Resale
    • New construction: No
    • Year built: 1993

    Utilities & green energy

    • Sewer: Septic Tank
    • Water: Public

    Community & HOA

    Community
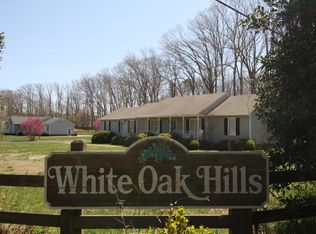
    • Subdivision: White Oak Hills
    Location
    • Region: Sandston

    Financial & listing details

    • Price per square foot: $231/sqft
    • Tax assessed value: $339,800
    • Annual tax amount: $2,878
    • Date on market: 2/23/2026
    • Ownership: Individuals
    • Ownership type: Sole Proprietor

    Price history

    DateEventPrice
    2/27/2026Sold$383,000+3.5%$231/sqft
    Source: CVRMLS #2600215 Report a problem
    1/13/2026Pending sale$369,999$223/sqft
    Source: CVRMLS #2600215 Report a problem
    1/8/2026Listed for sale$369,999$223/sqft
    Source: CVRMLS #2600215 Report a problem

    Public tax history

    YearProperty taxesTax assessment
    2025$2,820 +1.1%$339,800 +3.5%
    2024$2,791 -3%$328,300 -3%
    2023$2,878 +25.1%$338,600 +25.1%
    2022$2,301 +9.7%$270,700 +12.2%
    2021$2,098 +7.9%$241,200
    2020$1,944 +5.2%$241,200 +7.9%
    2019$1,849 $223,500 +5.2%
    2018$1,849 +100%$212,500
    2017$924 -49.1%$212,500 +1.8%
    2016$1,817 +16.4%$208,800
    2015$1,561 $208,800 +16.4%
    2014$1,561 $179,400
    2013-- $179,400
    2012-- $179,400 -12.6%
    2011-- $205,200
    2010-- $205,200 -4.4%
    2009-- $214,600
    2008-- --
    2006-- --
    2005-- --
    2004-- --
    2003-- --
    2002-- --
    2001-- $137,600
    2000-- $137,600
    Find assessor info on the county website

    Neighborhood: 23150

    Nearby schools

    GreatSchools rating
    Schools provided by the listing agent
    • Elementary: Seven Pines
    • Middle: Elko
    • High: Varina

    Source: CVRMLS. This data may not be complete. We recommend contacting the local school district to confirm school assignments for this home.

    Get a cash offer in 3 minutes
    Find out how much your home could sell for in as little as 3 minutes with a no-obligation cash offer.
    Estimated market value
    $388,200
    Get a cash offer in 3 minutes
    Find out how much your home could sell for in as little as 3 minutes with a no-obligation cash offer.
    Estimated market value
    $388,200