Skip main navigation
For sale
  • $750,000

    4905 Guadalupe Trl NW, Albuquerque, NM 87107

    4beds
    2,457sqft
    : 
    $4,947/mo
    Get pre-qualified
    Single Family Residence
    Built in 1988
    0.25 Acres Lot
    $728,600 Zestimate®
    $305/sqft
    $-- HOA

    What's special

    New irrigation systemPrivate retreatCharming light-filled homeBeautifully appointed kitchenTwo primary suitesQuiet laneWonderful sense of seclusion
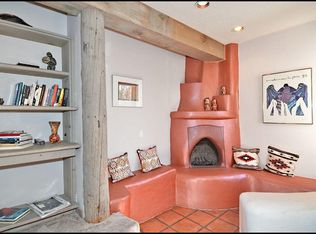
    Tucked away on a quiet lane on one of the North Valley's most enchanting streets, this charming, light-filled home offers a rare blend of comfort, character, and thoughtful updates. With 4 bedrooms, 4 baths, an office, two primary suites, and two living areas, there is room for everyone. At the heart of the home, the beautifully appointed kitchen opens seamlessly to the dining and living areas, creating the perfect space for everyday living and entertaining. Abundant windows fill the home with natural light, while hardwood and Saltillo tile floors add warmth and timeless Southwestern appeal. Step outside to discover your own private retreat. The walled and fenced backyard offers a wonderful sense of seclusion. The thoughtfully reimagined landscape features native plants & a new irrigation system, blending beauty with ease of maintenance. The recent addition of the carport allows covered parking for 4 cars. There is yard access for an additional vehicle or small RV as well. Thoughtful upgrades include Pella windows & doors, a TPO roof, upgraded baths, window coverings, new hardwood and Saltillo tile flooring. A complete list of upgrades and updates is available in documents. Come experience the warmth, privacy, and distinctive charm of this special North Valley home. This home is centrally located with quick access to the acequia, parks, schools, shops, restaurants, Old Town & I-40. Schedule your showing today.
    2 days
    749
    58

    Zillow last checked:

    Listing updated:

    Listed by:

    Kristine L Cannaday 505-280-9414,

    Ida Kelly Realtors 505-888-1000,

    Morgan Cannaday 505-270-8139,

    Ida Kelly Realtors

    Source: SWMLS,MLS#: 1110255MLS Logo

      Facts & features

      Interior

      Bedrooms & bathrooms
      • Bedrooms: 4
      • Bathrooms: 4
      • Full bathrooms: 1
      • 3/4 bathrooms: 2
      • 1/2 bathrooms: 1
      Primary bedroom
      • Level: Upper
      • Area: 198.38
      • Dimensions: 17.25 x 11.5
      Bedroom 2
      • Level: Main
      • Area: 156.25
      • Dimensions: 12.5 x 12.5
      Bedroom 3
      • Level: Main
      • Area: 100
      • Dimensions: 10 x 10
      Bedroom 4
      • Level: Main
      • Area: 100
      • Dimensions: 10 x 10
      Dining room
      • Level: Main
      • Area: 96.8
      • Dimensions: 11 x 8.8
      Family room
      • Level: Main
      • Area: 198
      • Dimensions: 11 x 18
      Kitchen
      • Level: Main
      • Area: 192.5
      • Dimensions: 13.75 x 14
      Living room
      • Level: Main
      • Area: 136
      • Dimensions: 16 x 8.5
      Office
      • Level: Upper
      • Area: 142.5
      • Dimensions: 9.5 x 15
      Heating
      • Radiant
      Cooling
      • Evaporative Cooling, Refrigerated
      Appliances
      • Included: Dryer, Dishwasher, Free-Standing Gas Range, Disposal, Refrigerator, Washer
      • Laundry: Gas Dryer Hookup
      Features
      • Home Office, Kitchen Island, Multiple Living Areas, Main Level Primary, Multiple Primary Suites, Pantry, Walk-In Closet(s)
      • Flooring: Tile, Wood
      • Windows: Double Pane Windows, Insulated Windows, Wood Frames
      • Has basement: No
      • Number of fireplaces: 1
      • Fireplace features: Wood Burning Stove
      Interior area
      • Total structure area: 2,457
      • Total interior livable area: 2,457 sqft

      Property

      Parking
      • Total spaces: 4
      • Parking features: Attached, Finished Garage, Garage
      • Attached garage spaces: 2
      • Carport spaces: 2
      • Covered spaces: 4
      Accessibility
      • Accessibility features: None
      Features
      • Levels: Two
      • Stories: 2
      • Patio & porch: Patio
      • Exterior features: Courtyard, Patio, Privacy Wall, Private Yard, Sprinkler/Irrigation
      • Fencing: Back Yard
      Lot
      • Size: 0.25 Acres
      • Features: Landscaped, Xeriscape
      Details
      • Additional structures: Shed(s)
      • Parcel number: 101306150816841121
      • Zoning description: R-A*

      Construction

      Type & style
      • Home type: SingleFamily
      • Architectural style: Custom
      • Property subtype: Single Family Residence
      Materials
      • Frame, Stucco
      • Foundation: Slab
      • Roof: Pitched
      Condition
      • Resale
      • New construction: No
      • Year built: 1988
      Details
      • Builder name: Grady

      Utilities & green energy

      • Sewer: Public Sewer
      • Water: Public
      • Utilities for property: Cable Connected, Electricity Connected, Natural Gas Connected, Sewer Connected, Water Connected
      Green energy
      • Energy generation: None
      • Water conservation: Water-Smart Landscaping

      Community & HOA

      Community
      • Subdivision: Lots 1A-4A Lands Of Paula Delgado Chavez
      Location
      • Region: Albuquerque

      Financial & listing details

      • Price per square foot: $305/sqft
      • Tax assessed value: $420,755
      • Annual tax amount: $6,776
      • Date on market: 9/2/2026
      • Cumulative days on market: 2 days
      • Listing terms: Cash,Conventional,VA Loan
      • Road surface type: Dirt

        Estimated market value

        $728,600

        $692,000 - $765,000

        $2,536/mo

        Price history

        DateEventPrice
        9/2/2026Listed for sale$750,000+41.8%$305/sqft
        Source: SWMLS #1110255 Report a problem
        4/22/2021Sold--
        Source: SWMLS #219009_987126 Report a problem
        3/7/2021Pending sale$529,000$215/sqft
        Source: RE/MAX Select #987126 Report a problem
        3/7/2021Listed for sale$529,000$215/sqft
        Source: RE/MAX Select #987126 Report a problem
        3/7/2021Pending sale$529,000+34.3%$215/sqft
        Source: SWMLS #987126 Report a problem
        6/6/2010Listing removed$394,000$160/sqft
        Source: Owner Report a problem
        4/5/2010Listed for sale$394,000$160/sqft
        Source: Owner Report a problem

        Public tax history

        YearProperty taxesTax assessment
        2025$6,777 +3.1%$140,237 +3%
        2024$6,571 -1.1%$136,153
        2023$6,645 +2.5%$136,153
        2022$6,481 +64.6%$136,153 +60.1%
        2021$3,937 +1.9%$85,051 +3%
        2020$3,865 $82,574 +3%
        2019-- $80,169
        2018$3,256 -9.9%$80,169 +3%
        2017$3,615 +7.4%$77,835 +6.1%
        2016$3,364 -95.3%$73,367 +3%
        2015$71,230 +2108.7%$71,230 +3%
        2014$3,225 $69,156 +3%
        2013$3,225 $67,142 +3%
        2012-- $65,187 +3%
        2011-- $63,289 +3%
        2010-- $61,446 +3%
        2009-- $59,656 +3%
        2008-- $57,920 +3%
        2007-- $56,233 +3%
        2006-- $54,595 +3%
        2005-- $53,005 +3%
        2004-- $51,461
        2003-- $51,461
        2002-- $51,461
        2001-- $51,461 -2.3%
        2000-- $52,661
        Find assessor info on the county website

        Monthly payment

        Est. payment

        Payment breakdown

        Explore the cost of this home by adjusting the details. Changes won't be saved.
        All calculations are estimates and provided by Zillow, Inc. for informational purposes only. Actual amounts may vary.
        HOA fees may include property taxes on listings classified as Co-Ops. Contact the listing agent and/or owner for fee details.
        See how much you could borrow to make a competitive offer.

        Climate risks

        Neighborhood: South Guadalupe Trail

        Getting around

        23 / 100
        Car-Dependent
        25 / 100
        Some Transit
        75 / 100
        Very Bikeable

        Nearby schools

        GreatSchools rating
        Schools provided by the listing agent
        • Elementary: Alvarado
        • Middle: Taft
        • High: Valley

        Source: SWMLS. This data may not be complete. We recommend contacting the local school district to confirm school assignments for this home.

        A local agent can set up tours, give advice and negotiate with sellers.

        Browse local experts