Skip main navigation
Closed
  • $706,500

    4905 Herman Ave, Cleveland, OH 44102

    3beds
    2,240sqft
    Townhouse, Single Family Residence
    Built in 2024
    -- sqft lot
    $749,100 Zestimate®
    $315/sqft
    $5,162 Estimated rent

    Home value

    $749,100

    $712,000 - $794,000

    $5,162/mo

    Zestimate® history
    Loading
    Loading...

    Owner options

    List your home for rent

    $5,162/mo

    Rent Zestimate®

    Find your next renter with Zillow Rental Manager. Plus, with online applications, you can quickly screen prospective tenants – for free.

    Learn more

    $5,162/mo

    Rent Zestimate®

    Refinance and save

    $4,117/mo

    Est. payment

    Refinancing to a lower rate could help reduce your monthly payments and save thousands over the life of the loan.

    See today's rates

    $4,117/mo

    Est. payment

    Explore your selling options

    Work with a Zillow partner agent

    Leverage their expertise and Zillow's premium Showcase listings to get your home seen by more buyers.

    Get started

    List with your own agent

    Get your home in front of millions of buyers by listing it on Zillow.

    Learn how to do it

    Sell it yourself

    Take full control of how buyers see your home on Zillow by listing For Sale by Owner (FSBO).

    List your home

    What's special

    Home depotLakefront bikeway entranceFlex roomDrug storesHalf bathCeramic tiled bathroomsLvp flooring throughout
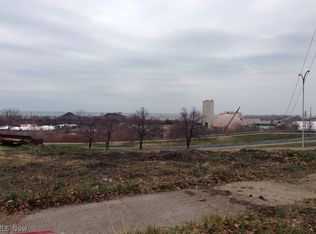
    Under construction 4-story townhome located at corner of W 49th & Herman Ave along Ohio City/Detroit Shoreway w likely Lake Erie & downtown CLE skyline views! Eligible for 15yr tax abatement. Now is your chance to pick interior selections & possible upgrades. Across from Lakefront Bikeway entrance connecting to Edgewater beach/park, downtown, etc. Ground level w covered entrance, coat closet, flex room (office or bedroom), & access to insulated 2-car garage. Main living area on 2nd floor features a half bath & open-concept great room w 10’ceilings, dining area, kitchen w granite countertops, oversized center island, & huge walk-in pantry. On the 9' 3rd floor is a laundry & utility closet, linen closet, & 2 bedrooms, each w walk-in closets & en-suite bathrooms w granite vanities–one w tub/shower & other w dual sinks & tiled walk-in shower. Fourth level offers scenic & outdoor entertaining w half bath & enclosed living area w slider door to large rooftop deck. Sleek trimless windows (black ext./white int.), LVP flooring throughout (ceramic tiled bathrooms), Ring doorbell, Nest thermostat, Moen faucets, 50 gal gas hot H2O tank, electric car garage wiring, rooftop & outdoor hose bibs. Solid core doors and more. Highway access is ideal with just 1 min to Memorial Shoreway, 5 min to I-90, and 7min to I-71. You are within walking distance to convenience stores, drug stores, shops, cafes, & restaurants. It’s 8 min to Steelyard Commons w Target, The Home Depot, Walmart, ALDI & more.

    Zillow last checked:

    Listing updated:

    Listing Provided by:

    Damien D Baden damien@realtydone.com(440)670-0344,

    EXP Realty, LLC.

    Bought with:

    Michael Pasadyn, 2018001645

    Keller Williams Greater Metropolitan

    Source: MLS Now,MLS#: 4421023MLS LogoOriginating MLS: Akron Cleveland Association of REALTORS

    Facts & features

    Interior

    Bedrooms & bathrooms
    • Bedrooms: 3
    • Bathrooms: 4
    • Full bathrooms: 2
    • 1/2 bathrooms: 2
    • Main level bedrooms: 1
    Primary bedroom
    • Description: Flooring: Luxury Vinyl Tile
    • Level: Third
    • Dimensions: 13.00 x 13.00
    Bedroom
    • Description: Flooring: Luxury Vinyl Tile
    • Level: First
    • Dimensions: 11.00 x 9.00
    Bedroom
    • Description: Flooring: Luxury Vinyl Tile
    • Level: Third
    • Dimensions: 11.00 x 14.00
    Primary bathroom
    • Description: Flooring: Ceramic Tile
    • Level: Third
    • Dimensions: 10.30 x 9.60
    Primary bathroom
    • Description: Flooring: Ceramic Tile
    • Level: Third
    • Dimensions: 8.00 x 6.60
    Dining room
    • Description: Flooring: Luxury Vinyl Tile
    • Level: Second
    • Dimensions: 8.00 x 17.00
    Great room
    • Description: Flooring: Luxury Vinyl Tile
    • Level: Second
    • Dimensions: 13.00 x 17.00
    Kitchen
    • Description: Flooring: Luxury Vinyl Tile
    • Level: Second
    • Dimensions: 14.00 x 14.60
    Recreation
    • Description: Flooring: Luxury Vinyl Tile
    • Level: Fourth
    • Dimensions: 12.40 x 14.00
    Heating
    • Forced Air, Gas
    Cooling
    • Central Air
    Appliances
    • Included: Disposal
    Features
    • Basement: None
    • Has fireplace: No
    Interior area
    • Total structure area: 2,240
    • Total interior livable area: 2,240 sqft
    • Finished area above ground: 2,240
    • Finished area below ground: 0

    Property

    Parking
    • Total spaces: 2
    • Parking features: Attached, Drain, Direct Access, Electricity, Garage, Garage Door Opener, Paved, Shared Driveway
    • Attached garage spaces: 2
    Accessibility
    • Accessibility features: None
    Features
    • Stories: 4
    • Patio & porch: Deck, Enclosed, Patio, Porch
    • Has view: Yes
    • View description: City, Park/Greenbelt, Lake, Water
    • Has water view: Yes
    • Water view: Lake,Water
    Lot
    • Features: Corner Lot, Flat, Irregular Lot, Level
    Details
    • Parcel number: 00310134

    Construction

    Type & style
    • Home type: Townhouse
    • Architectural style: Contemporary
    • Property subtype: Townhouse, Single Family Residence
    • Attached to another structure: Yes
    Materials
    • Other
    • Foundation: Slab
    • Roof: Metal,Rubber
    Condition
    • Under Construction
    • Year built: 2024
    Details
    • Warranty included: Yes

    Utilities & green energy

    • Sewer: Public Sewer
    • Water: Public

    Community & neighborhood

    Security
    • Security features: Carbon Monoxide Detector(s), Smoke Detector(s)
    Community
    • Community features: Lake, Park, Public Transportation
    Location
    • Region: Cleveland
    • Subdivision: S S Stones

    Other

    Other facts
    • Listing terms: Cash,Conventional

    Price history

    DateEventPrice
    1/5/2024Sold$706,500+0.9%$315/sqft
    Source: MLS Now #4421023 Report a problem
    12/21/2023Pending sale$700,000$313/sqft
    Source: MLS Now #4421023 Report a problem
    6/1/2023Listed for sale$700,000$313/sqft
    Source: MLS Now #4421023 Report a problem
    2/15/2023Listing removed--
    Source: MLS Now #4421023 Report a problem
    11/19/2022Listed for sale$700,000+204.3%$313/sqft
    Source: MLS Now #4421023 Report a problem
    10/6/2021Sold$230,000+111%$103/sqft
    Source: Public Record Report a problem
    1/29/2016Sold$109,000$49/sqft
    Source: Public Record Report a problem
    12/14/2015Price change$109,000-26.8%$49/sqft
    Source: Progressive Urban Real Estate #3767527 Report a problem
    12/4/2015Listed for sale$149,000+144.3%$67/sqft
    Source: Progressive Urban Real Estate #3767527 Report a problem
    9/4/2015Sold$61,000$27/sqft
    Source: Public Record Report a problem

    Public tax history

    YearProperty taxesTax assessment
    2025$1,171 -1.9%$17,850
    2024$1,194 -85.2%$17,850 -77.8%
    2023$8,040 +111.3%$80,500 +111%
    2022$3,805 -0.3%$38,150
    2021$3,816 +5.8%$38,150 +10%
    2020$3,606 +6.2%$34,690 +0%
    2019$3,395 +2.5%$34,680 0%
    2018$3,311 +512.7%$34,690 +552.1%
    2017$540 -84.9%$5,320 -77.4%
    2016$3,568 $23,490
    2015$3,568 +7.4%$23,490 +10%
    2014$3,323 +57%$21,350
    2013$2,116 +1.9%$21,350
    2012$2,076 +31.3%$21,350 +9.3%
    2011$1,581 -0.2%$19,530
    2010$1,585 +0.1%$19,530
    2009$1,583 +0.1%$19,530
    2008$1,582 +1.3%$19,530
    2007$1,561 -0.5%$19,530
    2006$1,568 -6.4%$19,530 -3.2%
    2005$1,675 +12.6%$20,170
    2004$1,488 +0.4%$20,170
    2003$1,483 -9.9%$20,170 +14.5%
    2000$1,647 $17,610

    Find assessor info on the county website

    Neighborhood: Detroit Shoreway

    Nearby schools

    GreatSchools rating
    Schools provided by the listing agent
    • District: Cleveland Municipal - 1809

    Source: MLS Now. This data may not be complete. We recommend contacting the local school district to confirm school assignments for this home.

    Get a cash offer in 3 minutes
    Find out how much your home could sell for in as little as 3 minutes with a no-obligation cash offer.
    Estimated market value
    $749,100
    Get a cash offer in 3 minutes
    Find out how much your home could sell for in as little as 3 minutes with a no-obligation cash offer.
    Estimated market value
    $749,100