Introducing an executive estate in the splendid, gated enclave of Westover at Tampa Palms. Positioned on a pristine conservation lot along a serene, tree-lined street, this exceptional one-story residence offers 4,006 SF. of sophisticated living space with volume ceilings (13+ feet high). It boasts 5 bedrooms, 3.5 baths, and a rare 4-car garage. From the moment you arrive, the home’s striking curb appeal captivates with its meticulously manicured landscaping, stately solid walnut double doors, elegant tile roof, and ambient outdoor lighting. A paved walkway and driveway further enhance the sense of arrival. Step into a grand, light-filled foyer with volume ceilings that lead into a magnificent formal living room. Here, expansive windows frame serene views of the sparkling pool and lush conservation backdrop—creating a seamless connection to nature. The formal dining room, adorned with crown molding and bathed in natural light from graceful transom windows, offers an elegant space for social celebrations. The gourmet kitchen is a culinary delight, thoughtfully appointed with premium Bosch and GE stainless steel appliances, generous granite countertops, a central cooking island, custom pantry, and a charming recipe desk. An adjacent breakfast space provides panoramic views of the pool and verdant surroundings. The warm and inviting family room showcases architectural excellence with mitered glass windows, a fireplace, custom-built entertainment center, and ample wall space ideal for showcasing art collections. Retreat to the expansive primary suite, a serene haven with private lanai views, integrated surround sound, and a cozy alcove perfect for reading or relaxing. The master bath features dual vanities, walk-in closets, linen closet, garden tub, and separate walk-in shower. The home’s thoughtful split floor plan includes two bedrooms, a full bath, and a powder room in the guest wing. One is currently a private office with built-in cabinetry and closet, offering a refined space for work or study. On the opposite side, two additional, well-appointed bedrooms share a Jack-and-Jill bathroom—ideal for family living or creative activity rooms. Step outside to your private outdoor oasis—an expansive screened lanai, complete with a summer kitchen, refreshed pool deck, backyard, and serene wooded vistas that offer privacy and tranquility year-round. Additional highlights include a spacious utility room with abundant cabinetry and a coveted four-car garage outfitted with built-in storage solutions and a workbench—an exceptional feature rarely found. This residence presents a golden opportunity to own a refined home in one of Tampa Palms’ most prestigious and established communities. Just minutes to USF, Moffitt, VA and Florida Hospitals, YMCA, Golf and Country Clubs, I-75 and regional malls.
Sold for $1,010,000
$1,010,000
4905 LONDONDERRY DRIVE, TAMPA, FL 33647
5beds
4,006sqft
Single Family Residence
Built in 1992
0.7 Acres Lot
$986,900 Zestimate®
$252/sqft
$4,713 Estimated rent
Home value
$986,900
$908,000 - $1.08M
$4,713/mo
Zestimate® history
Owner options
List your home for rent
$4,713/mo
Rent Zestimate®
Find your next renter with Zillow Rental Manager. Plus, with online applications, you can quickly screen prospective tenants – for free.
$4,713/mo
Rent Zestimate®
Refinance and save
$7,038/mo
Est. payment
Refinancing to a lower rate could help reduce your monthly payments and save thousands over the life of the loan.
$7,038/mo
Est. payment
Explore your selling options
Work with a Zillow partner agent
Leverage their expertise and Zillow's premium Showcase listings to get your home seen by more buyers.
Get startedList with your own agent
Get your home in front of millions of buyers by listing it on Zillow.
Learn how to do itSell it yourself
Take full control of how buyers see your home on Zillow by listing For Sale by Owner (FSBO).
List your homeWhat's special
Zillow last checked:
Listing updated:
Listed by:
Georg Von Greiff 813-642-7303,
ABALARIS 813-419-2216
Bought with:
Diana Mozombite, 3492248
ARK REALTY
Source: Stellar MLS,MLS#: TB8371751 Originating MLS: Suncoast Tampa
Originating MLS: Suncoast Tampa
Facts & features
Interior
Bedrooms & bathrooms
- Bedrooms: 5
- Bathrooms: 4
- Full bathrooms: 3
- 1/2 bathrooms: 1
Primary bedroom
- Features: Walk-In Closet(s)
- Level: First
- Area: 351 Square Feet
- Dimensions: 27x13
Bedroom 2
- Features: Built-in Closet
- Level: First
- Area: 220 Square Feet
- Dimensions: 20x11
Bedroom 3
- Features: Built-in Closet
- Level: First
- Area: 220 Square Feet
- Dimensions: 20x11
Bedroom 4
- Features: Built-in Closet
- Level: First
- Area: 252 Square Feet
- Dimensions: 18x14
Bedroom 5
- Features: Built-in Closet
- Level: First
- Area: 156 Square Feet
- Dimensions: 13x12
Dining room
- Level: First
- Area: 143 Square Feet
- Dimensions: 13x11
Kitchen
- Level: First
- Area: 306 Square Feet
- Dimensions: 18x17
Living room
- Level: First
- Area: 608 Square Feet
- Dimensions: 32x19
Utility room
- Level: First
- Area: 132 Square Feet
- Dimensions: 11x12
Heating
- Central
Cooling
- Central Air
Appliances
- Included: Dishwasher, Disposal, Dryer, Microwave, Range, Refrigerator, Washer
- Laundry: Inside, Laundry Room
Features
- Ceiling Fan(s), Crown Molding, High Ceilings, Open Floorplan
- Flooring: Ceramic Tile
- Has fireplace: Yes
- Fireplace features: Living Room
Interior area
- Total structure area: 5,309
- Total interior livable area: 4,006 sqft
Property
Parking
- Total spaces: 2
- Parking features: Garage Door Opener
- Attached garage spaces: 2
- Details: Garage Dimensions: 21x43
Features
- Levels: One
- Stories: 1
- Patio & porch: Enclosed
- Exterior features: Garden, Irrigation System
- Has private pool: Yes
- Pool features: In Ground, Screen Enclosure
- Has view: Yes
- View description: Trees/Woods
Lot
- Size: 0.7 Acres
- Features: Conservation Area
Details
- Parcel number: A2827191CE00000400002
- Zoning: CU
- Special conditions: None
Construction
Type & style
- Home type: SingleFamily
- Architectural style: Other
- Property subtype: Single Family Residence
Materials
- Block, Stucco
- Foundation: Slab
- Roof: Tile
Condition
- New construction: No
- Year built: 1992
Utilities & green energy
- Sewer: Public Sewer
- Water: Public
- Utilities for property: BB/HS Internet Available, Cable Available, Electricity Connected, Public, Water Connected
Community & HOA
Community
- Pet fee: $0 monthly
- Subdivision: TAMPA PALMS
HOA
- Has HOA: Yes
- HOA fee: $96 monthly
- HOA name: Judy Elliot
- Second HOA name: Tampa Palms
Location
- Region: Tampa
Financial & listing details
- Price per square foot: $252/sqft
- Tax assessed value: $777,192
- Annual tax amount: $9,532
- Date on market: 4/10/2025
- Cumulative days on market: 12 days
- Listing terms: Cash,Conventional
- Ownership: Fee Simple
- Total actual rent: 0
- Electric utility on property: Yes
- Road surface type: Paved
Price history
| Date | Event | Price |
|---|---|---|
| 6/6/2025 | Sold | $1,010,000-8.2%$252/sqft |
Source:  Stellar MLS #TB8371751 Report a problem Stellar MLS #TB8371751 Report a problem | ||
| 4/22/2025 | Pending sale | $1,100,000$275/sqft |
Source: Stellar MLS #TB8371751 Report a problem | ||
| 4/10/2025 | Listed for sale | $1,100,000+155.8%$275/sqft |
Source: Stellar MLS #TB8371751 Report a problem | ||
| 7/1/2003 | Sold | $430,000$107/sqft |
Source: Public Record Report a problem | ||
Public tax history
| Year | Property taxes | Tax assessment |
|---|---|---|
| 2025 | $10,166 +6.6% | $777,192 +85.6% |
| 2024 | $9,532 +3.1% | $418,851 +3% |
| 2023 | $9,250 +4.4% | $406,651 +3% |
| 2022 | $8,856 +1.8% | $394,807 +3% |
| 2021 | $8,702 +1.4% | $383,308 +1.4% |
| 2020 | $8,582 +1.9% | $378,016 +2.3% |
| 2019 | $8,421 | $369,517 +1.9% |
| 2018 | $8,421 +0.9% | $362,627 -15.8% |
| 2017 | $8,347 +1.4% | $430,453 +23.7% |
| 2016 | $8,235 +2.7% | $347,863 +0.7% |
| 2015 | $8,020 +1.5% | $345,445 +0.8% |
| 2014 | $7,902 | $342,703 +1.5% |
| 2013 | $7,902 +0.4% | $337,638 +1.7% |
| 2012 | $7,873 -3.6% | $331,994 -1.6% |
| 2011 | $8,167 +1.9% | $337,406 +1.5% |
| 2010 | $8,013 -9.7% | $332,420 -10.3% |
| 2009 | $8,869 -2.8% | $370,743 -2.8% |
| 2008 | $9,124 0% | $381,514 +3% |
| 2007 | $9,127 -6.2% | $370,402 +2.5% |
| 2006 | $9,735 +0.4% | $361,368 +3% |
| 2005 | $9,692 | $350,843 +3% |
| 2004 | -- | $340,624 +17.7% |
| 2003 | -- | $289,402 +2.4% |
| 2002 | -- | $282,619 +1.6% |
| 2001 | -- | $278,168 -13.3% |
| 2000 | $7,762 | $320,829 |
Find assessor info on the county website
Neighborhood: Tampa Palms
Nearby homes
- $1,400,0004 bd5 ba5.5k sqft4907 Londonderry Dr, Tampa, FL 33647Sold

- $1,002,6005 bd4 ba3.8k sqft4903 Londonderry Dr, Tampa, FL 33647Off Market
- $1,019,4005 bd4 ba4.6k sqft4902 Londonderry Dr, Tampa, FL 33647Off Market
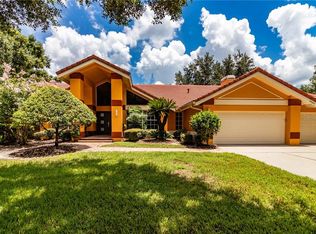
- $958,1005 bd4 ba3.6k sqft4901 Londonderry Dr, Tampa, FL 33647Off Market
- $646,2004 bd3 ba2.4k sqft4904 Londonderry Dr, Tampa, FL 33647Off Market
- $742,1004 bd3 ba3.4k sqft4807 Londonderry Dr, Tampa, FL 33647Off Market
- $765,9005 bd3 ba3.1k sqft4906 Londonderry Dr, Tampa, FL 33647Off Market
- $942,7005 bd3 ba4.1k sqft4909 Londonderry Dr, Tampa, FL 33647Off Market
Nearby schools
GreatSchools rating
- 9/10Chiles Elementary SchoolGrades: PK-5Distance: 1.1 mi
- 8/10Liberty Middle SchoolGrades: 6-8Distance: 2.4 mi
- 3/10Freedom High SchoolGrades: 9-12Distance: 2.4 mi
Schools provided by the listing agent
- Elementary: Chiles-HB
- Middle: Liberty-HB
- High: Freedom-HB
Source: Stellar MLS. This data may not be complete. We recommend contacting the local school district to confirm school assignments for this home.
Get a cash offer in 3 minutes
Find out how much your home could sell for in as little as 3 minutes with a no-obligation cash offer.
Estimated market value
$986,900
Get a cash offer in 3 minutes
Find out how much your home could sell for in as little as 3 minutes with a no-obligation cash offer.
Estimated market value
$986,900
- Florida
- Hillsborough County
- Tampa
- 33647
- Tampa Palms
- 4905 LONDONDERRY DRIVE
Nearby cities
Nearby neighborhoods
Nearby zip codes
Other Tampa Topics
