Welcome home to this charming 3-bedroom, 1-bath ranch located in the desirable Rolling Ridge neighborhood! Offering approximately 2,430 square feet of finished living space, this home features a spacious, functional floor plan. The large living room provides plenty of space to relax and entertain and features a unique pass-through opening to the dining room. The kitchen offers abundant cabinet space and a stylish tile backsplash that extends across much of the wall. All three bedrooms are comfortably sized and share a well-appointed full bathroom. The fully finished basement expands your living space with a huge family room, an oversized bonus room currently being used as a bedroom, a large laundry area, and convenient access to the lower-level garage. Step outside to enjoy the large, private backyard featuring a beautiful stone patio and mature trees that line the yard. Located in a great area of town, this well-maintained home offers the perfect combination of space, comfort, and convenience. Don't miss your opportunity to make this Rolling Ridge gem your own!
For sale
$225,000
4905 Manslick Rd, Louisville, KY 40216
3beds
2,430sqft
Single Family Residence
Built in 1956
10,018 Square Feet Lot
$223,200 Zestimate®
$93/sqft
$-- HOA
What's special
Fully finished basementHuge family roomStylish tile backsplashBeautiful stone patioLarge private backyardOversized bonus roomLarge laundry area
- 8 hours |
- 84 |
- 2 |
Zillow last checked:
Listing updated:
Listed by:
The Ryan Cecil Group 502-644-7864,
Collective Roots Agency
Source: Metro Search Inc. LLC DBA Apex MLS,MLS#: 1726650
Facts & features
Interior
Bedrooms & bathrooms
- Bedrooms: 3
- Bathrooms: 1
- Full bathrooms: 1
Bedroom
- Level: First
Bedroom
- Level: First
Bedroom
- Level: First
Full bathroom
- Level: First
Dining room
- Level: First
Family room
- Level: Basement
Kitchen
- Level: First
Laundry
- Level: Basement
Living room
- Description: Formal
- Level: First
Other
- Level: Basement
Heating
- Forced Air, Natural Gas
Cooling
- Central Air
Features
- Basement: Finished
- Has fireplace: No
Interior area
- Total structure area: 1,215
- Total interior livable area: 2,430 sqft
- Finished area above ground: 1,215
- Finished area below ground: 1,215
Property
Parking
- Total spaces: 1
- Parking features: Attached, Lower Level
- Attached garage spaces: 1
Features
- Stories: 1
- Patio & porch: Patio, Porch
- Fencing: Full
Lot
- Size: 10,018 Square Feet
Details
- Parcel number: 067M00180000
Construction
Type & style
- Home type: SingleFamily
- Architectural style: Ranch
- Property subtype: Single Family Residence
Materials
- Brick
- Roof: Shingle
Condition
- Year built: 1956
Utilities & green energy
- Sewer: Public Sewer
- Water: Public
- Utilities for property: Natural Gas Connected
Community & HOA
Community
- Subdivision: Rolling Ridge
HOA
- Has HOA: No
Location
- Region: Louisville
Financial & listing details
- Price per square foot: $93/sqft
- Tax assessed value: $179,180
- Annual tax amount: $2,258
- Date on market: 8/19/2026
Estimated market value
$223,200
$212,000 - $234,000
$1,488/mo
Price history
| Date | Event | Price |
|---|---|---|
| 8/19/2026 | Listed for sale | $225,000+150.3%$93/sqft |
Source:  Metro Search Inc. LLC DBA Apex MLS #1726650 Report a problem Metro Search Inc. LLC DBA Apex MLS #1726650 Report a problem | ||
| 12/14/2001 | Sold | $89,900$37/sqft |
Source: Public Record Report a problem | ||
Public tax history
| Year | Property taxes | Tax assessment |
|---|---|---|
| 2025 | $2,258 +43.4% | $179,180 +46.1% |
| 2024 | $1,575 -4.3% | $122,630 |
| 2023 | $1,646 -1.3% | $122,630 |
| 2022 | $1,668 -6% | $122,630 |
| 2021 | $1,774 +11.1% | $122,630 +5.5% |
| 2020 | $1,597 | $116,190 |
| 2019 | $1,597 +3.8% | $116,190 |
| 2018 | $1,539 | $116,190 |
| 2017 | $1,539 +8.9% | $116,190 +7.6% |
| 2013 | $1,412 +30.8% | $107,950 |
| 2011 | $1,080 | $107,950 |
| 2010 | $1,080 | $107,950 |
| 2009 | $1,080 | $107,950 |
| 2007 | -- | $107,950 +8.5% |
| 2006 | -- | $99,500 |
| 2005 | -- | $99,500 |
| 2004 | -- | $99,500 |
Find assessor info on the county website
Monthly payment
Est. payment
Payment breakdown
Explore the cost of this home by adjusting the details. Changes won't be saved.Climate risks
Neighborhood: Hazelwood
Nearby schools
GreatSchools rating
- 3/10Gutermuth Elementary SchoolGrades: K-5Distance: 0.6 mi
- 3/10Frederick Law Olmsted Academy SouthGrades: 6-8Distance: 1 mi
- 1/10Iroquois High SchoolGrades: 9-12Distance: 0.9 mi
- $203,000-- bd1 ba1.2k sqft4903 Manslick Rd, Louisville, KY 40216Off Market
- $234,0003 bd1 ba1.9k sqft4907 Manslick Rd, Louisville, KY 40216Off Market
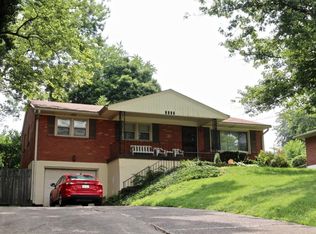
- $216,000-- bd1 ba1.1k sqft5404 Rolling Ridge Rd, Louisville, KY 40214Off Market
- $236,300-- bd2 ba1.1k sqft5402 Rolling Ridge Rd, Louisville, KY 40214Off Market
- $202,500-- bd1 ba1.2k sqft4909 Manslick Rd, Louisville, KY 40216Off Market
- $272,5004 bd3 ba2.2k sqft4901 Manslick Rd, Louisville, KY 40216Off Market
- $211,300-- bd2 ba1.1k sqft5406 Rolling Ridge Rd, Louisville, KY 40214Off Market
- $204,300-- bd1 ba1k sqft1416 Knight Rd, Louisville, KY 40214Off Market
A local agent can set up tours, give advice and negotiate with sellers.
Similar homes
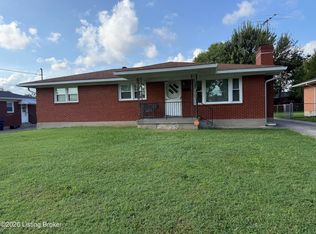
- $254,9003 bd2 ba2.3k sqft2237 Thurman Dr, Shively, KY 40216For Sale
 MLS ID #1726537, Sheila M Sheehan, Cornerstone Group REALTORS. Metro Search Inc. LLC DBA Apex MLS
 - $329,9004 bd2 ba1.8k sqft1516 Eskridge Ln, Louisville, KY 40216For Sale
 MLS ID #1726494, Patti L Gage, Semonin Realtors. Metro Search Inc. LLC DBA Apex MLS
 - $279,5003 bd2 ba2.3k sqft1858 Lynn Lea Rd, Shively, KY 40216For Sale
 MLS ID #1726448, Lori Reese, Summerfield Realty LLC. Metro Search Inc. LLC DBA Apex MLS
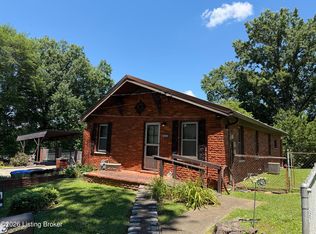
 - $219,9003 bd1 ba1.2k sqft1613 Eskridge Ln, Louisville, KY 40216For Sale
 MLS ID #1721302, Meredeth Holliger, simpler.realestate. Metro Search Inc. LLC DBA Apex MLS
 - $229,9003 bd1 ba1.4k sqft4832 S 6th St, Louisville, KY 40214For SaleMLS ID #1726337, David L Bowen, RE/MAX Real Estate Champions. Metro Search Inc. LLC DBA Apex MLS
- $225,0004 bd2 ba1.4k sqft1710 Sanders Ln, Shively, KY 40216For SaleMLS ID #1725844, Rocio Martinez, ZHomes Real Estate. Metro Search Inc. LLC DBA Apex MLS
- $220,0003 bd2 ba2.1k sqft1526 Sanders Ln, Louisville, KY 40216For SaleMLS ID #HK2600818, Hearth And Home Team, RE/MAX EXECUTIVE GROUP, INC.. HKMLS
- $254,9503 bd2 ba1.9k sqft3503 Fernheather Dr, Shively, KY 40216For SaleMLS ID #1726094, Jim Russell, Jim Russell Realtors. Metro Search Inc. LLC DBA Apex MLS
- $255,0003 bd3 ba2.7k sqft2300 Quinn Dr, Shively, KY 40216For SaleMLS ID #1725808, Chadonia Smith, Ascend Real Estate Agency. Metro Search Inc. LLC DBA Apex MLS
- $214,9003 bd2 ba2.1k sqft1524 Sanders Ln, Louisville, KY 40216For SaleMLS ID #1723873, Sherry L Bennett-Webb, Bennett-Webb Realty. Metro Search Inc. LLC DBA Apex MLS
- $235,0003 bd2 ba2.1k sqft4113 Burrell Dr, Shively, KY 40216For SaleMLS ID #1722640, Trish Ford, One Key Realty. Metro Search Inc. LLC DBA Apex MLS
- $237,5003 bd2 ba1.4k sqft4313 Naneen Dr, Louisville, KY 40216For SaleMLS ID #1723780, Christine R Lindsey, simpler.realestate. Metro Search Inc. LLC DBA Apex MLS
- $266,9003 bd3 ba1.6k sqft7207 Windemere Dr, Louisville, KY 40214For SaleMLS ID #1726456, Yurisbel Garcia Dominguez, ZHomes Real Estate. Metro Search Inc. LLC DBA Apex MLS
- $219,9004 bd2 ba1.4k sqft1714 Colony Ct, Shively, KY 40216For SaleMLS ID #1718902, Kendy Darling, Metro Realty & Management Inc.. Metro Search Inc. LLC DBA Apex MLS
- $274,9003 bd3 ba2.1k sqft1520 Lou Gene Ave, Louisville, KY 40216For SaleMLS ID #1725693, Jenney Martin Perez, Americus Realty Group. Metro Search Inc. LLC DBA Apex MLS
- $258,0003 bd3 ba1.8k sqft3455 Heatherfield Dr, Shively, KY 40216For SaleMLS ID #1726027, Albin Machado Campo, New Era Real Estate. Metro Search Inc. LLC DBA Apex MLS
- $315,0004 bd4 ba2.7k sqft5408 Rolling Ridge Rd, Louisville, KY 40214For SaleMLS ID #1726284, Jorge Alemany-Morell, Americus Realty Group. Metro Search Inc. LLC DBA Apex MLS
- $233,0003 bd2 ba1.6k sqft2006 Foxhurst Dr, Shively, KY 40216For SaleMLS ID #1724500, Chelsea J Stebbins, Redfin. Metro Search Inc. LLC DBA Apex MLS
- $229,0002 bd1 ba1.7k sqft4929 Fielding Way, Louisville, KY 40216For SaleMLS ID #1721598, Darrell Defler, Southeast REALTORS Inc. Metro Search Inc. LLC DBA Apex MLS
- $210,0003 bd2 ba1.5k sqft4106 Moray Ct, Shively, KY 40216For SaleMLS ID #1723315, Jay Leisten, Neighbors Realty Group. Metro Search Inc. LLC DBA Apex MLS
