Welcome to this stunning Colonial Stone home, set on 3.5 acres of picturesque land. Known as Stonehouse or The Christian Hershey Homestead, this historic property is proudly marked with a Historic Preservation Trust site plaque, making it a must-see for history enthusiasts and those seeking timeless charm. Originally built in the 1800s, the home has been thoughtfully expanded with a beautiful addition in the 1960s, and underwent a major remodel between 2022 and 2024, combining historic elegance with modern luxury. No expense was spared in the renovation, particularly in the first-floor addition, which includes a brand-new kitchen, pantry, family room, dining area, breakfast nook, and laundry room. As you enter the home, you’ll immediately be struck by the beauty of the original hardwood floors throughout. The entrance leads into the formal living room, where a cozy wood-burning fireplace invites you to relax. Adjacent to the living room, you'll find a spacious office. The newly renovated mudroom/laundry room features custom cabinetry that maximizes storage space while maintaining the home’s historic charm. The fully remodeled addition includes a bright family room with built-in shelving, sconce lighting, and exposed brick walls, offering a seamless blend of modern design and classic features. Sliding doors lead to the outdoor gravel patio, perfect for entertaining, inside a stylish powder room with wallpaper and sconces that complements the home’s historic aesthetic. From the family room, you’ll flow effortlessly into the dining area, where pendant lights add a touch of elegance. The adjacent breakfast nook, framed by large windows, provides a light-filled space to enjoy meals. The show-stopping kitchen features luxurious marble countertops, European fixtures, a Subzero refrigerator, an Aga range with a custom hood vent, and ample storage in the walk-in pantry with built-in shelving—an entertainer’s dream. Upstairs, to the second floor, where the primary bedroom awaits, complete with a private balcony and en-suite bath. Three additional bedrooms and a full bathroom complete this level, while the third floor offers a fifth bedroom with a charming bunk room—perfect for hosting guests. The property also boasts a serene river trail, a stream running through the backyard, and easy access to the Susquehanna River and Chickies for outdoor activities. With fresh paint throughout, a new patio, and an ideal blend of historic character and modern updates, this home offers the perfect balance of old-world charm and contemporary living. Don’t miss the opportunity to own this extraordinary home. Schedule your private tour today and experience the beauty and history of this unique property.
Sold for $775,000
$775,000
4905 Marietta Ave, Columbia, PA 17512
5beds
4,170sqft
Single Family Residence
Built in 1786
3.58 Acres Lot
$856,400 Zestimate®
$186/sqft
$3,247 Estimated rent
Home value
$856,400
$788,000 - $942,000
$3,247/mo
Zestimate® history
Owner options
List your home for rent
$3,247/mo
Rent Zestimate®
Find your next renter with Zillow Rental Manager. Plus, with online applications, you can quickly screen prospective tenants – for free.
$3,247/mo
Rent Zestimate®
Refinance and save
$4,077/mo
Est. payment
Refinancing to a lower rate could help reduce your monthly payments and save thousands over the life of the loan.
$4,077/mo
Est. payment
Explore your selling options
Work with a Zillow partner agent
Leverage their expertise and Zillow's premium Showcase listings to get your home seen by more buyers.
Get startedList with your own agent
Get your home in front of millions of buyers by listing it on Zillow.
Learn how to do itSell it yourself
Take full control of how buyers see your home on Zillow by listing For Sale by Owner (FSBO).
List your homeWhat's special
Cozy wood-burning fireplaceSerene river trailSubzero refrigeratorBuilt-in shelvingNew patioPrivate balconyStylish powder room
Zillow last checked:
Listing updated:
Listed by:
Anne M Lusk 717-271-9339,
Lusk & Associates Sotheby's International Realty
Bought with:
Mike Julian, RM425193
Realty ONE Group Unlimited
Source: Bright MLS,MLS#: PALA2066240
Facts & features
Interior
Bedrooms & bathrooms
- Bedrooms: 5
- Bathrooms: 3
- Full bathrooms: 2
- 1/2 bathrooms: 1
- Main level bathrooms: 1
Rooms
- Room types: Living Room, Dining Room, Primary Bedroom, Bedroom 2, Bedroom 3, Bedroom 4, Bedroom 5, Kitchen, Family Room, Breakfast Room, Laundry, Office, Storage Room, Utility Room, Attic, Full Bath, Half Bath
Primary bedroom
- Features: Flooring - HardWood, Balcony Access
- Level: Upper
- Area: 210 Square Feet
- Dimensions: 15 x 14
Bedroom 2
- Features: Flooring - HardWood, Window Treatments, Chair Rail, Built-in Features
- Level: Upper
- Area: 160 Square Feet
- Dimensions: 16 x 10
Bedroom 3
- Features: Flooring - HardWood, Chair Rail
- Level: Upper
- Area: 224 Square Feet
- Dimensions: 16 x 14
Bedroom 4
- Features: Flooring - HardWood, Built-in Features, Chair Rail
- Level: Upper
- Area: 208 Square Feet
- Dimensions: 16 x 13
Bedroom 5
- Features: Flooring - HardWood, Lighting - Wall sconces, Walk-In Closet(s)
- Level: Upper
- Area: 320 Square Feet
- Dimensions: 20 x 16
Other
- Level: Upper
- Area: 891 Square Feet
- Dimensions: 33 x 27
Breakfast room
- Features: Flooring - HardWood, Built-in Features
- Level: Main
- Area: 100 Square Feet
- Dimensions: 10 x 10
Dining room
- Features: Flooring - HardWood, Lighting - Pendants
- Level: Main
- Area: 187 Square Feet
- Dimensions: 11 x 17
Family room
- Features: Flooring - HardWood, Built-in Features, Lighting - Wall sconces
- Level: Main
- Area: 306 Square Feet
- Dimensions: 18 x 17
Other
- Features: Flooring - Ceramic Tile, Lighting - Wall sconces, Bathroom - Tub Shower
- Level: Upper
- Area: 60 Square Feet
- Dimensions: 10 x 6
Other
- Features: Flooring - Laminated, Bathroom - Tub Shower
- Level: Upper
- Area: 77 Square Feet
- Dimensions: 7 x 11
Half bath
- Features: Flooring - HardWood, Lighting - Wall sconces
- Level: Main
- Area: 28 Square Feet
- Dimensions: 4 x 7
Kitchen
- Features: Flooring - HardWood, Built-in Features, Lighting - Wall sconces
- Level: Main
- Area: 187 Square Feet
- Dimensions: 11 x 17
Laundry
- Features: Flooring - Tile/Brick, Built-in Features
- Level: Main
- Area: 90 Square Feet
- Dimensions: 6 x 15
Living room
- Features: Flooring - HardWood, Chair Rail, Fireplace - Wood Burning
- Level: Main
- Area: 561 Square Feet
- Dimensions: 33 x 17
Office
- Features: Flooring - HardWood, Chair Rail
- Level: Main
- Area: 204 Square Feet
- Dimensions: 17 x 12
Storage room
- Features: Pantry, Flooring - Tile/Brick, Crown Molding, Built-in Features
- Level: Main
- Area: 130 Square Feet
- Dimensions: 10 x 13
Storage room
- Level: Lower
- Area: 289 Square Feet
- Dimensions: 17 x 17
Utility room
- Level: Lower
- Area: 408 Square Feet
- Dimensions: 34 x 12
Heating
- Forced Air, Heat Pump, Oil, Electric
Cooling
- Central Air, Electric
Appliances
- Included: Refrigerator, Oven/Range - Gas, Washer, Dryer, Electric Water Heater
- Laundry: Main Level, Laundry Room
Features
- Additional Stairway, Bathroom - Tub Shower, Bathroom - Stall Shower, Built-in Features, Breakfast Area, Chair Railings, Combination Dining/Living, Combination Kitchen/Dining, Open Floorplan, Eat-in Kitchen, Pantry, Recessed Lighting
- Flooring: Hardwood, Vinyl, Wood
- Basement: Full
- Number of fireplaces: 1
- Fireplace features: Mantel(s)
Interior area
- Total structure area: 4,170
- Total interior livable area: 4,170 sqft
- Finished area above ground: 4,170
- Finished area below ground: 0
Property
Parking
- Total spaces: 6
- Parking features: Built In, Asphalt, Attached, Off Site, Driveway
- Attached garage spaces: 2
- Uncovered spaces: 4
- Details: Garage Sqft: 569
Accessibility
- Accessibility features: 2+ Access Exits
Features
- Levels: Two
- Stories: 2
- Patio & porch: Patio
- Exterior features: Balcony
- Pool features: None
- Fencing: Split Rail
- Has view: Yes
- View description: Creek/Stream, Scenic Vista
- Has water view: Yes
- Water view: Creek/Stream
Lot
- Size: 3.58 Acres
- Features: Rear Yard
Details
- Additional structures: Above Grade, Below Grade
- Additional parcels included: 1502959400000
- Parcel number: 1507034900000
- Zoning: RESIDENTIAL
- Special conditions: Standard
Construction
Type & style
- Home type: SingleFamily
- Architectural style: Traditional,Colonial
- Property subtype: Single Family Residence
Materials
- Stucco, Masonry
- Foundation: Other
- Roof: Composition,Shingle
Condition
- New construction: No
- Year built: 1786
Utilities & green energy
- Electric: 200+ Amp Service
- Sewer: Public Sewer
- Water: Public
Community & HOA
Community
- Security: Security System
- Subdivision: None Available
HOA
- Has HOA: No
Location
- Region: Columbia
- Municipality: EAST DONEGAL TWP
Financial & listing details
- Price per square foot: $186/sqft
- Tax assessed value: $275,000
- Annual tax amount: $6,985
- Date on market: 3/27/2025
- Listing agreement: Exclusive Right To Sell
- Inclusions: All Appliances
- Exclusions: Personal Items. Negotiable Item Tv In The Living Room.
- Ownership: Fee Simple
Price history
| Date | Event | Price |
|---|---|---|
| 5/8/2025 | Sold | $775,000$186/sqft |
Source:  Bright MLS #PALA2066240 Report a problem Bright MLS #PALA2066240 Report a problem | ||
| 3/28/2025 | Pending sale | $775,000+11.5%$186/sqft |
Source: Bright MLS #PALA2066240 Report a problem | ||
| 3/27/2025 | Listed for sale | $695,000+31.1%$167/sqft |
Source: Bright MLS #PALA2066240 Report a problem | ||
| 3/18/2022 | Sold | $530,000-5.3%$127/sqft |
Source: Bright MLS #PALA2007226 Report a problem | ||
| 2/18/2022 | Pending sale | $559,500$134/sqft |
Source: Bright MLS #PALA2007226 Report a problem | ||
| 2/11/2022 | Listed for sale | $559,500$134/sqft |
Source: Bright MLS #PALA2007226 Report a problem | ||
| 2/7/2022 | Pending sale | $559,500$134/sqft |
Source: Bright MLS #PALA2007226 Report a problem | ||
| 11/11/2021 | Price change | $559,500+24.4%$134/sqft |
Source: Bright MLS #PALA2007226 Report a problem | ||
| 11/4/2021 | Listed for sale | $449,900$108/sqft |
Source: Bright MLS #PALA2007226 Report a problem | ||
Public tax history
| Year | Property taxes | Tax assessment |
|---|---|---|
| 2025 | $7,039 +0.8% | $275,000 |
| 2024 | $6,985 +0.4% | $275,000 |
| 2023 | $6,959 +0.8% | $275,000 |
| 2022 | $6,906 | $275,000 |
| 2021 | $6,906 +316.7% | $275,000 |
| 2020 | $1,658 -75.1% | $275,000 |
| 2019 | $6,653 +301.4% | $275,000 |
| 2018 | $1,658 -72.6% | $275,000 +36.9% |
| 2017 | $6,057 | $200,900 |
| 2016 | $6,057 +41% | $200,900 |
| 2015 | $4,295 | $200,900 |
| 2014 | $4,295 | $200,900 |
| 2013 | -- | $200,900 |
| 2012 | -- | $200,900 |
| 2011 | -- | $200,900 |
| 2010 | -- | $200,900 |
| 2009 | -- | $200,900 |
| 2007 | -- | $200,900 |
| 2006 | -- | $200,900 |
| 2005 | -- | $200,900 +16.3% |
| 2004 | -- | $172,700 |
| 2003 | -- | $172,700 |
| 2002 | -- | $172,700 |
| 2000 | -- | $172,700 |
Find assessor info on the county website
Neighborhood: 17512
Nearby homes
- $625,0006 bd4 ba7.5k sqft4900 Marietta Ave, Columbia, PA 17512Sold
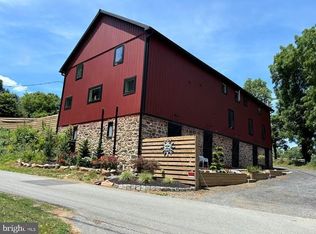
- $354,6002 bd2 ba1.8k sqft1432 Mount Pleasant Rd, Columbia, PA 17512Off Market
- $286,8002 bd1 ba1.2k sqft4935 Marietta Ave, Marietta, PA 17547Off Market
- $2,6008,712 Square FeetMarietta Ave, Marietta, PA 17547Off Market

- $799,2004 bd3 ba4.9k sqft1440 Mount Pleasant Rd, Columbia, PA 17512Off Market
- $585,5003 bd2 ba3k sqft1430 Mount Pleasant Rd, Columbia, PA 17512Off Market
- $1,687,5008 bd6 ba7.1k sqft4940 Marietta Ave, Marietta, PA 17547Off Market
- $814,2006 bd-- ba7k sqft4940 Marietta Ave, Marietta, PA 17547Off Market
Nearby schools
GreatSchools rating
- 5/10Donegal Intermediate SchoolGrades: 3-6Distance: 0.6 mi
- 7/10Donegal Middle SchoolGrades: 7-8Distance: 2.2 mi
- 5/10Donegal Senior High SchoolGrades: 9-12Distance: 2.6 mi
Schools provided by the listing agent
- High: Donegal
- District: Donegal
Source: Bright MLS. This data may not be complete. We recommend contacting the local school district to confirm school assignments for this home.


Get pre-qualified for a loan
At Zillow Home Loans, we can pre-qualify you in as little as 5 minutes with no impact to your credit score.An equal housing lender. NMLS #10287.
Sell for more on Zillow
Get a Zillow Showcase℠ listing at no additional cost and you could sell for .
$856,400
2% more
+$17,128
With Zillow Showcase(estimated)
$873,528
- Pennsylvania
- Lancaster County
- Marietta
- 17512
- 4905 Marietta Ave
Nearby cities
Nearby zip codes
Other Marietta Topics
