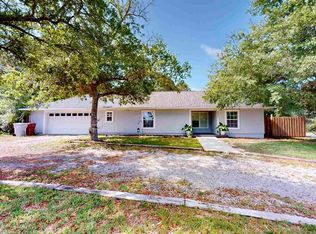
Bring your vision and renovation ideas to this 3 bedroom, 2 bath, brick home in Hickory Shores! This property offers over 2300 SF and nearly 1/2 acre. The private backyard offers an in-ground pool, gazebo and yard building. This home offers space, character and plenty of potential. Don't pass up the opportunity to transform this house into something really special!
Contingent
$260,000
4905 Mason Calle Rd, Gulf Breeze, FL 32563
3beds
2,302sqft
Single Family Residence
Built in 1997
0.47 Acres Lot
$-- Zestimate®
$113/sqft
$-- HOA
What's special
In-ground poolPrivate backyardYard buildingBrick home
- 10 days
- 3,632
- 244
Zillow last checked:
Listing updated:
Listed by:
Ranae Stewart 850-619-4224,
The Realty Vault
Source: PAR,MLS#: 687984
Facts & features
Interior
Bedrooms & bathrooms
- Bedrooms: 3
- Bathrooms: 2
- Full bathrooms: 2
Bedroom
- Level: First
- Area: 143
- Dimensions: 11 x 13
Kitchen
- Level: First
- Area: 120
- Dimensions: 10 x 12
Living room
- Level: First
- Area: 368
- Dimensions: 16 x 23
Heating
- Central
Cooling
- Central Air
Appliances
- Included: Electric Water Heater
- Laundry: Inside, W/D Hookups
Features
- High Speed Internet
- Flooring: Hardwood, Tile, Simulated Wood
- Has basement: No
Interior area
- Total structure area: 2,302
- Total interior livable area: 2,302 sqft
Property
Parking
- Total spaces: 2
- Parking features: 2 Car Garage, Circular Driveway
- Garage spaces: 2
- Has uncovered spaces: Yes
Features
- Levels: One
- Stories: 1
- Patio & porch: Patio, Porch
- Has private pool: Yes
- Pool features: In Ground, Vinyl
- Fencing: Partial,Privacy
Lot
- Size: 0.47 Acres
- Features: Central Access
Details
- Additional structures: Yard Building
- Parcel number: 242s281810000000421
- Zoning description: Res Single
- Special conditions: In Foreclosure,Standard,Foreclosed
Construction
Type & style
- Home type: SingleFamily
- Architectural style: Traditional
- Property subtype: Single Family Residence
Materials
- Frame
- Foundation: Off Grade
- Roof: Shingle
Condition
- Resale
- New construction: No
- Year built: 1997
Utilities & green energy
- Electric: Circuit Breakers
- Sewer: Septic Tank
- Water: Public
- Utilities for property: Cable Available
Green energy
- Energy efficient items: No Energy Features
Community & HOA
Community
- Subdivision: Hickory Shores
HOA
- Has HOA: No
Location
- Region: Gulf Breeze
Financial & listing details
- Price per square foot: $113/sqft
- Tax assessed value: $325,369
- Annual tax amount: $4,209
- Price range: $260K - $260K
- Date on market: 8/25/2026
- Cumulative days on market: 10 days
- Road surface type: Paved
Estimated market value
Not available
Estimated sales range
Not available
Not available
Price history
| Date | Event | Price |
|---|---|---|
| 12/29/2000 | Sold | $111,000$48/sqft |
Source: Public Record Report a problem | ||
Public tax history
| Year | Property taxes | Tax assessment |
|---|---|---|
| 2025 | $4,209 +4.9% | $325,369 +5.4% |
| 2024 | $4,014 +127.1% | $308,659 +75.2% |
| 2023 | $1,768 -0.4% | $176,140 +3% |
| 2022 | $1,775 +1.6% | $171,010 +3% |
| 2021 | $1,748 +1.9% | $166,029 +1.4% |
| 2020 | $1,714 +2.8% | $163,737 +2.3% |
| 2019 | $1,667 | $160,056 +1.9% |
| 2018 | $1,667 +3% | $157,072 +2.1% |
| 2017 | $1,619 | $153,841 +2.1% |
| 2016 | $1,619 +1.9% | $150,677 +0.7% |
| 2015 | $1,589 -1.1% | $149,630 +0.8% |
| 2014 | $1,608 | $148,442 +1.5% |
| 2013 | -- | $146,248 +0.4% |
| 2012 | -- | $145,632 +2% |
| 2011 | -- | $142,784 +1.5% |
| 2010 | -- | $140,674 +2.7% |
| 2009 | -- | $136,976 +10.4% |
| 2008 | -- | $124,083 |
| 2007 | -- | -- |
| 2006 | -- | -- |
| 2005 | -- | -- |
| 2004 | -- | -- |
| 2003 | -- | -- |
| 2002 | -- | -- |
| 2001 | -- | -- |
| 2000 | -- | -- |
Find assessor info on the county website
Monthly payment
Est. payment
Payment breakdown
Explore the cost of this home by adjusting the details. Changes won't be saved.Climate risks
Neighborhood: 32563
Nearby schools
Schools provided by the listing agent
- Elementary: West Navarre
- Middle: WOODLAWN BEACH
- High: Soundside High School
Source: PAR. This data may not be complete. We recommend contacting the local school district to confirm school assignments for this home.
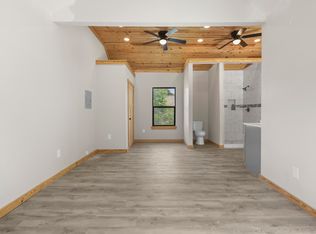
Similar homes
- $325,0003 bd3 ba1.6k sqft1622 Bal Alex Dr, Gulf Breeze, FL 32563For Sale By Owner
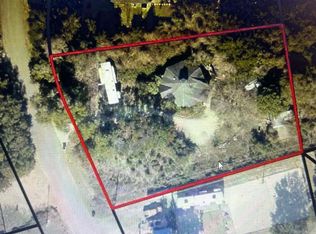
- $--3 bd2 ba1.7k sqft5024 Forest Creek Dr, Pace, FL 32571AuctionXome
- $374,9003 bd2 ba1.5k sqft3009 Laurel Dr, Gulf Breeze, FL 32563For Sale
 MLS ID #688024, Lori Clause, PMI C SHELL. PAR
 - $259,9003 bd2 ba1.7k sqft5693 Chanterelle Cir #0, Milton, FL 32583For Sale
 MLS ID #688031, Scott Fader, Joseph Walter Realty, LLC. PAR
